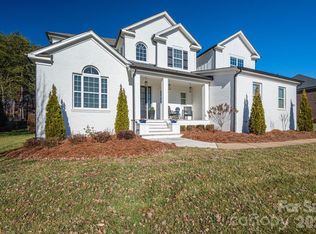
Welcome to the Silverado's beautiful first floor open layout. As you enter, you are greeted with 2 formal areas and an expansive Family room which leads into the open kitchen. The kitchen features an island for serving/seating, recessed lighting and flows into the breakfast area with a door leading to covered porch for easy indoor/outdoor entertaining. Rear porch looks out over the .789 acre homesite with trees. Staggered 3, 5, 7" hardwood floors, granite countertops and Rushmore Maple Hazelnut Glaze Skyline cabinets are just a few of this home's amazing features. The Family room features a gas fireplace with decorative mantel, centered media niches with built-in cabinets and a nice bank of windows. Guest bedroom on the main level with a full bath including granite countertops and tile flooring. Upstairs features the Owner's bedroom with tray ceiling and bay window sitting area, plus huge walk-in closet with divided spaces. The Owner's bath includes separate vanities with granite countertops, semi-frameless tiled shower with bench and separate garden tub. Secondary bedrooms have their own bath. Extended bonus room w/ closet is wired for surround sound. Upgraded carpet in bedrooms, tile flooring and granite countertops in all baths. Low Iredell County taxes and only minutes to charming downtown Davidson. Neighborhood includes a playground and walking trails. MLS# 3124123
This property is not currently displayed as for sale or rent on Zillow. This may be different from what's on other websites or public sources.