Skip main navigation
Closed
  • $1,250,000

    205 Walking Horse Trl, Davidson, NC 28036

    4beds
    3,989sqft
    Single Family Residence
    Built in 2015
    0.79 Acres Lot
    $1,247,400 Zestimate®
    $313/sqft
    $5,196 Estimated rent

    Home value

    $1,247,400

    $1.19M - $1.31M

    $5,196/mo

    Zestimate® history
    Loading
    Loading...

    Owner options

    List your home for rent

    $5,196/mo

    Rent Zestimate®

    Find your next renter with Zillow Rental Manager. Plus, with online applications, you can quickly screen prospective tenants – for free.

    Learn more

    $5,196/mo

    Rent Zestimate®

    Refinance and save

    $7,883/mo

    Est. payment

    Refinancing to a lower rate could help reduce your monthly payments and save thousands over the life of the loan.

    See today's rates

    $7,883/mo

    Est. payment

    Explore your selling options

    Work with a Zillow partner agent

    Leverage their expertise and Zillow's premium Showcase listings to get your home seen by more buyers.

    Get started

    List with your own agent

    Get your home in front of millions of buyers by listing it on Zillow.

    Learn how to do it

    Sell it yourself

    Take full control of how buyers see your home on Zillow by listing For Sale by Owner (FSBO).

    List your home

    What's special

    Sparkling poolVersatile loft areaExpansive kitchenFreshly painted interiorNumerous updated light fixturesFormal studyDesirable open floor plan
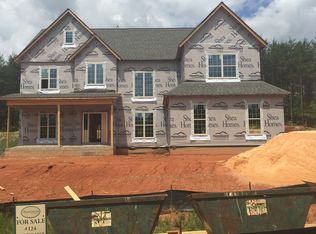
    Nestled in the highly sought-after Anniston community, this exceptional residence has been extensively updated and thoughtfully enhanced to offer both luxury and comfort. From the moment you arrive, you’ll notice the fresh exterior paint, expanded front porch with brick stairs, elegant marble tile flooring, new landscaping, and beautiful accent up-lighting that create stunning curb appeal. Designed for both everyday living and entertaining, the backyard is a true private oasis featuring an extended patio, sparkling pool, relaxing spa, expanded covered back porch with Trex decking and modern cable railing, plus a 12x10 storage shed. The meticulously maintained outdoor space is perfect for hosting gatherings or unwinding at the end of the day. Inside, the home boasts a freshly painted interior and a desirable open floor plan. The main level features a spacious primary suite, formal study, dining room, and a welcoming family room that flows seamlessly into the expansive kitchen. Upgrades include 4” hardwood flooring throughout the entire first floor, a Bosch double oven, Bosch dishwasher, numerous updated light fixtures, and a beautifully refreshed laundry room with white tile flooring and marble backsplash. The powder room has been upgraded with a custom vanity for a refined touch. Upstairs offers a versatile loft area, bonus room with newly finished walk-in storage room, three generously sized guest bedrooms, and two full baths—providing plenty of space for family and guests. Additional enhancements include a finished garage floor with hard coat epoxy and continued attention to detail throughout. This home offers more than beautiful features—it offers a lifestyle within a welcoming neighborhood convenient to local amenities and top-rated schools. Don’t miss the opportunity to make this remarkable Anniston property your forever home.

    Zillow last checked:

    Listing updated:

    Listed by:

    Laura Bowman-Messick Laura@bhhslandmark.com,

    Berkshire Hathaway Homeservices Landmark Prop

    Bought with:

    Rob McGuirt

    Charlotte Select Properties LLC

    Source: Canopy MLS as distributed by MLS GRID,MLS#: 4347162MLS Logo

    Facts & features

    Interior

    Bedrooms & bathrooms
    • Bedrooms: 4
    • Bathrooms: 4
    • Full bathrooms: 3
    • 1/2 bathrooms: 1
    • Main level bedrooms: 1
    Primary bedroom
    • Level: Main
    Bedroom s
    • Level: Upper
    Bedroom s
    • Level: Upper
    Bedroom s
    • Level: Upper
    Bathroom full
    • Level: Main
    Bathroom half
    • Level: Main
    Bathroom full
    • Level: Upper
    Bathroom full
    • Level: Upper
    Bonus room
    • Level: Upper
    Breakfast
    • Level: Main
    Dining area
    • Level: Main
    Family room
    • Level: Main
    Kitchen
    • Level: Main
    Laundry
    • Level: Main
    Loft
    • Level: Upper
    Office
    • Level: Main
    Heating
    • Heat Pump
    Cooling
    • Ceiling Fan(s), Central Air, Heat Pump
    Appliances
    • Included: Dishwasher, Disposal, Double Oven, Gas Cooktop
    • Laundry: Laundry Room
    Features
    • Breakfast Bar, Drop Zone, Kitchen Island, Open Floorplan, Pantry, Storage, Walk-In Closet(s), Walk-In Pantry
    • Flooring: Carpet, Hardwood, Tile
    • Doors: French Doors
    • Has basement: No
    • Attic: Pull Down Stairs
    • Fireplace features: Family Room
    Interior area
    • Total structure area: 3,989
    • Total interior livable area: 3,989 sqft
    • Finished area above ground: 3,989
    • Finished area below ground: 0

    Property

    Parking
    • Total spaces: 3
    • Parking features: Attached Garage, Garage on Main Level
    • Attached garage spaces: 3
    Features
    • Levels: Two
    • Stories: 2
    • Patio & porch: Front Porch, Rear Porch
    • Exterior features: In-Ground Irrigation
    • Has private pool: Yes
    • Pool features: In Ground, Outdoor Pool
    • Has spa: Yes
    • Spa features: Heated
    • Fencing: Back Yard,Fenced
    Lot
    • Size: 0.79 Acres
    Details
    • Additional structures: Outbuilding
    • Parcel number: 4664876764.000
    • Zoning: RA
    • Special conditions: Standard

    Construction

    Type & style
    • Home type: SingleFamily
    • Architectural style: Transitional
    • Property subtype: Single Family Residence
    Materials
    • Brick Full
    • Foundation: Crawl Space
    Condition
    • New construction: No
    • Year built: 2015

    Utilities & green energy

    • Sewer: Septic Installed
    • Water: Well
    • Utilities for property: Cable Available

    Community & HOA

    Community
    • Subdivision: Anniston
    HOA
    • Has HOA: Yes
    • HOA fee: $570 semi-annually
    • HOA name: Red Rock Management
    • HOA phone: 888-757-3376
    Location
    • Region: Davidson

    Financial & listing details

    • Price per square foot: $313/sqft
    • Tax assessed value: $916,710
    • Annual tax amount: $5,469
    • Date on market: 2/18/2026
    • Cumulative days on market: 62 days
    • Listing terms: Cash,Conventional,VA Loan
    • Road surface type: Concrete, Paved

    Price history

    DateEventPrice
    5/22/2026Sold$1,250,000-2.7%$313/sqft
    Source: Canopy MLS as distributed by MLS GRID #4347162 Report a problem
    4/21/2026Pending sale$1,285,000$322/sqft
    Source: Canopy MLS as distributed by MLS GRID #4347162 Report a problem
    3/24/2026Price change$1,285,000-0.4%$322/sqft
    Source: Canopy MLS as distributed by MLS GRID #4347162 Report a problem
    2/18/2026Listed for sale$1,290,000+29.6%$323/sqft
    Source: Canopy MLS as distributed by MLS GRID #4347162 Report a problem
    10/5/2023Sold$995,000-0.5%$249/sqft
    Source: Canopy MLS as distributed by MLS GRID #4062237 Report a problem
    9/2/2023Listed for sale$1,000,000+33.3%$251/sqft
    Source: Canopy MLS as distributed by MLS GRID #4062237 Report a problem
    10/22/2021Sold$750,000$188/sqft
    Source: Canopy MLS as distributed by MLS GRID #3778811 Report a problem
    9/9/2021Contingent$750,000$188/sqft
    Source: Canopy MLS as distributed by MLS GRID #3778811 Report a problem
    9/3/2021Listed for sale$750,000+54.6%$188/sqft
    Source: Canopy MLS as distributed by MLS GRID #3778811 Report a problem
    10/30/2015Sold$485,000-6.5%$122/sqft
    Source: Public Record Report a problem
    5/7/2015Price change$518,886+0.8%$130/sqft
    Source: Shea Homes-Family Report a problem
    4/3/2015Price change$514,886+1%$129/sqft
    Source: Shea Homes-Family Report a problem
    3/27/2015Listed for sale$509,886$128/sqft
    Source: Shea Homes Realty #3073232 Report a problem

    Public tax history

    YearProperty taxesTax assessment
    2025$5,469 $916,710
    2024$5,469 +13.6%$916,710 +13.8%
    2023$4,812 +39%$805,420 +48.5%
    2022$3,462 +0.1%$542,190
    2021$3,458 $542,190
    2020$3,458 +1.6%$542,190
    2019$3,404 +17.1%$542,190 +13.5%
    2018$2,906 $477,710
    2017$2,906 +612.8%$477,710
    2016$408 $477,710 +582.4%
    2015$408 -14.5%$70,000 -22.2%
    2014$477 $90,000
    2013-- $90,000
    2012-- $90,000
    2011-- $90,000 +100%
    2010-- $45,000
    2009-- $45,000
    Find assessor info on the county website

    Neighborhood: 28036

    Nearby schools

    GreatSchools rating
    Schools provided by the listing agent
    • Elementary: Coddle Creek
    • Middle: Woodland Heights
    • High: Lake Norman

    Source: Canopy MLS as distributed by MLS GRID. This data may not be complete. We recommend contacting the local school district to confirm school assignments for this home.

    Get a cash offer in 3 minutes
    Find out how much your home could sell for in as little as 3 minutes with a no-obligation cash offer.
    Estimated market value
    $1,247,400
    Get a cash offer in 3 minutes
    Find out how much your home could sell for in as little as 3 minutes with a no-obligation cash offer.
    Estimated market value
    $1,247,400