Welcome home to 1990 Arborview Dr, located in the highly sought-after Mechanicsburg School District. Built by award-winning Farinelli Construction. Incomparable quality and design. This spacious home is designed with flexibility in mind, offering a perfect blend of style, comfort, and functionality. The main level boasts an open concept layout, seamlessly connecting the kitchen, dining, and living areas. The kitchen is a chef's dream, with a spacious walk-in pantry that offers abundant storage and a prep sink for all your kitchen overflow needs. A warm and inviting great room offers the space you need to host the holidays but the warmth you crave for a quiet movie night. Enjoy easy access to the covered rear deck, ideal for entertaining family and friends. The mudroom off the garage features a large walk-in closet and custom-built locker storage, perfect for keeping everything organized. A large office, to work from home, or a functional den/play room, and a stylish powder room round out the first floor. The stairwell is a showstopper, with a tower of windows allowing natural light to flood the interior, creating a bright and airy atmosphere throughout the home. The second floor features four generously sized bedrooms, each equipped with enormous closets and convenient ensuite access to a bathroom. A large laundry room with cabinet storage and a utility sink, provides added convenience; while ample linen closet storage ensures everything has its place. This home is designed for comfortable living with modern touches and plenty of space for your family to grow. Maintenance free living. Prime location. Don’t miss the opportunity to make this beautifully crafted property yours!
Sold for $862,000
$862,000
1990 Arborview Dr, Mechanicsburg, PA 17055
4beds
3,053sqft
Single Family Residence
Built in ----
10,019 Square Feet Lot
$901,600 Zestimate®
$282/sqft
$3,115 Estimated rent
Home value
$901,600
$829,000 - $974,000
$3,115/mo
Zestimate® history
Owner options
List your home for rent
$3,115/mo
Rent Zestimate®
Find your next renter with Zillow Rental Manager. Plus, with online applications, you can quickly screen prospective tenants – for free.
$3,115/mo
Rent Zestimate®
Refinance and save
$4,570/mo
Est. payment
Refinancing to a lower rate could help reduce your monthly payments and save thousands over the life of the loan.
$4,570/mo
Est. payment
Explore your selling options
Work with a Zillow partner agent
Leverage their expertise and Zillow's premium Showcase listings to get your home seen by more buyers.
Get startedList with your own agent
Get your home in front of millions of buyers by listing it on Zillow.
Learn how to do itSell it yourself
Take full control of how buyers see your home on Zillow by listing For Sale by Owner (FSBO).
List your homeWhat's special
Utility sinkStylish powder roomTower of windowsLarge officeOpen concept layoutSpacious walk-in pantryAmple linen closet storage
Zillow last checked:
Listing updated:
Listed by:
JENNIFER DEBERNARDIS 717-329-8851,
Coldwell Banker Realty,
Co-Listing Agent: Caroline Aronson 717-440-5549,
Coldwell Banker Realty
Bought with:
Unrepresented Buyer
Unrepresented Buyer Office
Source: Bright MLS,MLS#: PACB2038148
Facts & features
Interior
Bedrooms & bathrooms
- Bedrooms: 4
- Bathrooms: 4
- Full bathrooms: 3
- 1/2 bathrooms: 1
- Main level bathrooms: 1
Rooms
- Room types: Dining Room, Primary Bedroom, Bedroom 2, Bedroom 3, Bedroom 4, Kitchen, Family Room, Foyer, Laundry, Office, Storage Room, Bathroom 2, Bathroom 3, Primary Bathroom, Half Bath
Primary bedroom
- Level: Upper
Bedroom 2
- Level: Upper
Bedroom 3
- Level: Upper
Bedroom 4
- Level: Upper
Primary bathroom
- Level: Upper
Bathroom 2
- Level: Upper
Bathroom 3
- Level: Upper
Dining room
- Level: Main
Family room
- Level: Main
Foyer
- Level: Main
Half bath
- Level: Main
Kitchen
- Level: Main
Laundry
- Level: Upper
Mud room
- Level: Main
Office
- Level: Main
Storage room
- Level: Upper
Storage room
- Level: Main
Heating
- Forced Air, Natural Gas
Cooling
- Heat Pump, Central Air, Electric
Appliances
- Included: Water Heater, Gas Water Heater
- Laundry: Upper Level, Laundry Room, Mud Room
Features
- Basement: Full,Unfinished,Walk-Out Access
- Number of fireplaces: 1
Interior area
- Total structure area: 3,053
- Total interior livable area: 3,053 sqft
- Finished area above ground: 3,053
- Finished area below ground: 0
Property
Parking
- Total spaces: 2
- Parking features: Garage Door Opener, Attached
- Attached garage spaces: 2
Accessibility
- Accessibility features: None
Features
- Levels: Two
- Stories: 2
- Patio & porch: Deck, Patio
- Pool features: None
Lot
- Size: 10,019 Square Feet
Details
- Additional structures: Above Grade, Below Grade
- Parcel number: 42292456215
- Zoning: R2
- Zoning description: Medium Density Residential
- Special conditions: Standard
Construction
Type & style
- Home type: SingleFamily
- Architectural style: Traditional
- Property subtype: Single Family Residence
Materials
- Stick Built, Fiber Cement, Stone
- Foundation: Permanent
- Roof: Asphalt,Shingle
Condition
- New construction: Yes
Details
- Builder name: Farinelli Construction
Utilities & green energy
- Electric: 200+ Amp Service
- Sewer: Public Sewer
- Water: Public
Community & HOA
Community
- Security: Security System, Carbon Monoxide Detector(s), Smoke Detector(s)
- Subdivision: Arborview
HOA
- Has HOA: Yes
- HOA fee: $150 monthly
Location
- Region: Mechanicsburg
- Municipality: UPPER ALLEN TWP
Financial & listing details
- Price per square foot: $282/sqft
- Tax assessed value: $77,100
- Annual tax amount: $1,597
- Date on market: 2/7/2025
- Listing agreement: Exclusive Agency
- Listing terms: Cash,Conventional,VA Loan
- Ownership: Fee Simple
Price history
| Date | Event | Price |
|---|---|---|
| 5/9/2025 | Sold | $862,000$282/sqft |
Source:  Bright MLS #PACB2038148 Report a problem Bright MLS #PACB2038148 Report a problem | ||
| 3/11/2025 | Pending sale | $862,000$282/sqft |
Source: Bright MLS #PACB2038148 Report a problem | ||
| 2/7/2025 | Listed for sale | $862,000$282/sqft |
Source: Bright MLS #PACB2038148 Report a problem | ||
Public tax history
Tax history is unavailable.
Neighborhood: 17055
Nearby homes
- $845,1003 bd3 ba3.2k sqft1980 Arborview Dr, Mechanicsburg, PA 17055Off Market
- $599,9004 bd4 ba3.9k sqft341 E Meadow Dr, Mechanicsburg, PA 17055For Sale
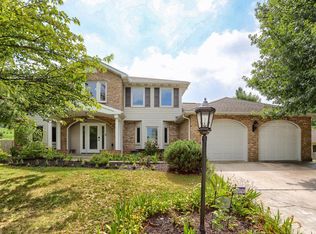
- $602,3004 bd4 ba3.3k sqft339 E Meadow Dr, Mechanicsburg, PA 17055Off Market
- $641,5005 bd4 ba3.6k sqft343 E Meadow Dr, Mechanicsburg, PA 17055Off Market
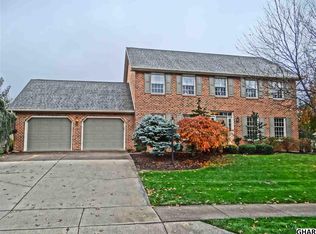
- $1,150,0005 bd4 ba4.4k sqft1992 Arborview Dr, Mechanicsburg, PA 17055Sold
- $551,7003 bd2 ba2.6k sqft2129 Arbor Ct, Mechanicsburg, PA 17055Off Market
- $627,8004 bd5 ba3.7k sqft2127 Arbor Ct, Mechanicsburg, PA 17055Off Market
- $606,5004 bd2 ba3k sqft337 E Meadow Dr, Mechanicsburg, PA 17055Off Market
Nearby schools
GreatSchools rating
- 8/10Shepherdstown El SchoolGrades: 1-3Distance: 0.4 mi
- 7/10Mechanicsburg Middle SchoolGrades: 6-8Distance: 0.7 mi
- 7/10Mechanicsburg Area Senior High SchoolGrades: 9-12Distance: 2.3 mi
Schools provided by the listing agent
- High: Mechanicsburg Area
- District: Mechanicsburg Area
Source: Bright MLS. This data may not be complete. We recommend contacting the local school district to confirm school assignments for this home.


Get pre-qualified for a loan
At Zillow Home Loans, we can pre-qualify you in as little as 5 minutes with no impact to your credit score.An equal housing lender. NMLS #10287.
Sell for more on Zillow
Get a Zillow Showcase℠ listing at no additional cost and you could sell for .
$901,600
2% more
+$18,032
With Zillow Showcase(estimated)
$919,632
- Pennsylvania
- Cumberland County
- Mechanicsburg
- 17055
- 1990 Arborview Dr
Nearby cities
Nearby zip codes
Other Mechanicsburg Topics
