Welcome to this beautiful home in the highly sought-after Meadowview Estates! Ideally located near two community parks featuring walking trails, playgrounds, sports courts, and athletic fields, with schools conveniently within walking distance, this home offers the perfect blend of comfort, convenience, and recreation. Curb appeal abounds with a new front porch and entry door that warmly welcome you inside. The spacious main level offers exceptional flexibility and includes a living room or home office, formal dining room, inviting family room with gas fireplace, bright sunroom, updated kitchen, laundry room, and a convenient half bath. Step outside to your own backyard retreat featuring a large heated gunite pool with all new pool equipment and a recently refinished gunite surface, making it the perfect place to relax or entertain. Additional updates include a newer roof and HVAC system for added peace of mind. An oversized garage provides ample space for vehicles, storage, or hobbies. Upstairs, you'll find four generously sized bedrooms, including a spacious primary suite featuring a remodeled shower and custom California Closet. An updated hall bath serves the additional 3 bedrooms. The finished lower level is designed for entertaining, complete with a large-screen theater area and surround sound system. Additional features include central vacuum, a cedar closet, whole-house water softener, and an additional half bath. Don't miss this exceptional opportunity to own a beautifully maintained home in one of the area's most desirable neighborhoods!
Pending
$599,900
341 E Meadow Dr, Mechanicsburg, PA 17055
4beds
3,912sqft
Single Family Residence
Built in 1990
0.32 Acres Lot
$607,600 Zestimate®
$153/sqft
$-- HOA
What's special
Backyard retreatBright sunroomNewer roofConvenient half bathCedar closetAdditional half bathUpdated hall bath
- 7 days |
- 987 |
- 43 |
Zillow last checked:
Listing updated:
Listed by:
Becky Todd 717-991-7883,
Coldwell Banker Realty 7177614800
Source: Bright MLS,MLS#: PACB2057340
Facts & features
Interior
Bedrooms & bathrooms
- Bedrooms: 4
- Bathrooms: 4
- Full bathrooms: 2
- 1/2 bathrooms: 2
- Main level bathrooms: 1
Basement
- Area: 744
Heating
- Forced Air, Natural Gas
Cooling
- Central Air, Electric
Appliances
- Included: Gas Water Heater
- Laundry: Main Level
Features
- Flooring: Ceramic Tile, Hardwood, Carpet
- Basement: Finished
- Number of fireplaces: 1
- Fireplace features: Brick, Gas/Propane
Interior area
- Total structure area: 3,912
- Total interior livable area: 3,912 sqft
- Finished area above ground: 3,168
- Finished area below ground: 744
Property
Parking
- Total spaces: 6
- Parking features: Garage Faces Front, Concrete, Attached, Off Street
- Attached garage spaces: 2
- Has uncovered spaces: Yes
Accessibility
- Accessibility features: None
Features
- Levels: Two
- Stories: 2
- Has private pool: Yes
- Pool features: Gunite, Heated, In Ground, Private
Lot
- Size: 0.32 Acres
Details
- Additional structures: Above Grade, Below Grade
- Parcel number: 42282417031
- Zoning: RESIDENTIAL
- Special conditions: Standard
Construction
Type & style
- Home type: SingleFamily
- Architectural style: Traditional,Transitional
- Property subtype: Single Family Residence
Materials
- Brick, Vinyl Siding
- Foundation: Active Radon Mitigation, Concrete Perimeter
- Roof: Architectural Shingle
Condition
- Excellent
- New construction: No
- Year built: 1990
Utilities & green energy
- Sewer: Public Sewer
- Water: Public
Community & HOA
Community
- Subdivision: Meadowview Estates
HOA
- Has HOA: No
Location
- Region: Mechanicsburg
- Municipality: UPPER ALLEN TWP
Financial & listing details
- Price per square foot: $153/sqft
- Tax assessed value: $402,100
- Annual tax amount: $9,411
- Date on market: 8/20/2026
- Listing agreement: Exclusive Right To Sell
- Listing terms: Cash,Conventional,VA Loan
- Inclusions: Washer, Dryer, Refrigerator, Gazebo, Projector, Screen & Surround Sound Equipment, All Pool Equipment, Range Oven
- Ownership: Fee Simple
Estimated market value
$607,600
$577,000 - $638,000
$3,410/mo
Price history
| Date | Event | Price |
|---|---|---|
| 8/22/2026 | Pending sale | $599,900$153/sqft |
Source:  Bright MLS #PACB2057340 Report a problem Bright MLS #PACB2057340 Report a problem | ||
| 8/20/2026 | Listed for sale | $599,900+50%$153/sqft |
Source: Bright MLS #PACB2057340 Report a problem | ||
| 8/31/2019 | Listing removed | $399,900$102/sqft |
Source: RE/MAX Realty Associates #PACB113082 Report a problem | ||
| 8/30/2019 | Listed for sale | $399,900+6.6%$102/sqft |
Source: RE/MAX Realty Associates #PACB113082 Report a problem | ||
| 8/29/2019 | Sold | $375,000-6.2%$96/sqft |
Source: Public Record Report a problem | ||
| 7/16/2019 | Pending sale | $399,900$102/sqft |
Source: RE/MAX Realty Associates #PACB113082 Report a problem | ||
| 6/17/2019 | Price change | $399,900-2.4%$102/sqft |
Source: RE/MAX Realty Associates #PACB113082 Report a problem | ||
| 6/3/2019 | Price change | $409,900-2.4%$105/sqft |
Source: RE/MAX Realty Associates #PACB113082 Report a problem | ||
| 5/13/2019 | Listed for sale | $419,900+15%$107/sqft |
Source: RE/MAX Realty Associates #PACB113082 Report a problem | ||
| 11/28/2018 | Sold | $365,000$93/sqft |
Source: Public Record Report a problem | ||
| 10/15/2018 | Pending sale | $365,000$93/sqft |
Source: Coldwell Banker Residential Brokerage - Camp Hill #1001818792 Report a problem | ||
| 9/19/2018 | Price change | $365,000-2.7%$93/sqft |
Source: Coldwell Banker Residential Brokerage - Camp Hill #1001818792 Report a problem | ||
| 8/22/2018 | Price change | $375,000-5.1%$96/sqft |
Source: Coldwell Banker Residential Brokerage - Camp Hill #1001818792 Report a problem | ||
| 8/10/2018 | Price change | $395,000-1.2%$101/sqft |
Source: Coldwell Banker Residential Brokerage - Camp Hill #1001818792 Report a problem | ||
| 7/9/2018 | Price change | $399,999-3.6%$102/sqft |
Source: Coldwell Banker Residential Brokerage - Camp Hill #1001818792 Report a problem | ||
| 6/11/2018 | Listed for sale | $415,000+10.7%$106/sqft |
Source: Coldwell Banker Residential Brokerage - Camp Hill #1001818792 Report a problem | ||
| 5/30/2006 | Sold | $375,000$96/sqft |
Source: Public Record Report a problem | ||
Public tax history
| Year | Property taxes | Tax assessment |
|---|---|---|
| 2025 | $8,822 +5.9% | $402,100 |
| 2024 | $8,329 +2.4% | $402,100 |
| 2023 | $8,130 +2.8% | $402,100 |
| 2022 | $7,912 +0.5% | $402,100 |
| 2021 | $7,872 +5.3% | $402,100 |
| 2020 | $7,476 +285.7% | $402,100 |
| 2019 | $1,938 -72.9% | $402,100 |
| 2018 | $7,164 | $402,100 |
| 2017 | -- | $402,100 |
| 2016 | -- | $402,100 |
| 2015 | -- | $402,100 |
| 2014 | -- | $402,100 |
| 2013 | -- | $402,100 |
| 2012 | -- | $402,100 |
| 2011 | -- | $402,100 +22.7% |
| 2010 | -- | $327,580 |
| 2009 | -- | $327,580 |
| 2008 | -- | $327,580 |
| 2007 | -- | $327,580 |
| 2006 | -- | $327,580 |
| 2005 | -- | $327,580 +9.8% |
| 2004 | -- | $298,350 |
| 2003 | $740 | $298,350 |
| 2000 | -- | $298,350 |
Find assessor info on the county website
Monthly payment
Est. payment
Payment breakdown
Explore the cost of this home by adjusting the details. Changes won't be saved.Climate risks
Neighborhood: 17055
Nearby schools
GreatSchools rating
- 8/10Shepherdstown El SchoolGrades: 1-3Distance: 0.4 mi
- 7/10Mechanicsburg Middle SchoolGrades: 6-8Distance: 0.7 mi
- 7/10Mechanicsburg Area Senior High SchoolGrades: 9-12Distance: 2.2 mi
Schools provided by the listing agent
- High: Mechanicsburg Area
- District: Mechanicsburg Area
Source: Bright MLS. This data may not be complete. We recommend contacting the local school district to confirm school assignments for this home.
- $637,5005 bd4 ba3.6k sqft343 E Meadow Dr, Mechanicsburg, PA 17055Off Market
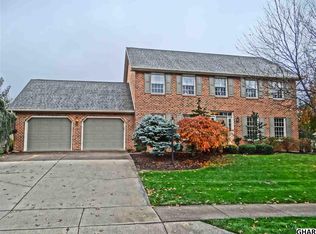
- $598,0004 bd4 ba3.3k sqft339 E Meadow Dr, Mechanicsburg, PA 17055Off Market
- $559,3004 bd4 ba2.5k sqft326 E Meadow Dr, Mechanicsburg, PA 17055Off Market
- $593,3004 bd3 ba3.1k sqft324 E Meadow Dr, Mechanicsburg, PA 17055Off Market

- $574,9004 bd2 ba2.8k sqft345 E Meadow Dr, Mechanicsburg, PA 17055Off Market
- $595,0004 bd3 ba2.6k sqft328 E Meadow Dr, Mechanicsburg, PA 17055Sold
- $603,2004 bd2 ba3k sqft337 E Meadow Dr, Mechanicsburg, PA 17055Off Market
- $838,4003 bd3 ba3.2k sqft1980 Arborview Dr, Mechanicsburg, PA 17055Off Market
A local agent can set up tours, give advice and negotiate with sellers.
A local lender can help you make sure your offer is ready when you are.
Similar homes
- $545,0004 bd3 ba2.6k sqft713 Evelyn Ave, Mechanicsburg, PA 17055For Sale

 MLS ID #PACB2057146, DAVID HOOKE, Keller Williams of Central PA. Bright MLS
 - $499,9004 bd3 ba3.1k sqft18 Bourbon Red Dr, Mechanicsburg, PA 17050For Sale
 MLS ID #PACB2057816, Dylan Madsen, Coldwell Banker Realty. Bright MLS
 - $599,0005 bd4 ba3.4k sqft35 Old Dominion Rd, Wellsville, PA 17365For Sale
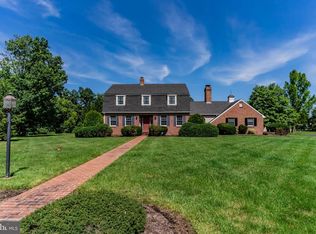 MLS ID #PAYK2109318, DENISE AMIG, RSR, REALTORS, LLC. Bright MLS
 - $649,9004 bd4 ba4k sqft492 Francis Dr, Mechanicsburg, PA 17050For Sale
 MLS ID #PACB2055970, ELIZABETH KNOUSE FOOTE, Berkshire Hathaway HomeServices Homesale Realty. Bright MLS
 - $525,0004 bd3 ba3.9k sqft50 Bourbon Red Dr, Mechanicsburg, PA 17050For SaleMLS ID #PACB2055370, Delinda Harper, Coldwell Banker Realty. Bright MLS
- $759,9004 bd6 ba4.5k sqft5 Canterbury Ct, Mechanicsburg, PA 17050For SaleMLS ID #PACB2057406, Ragaa Thabet, Core Partners Realty LLC. Bright MLS
- $559,0004 bd3 ba2.4k sqft5425 Barbara Dr, Mechanicsburg, PA 17050For SaleMLS ID #PACB2052382, Sue KENT, Howard Hanna Company-Camp Hill. Bright MLS
- $675,0004 bd3 ba3.5k sqft1135 Windsor Rd, Mechanicsburg, PA 17050For SaleMLS ID #PACB2056870, JENNIFER HOLLISTER, Joy Daniels Real Estate Group, Ltd. Bright MLS
- $447,0003 bd2 ba2.3k sqft2160 Merrimac Ave, Mechanicsburg, PA 17055For SaleMLS ID #PACB2055110, AUDREY Wentling, Coldwell Banker Realty. Bright MLS
- $600,0004 bd4 ba3.4k sqft21 Barnhart Cir, Mechanicsburg, PA 17050For SaleMLS ID #PACB2054410, DARIUS RAMSEY, Berkshire Hathaway HomeServices Homesale Realty. Bright MLS
- $625,0004 bd2 ba2.3k sqft11 Wagner Dr, Mechanicsburg, PA 17050For SaleMLS ID #PACB2056692, Beth Puchalo, Iron Valley Real Estate of Central PA. Bright MLS
- $498,5004 bd3 ba2.4k sqft1018 Country Club Rd, Camp Hill, PA 17011For SaleMLS ID #PACB2057302, Beth Shoop, Coldwell Banker Realty. Bright MLS
- $499,9004 bd3 ba2k sqft3265 Longview Rd, Mechanicsburg, PA 17055For SaleMLS ID #PACB2055688, BENJAMIN CLEMENTE IV, RE/MAX Delta Group, Inc.. Bright MLS
- $547,0004 bd2 ba2.8k sqft71 Spring Lane Rd, Dillsburg, PA 17019For SaleMLS ID #PAYK2108294, KIM LEGGETT, Coldwell Banker Realty. Bright MLS
- $555,0004 bd4 ba2.2k sqft23 Hamlet Cir, Mechanicsburg, PA 17050For SaleMLS ID #PACB2055182, Krishna Kharel, Ghimire Homes. Bright MLS
- $539,5004 bd3 ba3.3k sqft1160 Hambiltonian Way, York, PA 17404For SaleMLS ID #PAYK2110420, Deb Berkheimer, Keller Williams Keystone Realty. Bright MLS
- $545,0004 bd3 ba2.6k sqft161 Walden Way, Mechanicsburg, PA 17050For SaleMLS ID #PACB2056440, JOHN LOFTUS, Iron Valley Real Estate of Central PA. Bright MLS
- $579,9004 bd4 ba3.7k sqft4079 Wimbledon Dr, Harrisburg, PA 17112For SaleMLS ID #PADA2062630, LISA GERLACH, Coldwell Banker Realty. Bright MLS
- $585,0005 bd4 ba2.8k sqft3 Barnhart Cir, Mechanicsburg, PA 17050For SaleMLS ID #PACB2055646, Jeremy Paisley, Iron Valley Real Estate of Central PA. Bright MLS
- $749,9005 bd4 ba4.4k sqft1095 Newbold Ln, Mechanicsburg, PA 17050For SaleMLS ID #PACB2056700, John Esser, RE/MAX Realty Associates. Bright MLS
