Welcome Home to 1990 Fox Trace Trail! This spacious Ranch style home in a wonderful limited maintenance community has been lovingly maintained with amazing upgrades. Inviting remodeled Kitchen with granite countertop, tiled backsplash, vaulted ceiling, pantry and stainless steel appliances. Expansive Living Room with trayed ceiling and a warm stone fireplace, recently remodeled (2022) with an electric insert with "flames" and heat options. Large main floor Primary Bedroom features an en-suite Primary Bath with Jetted tub, dual vanities, and 2 walk-in closets. 2nd bedroom and 2nd full bath on main floor. Bath remodeled with a walk-in shower and tile floor (2017). Relaxing Sunroom with gorgeous knotty pine paneling leading to a fantastic rear deck, expanded and replaced with with 100% synthetic core wood (2015). The lower level features an additional 900+ finished square feet with 2 bedrooms, a large Recreation Room, the 3rd full bath and approx. 1200 unfinished square feet, offering fantastic storage space, workshop, an utility space. Geothermal heating and cooling adds efficiency and cost savings. Solar panels installed in 2020 provide for approx.50% of current electrical usage. All electric home. Gas available but optional. So many updates: New Heat Pump hybrid electric Water Heather (2024), new double hung, triple pane windows (2019), new whole house humidifier and air purification light (2021), new carpet (2021), new dishwasher, washer, & dryer (2018), some new gutter guards (2020), garage floor vinyl seal coating (2022), Sunsetter awning on rear deck (2012), and more! Conveniently located in close proximity to shopping, dining, post office, and services. Make your private appointment to tour this wonderful home today. Welcome Home!
Closed
$420,000
1990 Fox Trace Trl, Cuyahoga Falls, OH 44223
4beds
3,044sqft
Single Family Residence
Built in 1997
9,761 Square Feet Lot
$454,900 Zestimate®
$138/sqft
$2,701 Estimated rent
Home value
$454,900
$432,000 - $478,000
$2,701/mo
Zestimate® history
Owner options
List your home for rent
$2,701/mo
Rent Zestimate®
Find your next renter with Zillow Rental Manager. Plus, with online applications, you can quickly screen prospective tenants – for free.
$2,701/mo
Rent Zestimate®
Refinance and save
$3,075/mo
Est. payment
Refinancing to a lower rate could help reduce your monthly payments and save thousands over the life of the loan.
$3,075/mo
Est. payment
Explore your selling options
Work with a Zillow partner agent
Leverage their expertise and Zillow's premium Showcase listings to get your home seen by more buyers.
Get startedList with your own agent
Get your home in front of millions of buyers by listing it on Zillow.
Learn how to do itSell it yourself
Take full control of how buyers see your home on Zillow by listing For Sale by Owner (FSBO).
List your homeWhat's special
Zillow last checked:
Listing updated:
Listed by:
Ali Whitley Ali@AliWhitley.com330-808-4680,
RE/MAX Crossroads Properties
Bought with:
Anne M Skoblar, 449294
Howard Hanna
Source: MLS Now,MLS#: 5069506 Originating MLS: Medina County Board of REALTORS
Originating MLS: Medina County Board of REALTORSFacts & features
Interior
Bedrooms & bathrooms
- Bedrooms: 4
- Bathrooms: 3
- Full bathrooms: 3
- Main level bathrooms: 2
- Main level bedrooms: 2
Primary bedroom
- Description: Trayed ceiling, ceiling fan, built-in ironing board,Flooring: Carpet
- Features: Tray Ceiling(s)
- Level: First
- Dimensions: 17 x 15
Bedroom
- Description: Trayed ceiling, ceiling fan,Flooring: Carpet
- Features: Tray Ceiling(s)
- Level: First
- Dimensions: 12 x 13
Bedroom
- Description: Flooring: Carpet
- Level: Lower
- Dimensions: 12 x 14
Bedroom
- Description: Flooring: Carpet
- Level: Lower
- Dimensions: 12 x 16
Primary bathroom
- Description: Dual vanities, Jetted tub, 2 walk-in closets,Flooring: Tile
- Features: Solar Tube(s), Walk-In Closet(s)
- Level: First
Bathroom
- Description: Flooring: Tile
- Level: First
Dining room
- Description: Flooring: Wood
- Features: Tray Ceiling(s), Chandelier, High Ceilings
- Level: First
- Dimensions: 10 x 19
Eat in kitchen
- Description: Vaulted ceiling, tile backsplash, stainless appliances, pantry,Flooring: Tile
- Features: Breakfast Bar, Granite Counters, Vaulted Ceiling(s)
- Level: First
- Dimensions: 18 x 13
Entry foyer
- Description: Flooring: Wood
- Features: Vaulted Ceiling(s)
- Level: First
- Dimensions: 9 x 8
Library
- Description: Trayed ceiling, ceiling fan, Pocket door,Flooring: Carpet
- Features: Tray Ceiling(s)
- Level: First
- Dimensions: 12 x 12
Living room
- Description: Crown Molding, built-in bookcases, fireplace,Flooring: Carpet
- Features: Bookcases, Tray Ceiling(s), Fireplace, High Ceilings
- Level: First
- Dimensions: 16 x 19
Recreation
- Description: Flooring: Carpet
- Features: Built-in Features
- Level: Lower
- Dimensions: 12 x 23
Sunroom
- Description: Knotty Pine paneling, natural woodwork, electric baseboard heaters (optional),Flooring: Tile
- Features: Vaulted Ceiling(s), Natural Woodwork
- Level: First
- Dimensions: 13 x 12
Workshop
- Description: Workshop area in unfinished/storage area of basement
- Level: Lower
- Dimensions: 12 x 6
Heating
- Fireplace(s), Geothermal, Solar
Cooling
- Central Air, Geothermal
Appliances
- Included: Dryer, Dishwasher, Disposal, Microwave, Range, Refrigerator, Washer
- Laundry: Main Level
Features
- Breakfast Bar, Bookcases, Built-in Features, Tray Ceiling(s), Ceiling Fan(s), Chandelier, Crown Molding, Double Vanity, Entrance Foyer, Eat-in Kitchen, Granite Counters, High Ceilings, His and Hers Closets, Multiple Closets, Open Floorplan, Pantry, Recessed Lighting, Solar Tube(s), Vaulted Ceiling(s), Walk-In Closet(s), Jetted Tub
- Windows: Triple Pane Windows
- Basement: Full,Partially Finished,Storage Space
- Number of fireplaces: 1
- Fireplace features: Insert, Living Room
Interior area
- Total structure area: 3,044
- Total interior livable area: 3,044 sqft
- Finished area above ground: 2,144
- Finished area below ground: 900
Property
Parking
- Total spaces: 2
- Parking features: Attached, Direct Access, Driveway, Garage Faces Front, Garage, Garage Door Opener
- Attached garage spaces: 2
Features
- Levels: One
- Stories: 1
- Patio & porch: Awning(s), Deck, Front Porch
- Exterior features: Awning(s), Sprinkler/Irrigation
Lot
- Size: 9,761 Square Feet
- Features: Back Yard, Landscaped
Details
- Parcel number: 7002274
Construction
Type & style
- Home type: SingleFamily
- Architectural style: Ranch
- Property subtype: Single Family Residence
Materials
- Stucco
- Roof: Asphalt
Condition
- Year built: 1997
Utilities & green energy
- Sewer: Public Sewer
- Water: Public
Green energy
- Energy efficient items: Solar Features
- Energy generation: Solar
Community & HOA
Community
- Subdivision: The Highlands Ph Ii
HOA
- Has HOA: Yes
- Services included: Common Area Maintenance, Maintenance Grounds, Snow Removal, See Remarks
- HOA fee: $260 monthly
- HOA name: Highland Homeowners Association Monthly
Location
- Region: Cuyahoga Falls
Financial & listing details
- Price per square foot: $138/sqft
- Tax assessed value: $302,520
- Annual tax amount: $5,627
- Date on market: 9/12/2024
- Cumulative days on market: 3 days
Price history
| Date | Event | Price |
|---|---|---|
| 10/16/2024 | Sold | $420,000+5%$138/sqft |
Source:  MLS Now #5069506 Report a problem MLS Now #5069506 Report a problem | ||
| 9/14/2024 | Pending sale | $400,000$131/sqft |
Source: MLS Now #5069506 Report a problem | ||
| 9/12/2024 | Listed for sale | $400,000+45.2%$131/sqft |
Source: MLS Now #5069506 Report a problem | ||
| 5/31/2007 | Sold | $275,500+27.2%$91/sqft |
Source: MLS Now #1451329 Report a problem | ||
| 9/10/1997 | Sold | $216,505$71/sqft |
Source: Public Record Report a problem | ||
Public tax history
| Year | Property taxes | Tax assessment |
|---|---|---|
| 2025 | $5,731 -0.4% | $105,880 |
| 2024 | $5,752 +2.2% | $105,880 |
| 2023 | $5,627 +7.3% | $105,880 +18.9% |
| 2022 | $5,245 -0.9% | $89,030 |
| 2021 | $5,293 | $89,030 |
| 2020 | -- | $89,030 -0.1% |
| 2019 | $5,660 -1.8% | $89,079 0% |
| 2018 | $5,762 +4.8% | $89,080 |
| 2017 | $5,496 | $89,080 |
| 2016 | $5,496 | $89,080 |
| 2015 | $5,496 +6.2% | $89,080 |
| 2014 | $5,173 +27.3% | $89,080 +23.8% |
| 2013 | $4,063 -0.1% | $71,970 |
| 2012 | $4,068 +10.2% | $71,970 +0% |
| 2011 | $3,693 -17.6% | $71,964 -10.5% |
| 2010 | $4,479 | $80,375 |
| 2009 | -- | $80,375 |
| 2008 | $4,479 -4.4% | $80,375 -8.2% |
| 2007 | $4,686 +3.6% | $87,578 |
| 2006 | $4,521 -0.3% | $87,578 |
| 2005 | $4,537 | $87,578 |
| 2004 | -- | $87,578 |
| 2003 | $3,947 -0.1% | $87,578 |
| 2002 | $3,951 +10.7% | $87,578 +15.8% |
| 2001 | $3,569 -0.9% | $75,625 |
| 2000 | $3,603 | $75,625 |
Find assessor info on the county website
Neighborhood: 44223
Nearby homes
- $404,9003 bd2 ba2.6k sqft1992 Fox Trace Trl, Cuyahoga Falls, OH 44223Off Market
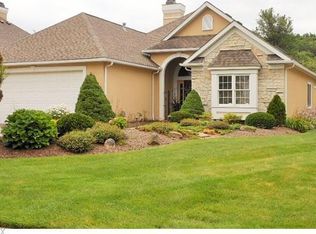
- $348,2002 bd2 ba1.8k sqft1988 Fox Trace Trl, Cuyahoga Falls, OH 44223Off Market
- $392,3003 bd3 ba3k sqft1994 Fox Trace Trl, Cuyahoga Falls, OH 44223Off Market
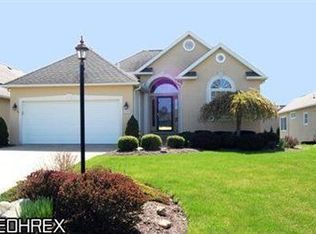
- $354,8002 bd2 ba1.7k sqft1986 Fox Trace Trl, Cuyahoga Falls, OH 44223Off Market

- $359,0002 bd3 ba1.6k sqft1983 Fox Trace Trl, Cuyahoga Falls, OH 44223Pending
- $479,4003 bd2 ba2.1k sqft1996 Fox Trace Trl, Cuyahoga Falls, OH 44223Off Market
- $443,4002 bd3 ba2.7k sqft1979 Fox Trace Trl, Cuyahoga Falls, OH 44223Off Market
- $409,8003 bd2 ba2k sqft1984 Fox Trace Trl, Cuyahoga Falls, OH 44223Off Market
Nearby schools
GreatSchools rating
- 5/10Woodridge Intermediate Elementary SchoolGrades: PK-5Distance: 2.4 mi
- 7/10Woodridge Middle SchoolGrades: 6-8Distance: 2.7 mi
- 5/10Woodridge High SchoolGrades: 9-12Distance: 2.5 mi
Schools provided by the listing agent
- District: Woodridge LSD - 7717
Source: MLS Now. This data may not be complete. We recommend contacting the local school district to confirm school assignments for this home.
Get a cash offer in 3 minutes
Find out how much your home could sell for in as little as 3 minutes with a no-obligation cash offer.
Estimated market value
$454,900
Get a cash offer in 3 minutes
Find out how much your home could sell for in as little as 3 minutes with a no-obligation cash offer.
Estimated market value
$454,900
- Ohio
- Summit County
- Akron
- 44223
- 1990 Fox Trace Trl
