Welcome to this beautifully maintained 1997 ranch in the Highlands of Cuyahoga Falls — where easy living meets a serene setting. Single-story design offers 2 bedrooms plus a versatile den, ideal as a home office, guest space, or quiet retreat, along with 2.5 baths. Major updates are already done for you: new roof, new exterior and interior paint, new HVAC, and a new hot water tank — all within the last six months. Just move in and enjoy. The kitchen shines with beautiful quartz countertops, and a light, bright feeling carries throughout the home. Step out back to your own little piece of paradise: a private, green backyard overlooking tranquil water and fountains. It's the kind of view that makes morning coffee and evening sunsets something to look forward to. The full unfinished basement is a blank canvas — create a rec room, hobby area, or flex space, keep it all as storage, or do a combination of both. Room to grow on your terms. Low-maintenance living is the icing on the cake, with landscaping and snow removal handled by the HOA. Shopping and everyday conveniences are close at hand. Homes like this don't come along often. This one is a gem — come visit today!
Pending
$359,000
1983 Fox Trace Trl, Cuyahoga Falls, OH 44223
2beds
1,607sqft
Single Family Residence
Built in 1997
5,662 Square Feet Lot
$-- Zestimate®
$223/sqft
$270/mo HOA
What's special
Single-story design
- 5 days
- 1,003
- 70
Zillow last checked:
Listing updated:
Listed by:
Lisa M Kraus 330-993-0120 lisakraus@howardhanna.com,
Howard Hanna
Source: MLS Now,MLS#: 5240238
Facts & features
Interior
Bedrooms & bathrooms
- Bedrooms: 2
- Bathrooms: 3
- Full bathrooms: 2
- 1/2 bathrooms: 1
- Main level bathrooms: 2
- Main level bedrooms: 2
Primary bedroom
- Description: Flooring: Carpet
- Level: First
- Dimensions: 15 x 13
Bedroom
- Description: Flooring: Carpet
- Level: First
- Dimensions: 11 x 11
Basement
- Level: Basement
- Dimensions: ND x ND
Den
- Description: Flooring: Luxury Vinyl Tile
- Level: First
- Dimensions: 15 x 11
Eat in kitchen
- Description: Flooring: Luxury Vinyl Tile
- Level: First
- Dimensions: 24 x 10
Entry foyer
- Description: Flooring: Ceramic Tile
- Level: First
- Dimensions: 10 x 7
Laundry
- Description: Flooring: Luxury Vinyl Tile
- Level: First
- Dimensions: 11 x 6
Living room
- Description: Flooring: Carpet
- Features: Fireplace, High Ceilings
- Level: First
- Dimensions: 27 x 17
Heating
- Gas
Cooling
- Central Air
Appliances
- Included: Dryer, Dishwasher, Disposal, Microwave, Range, Refrigerator, Washer
- Laundry: Main Level
Features
- Basement: Full
- Number of fireplaces: 1
- Fireplace features: Gas, Living Room
Interior area
- Total structure area: 1,607
- Total interior livable area: 1,607 sqft
- Finished area above ground: 1,607
Video & virtual tour
Property
Parking
- Parking features: Garage
- Garage spaces: 2
Features
- Levels: One
- Stories: 1
- Patio & porch: Deck
- Has view: Yes
- View description: Pond
- Has water view: Yes
- Water view: Pond
Lot
- Size: 5,662 Square Feet
- Features: Pond on Lot
Details
- Parcel number: 7002245
- Lease amount: $0
- Special conditions: Standard
Construction
Type & style
- Home type: SingleFamily
- Architectural style: Ranch
- Property subtype: Single Family Residence
Materials
- Stucco
- Roof: Asphalt,Fiberglass
Condition
- Year built: 1997
Details
- Warranty included: Yes
Utilities & green energy
- Sewer: Private Sewer
- Water: Public
Community & HOA
Community
- Subdivision: Highlands Ph I
HOA
- Has HOA: Yes
- Services included: Maintenance Grounds, Snow Removal, Trash
- HOA fee: $270 monthly
- HOA name: The Highlands Homeowners Association
Location
- Region: Cuyahoga Falls
Financial & listing details
- Price per square foot: $223/sqft
- Tax assessed value: $246,260
- Annual tax amount: $4,552
- Date on market: 8/27/2026
- Cumulative days on market: 5 days
- Listing agreement: Exclusive Right To Sell
Estimated market value
Not available
Estimated sales range
Not available
Not available
Price history
| Date | Event | Price |
|---|---|---|
| 8/31/2026 | Pending sale | $359,000$223/sqft |
Source: MLS Now #5240238 Report a problem | ||
| 8/27/2026 | Listed for sale | $359,000+4.1%$223/sqft |
Source: MLS Now #5240238 Report a problem | ||
| 11/4/2025 | Sold | $345,000-4.1%$215/sqft |
Source:  MLS Now #5127774 Report a problem MLS Now #5127774 Report a problem | ||
| 10/4/2025 | Pending sale | $359,900$224/sqft |
Source: MLS Now #5127774 Report a problem | ||
| 9/23/2025 | Price change | $359,900-2.7%$224/sqft |
Source: MLS Now #5127774 Report a problem | ||
| 8/14/2025 | Price change | $369,900-2.6%$230/sqft |
Source: MLS Now #5127774 Report a problem | ||
| 7/30/2025 | Price change | $379,900-2.6%$236/sqft |
Source: MLS Now #5127774 Report a problem | ||
| 6/26/2025 | Listed for sale | $389,900$243/sqft |
Source: MLS Now #5127774 Report a problem | ||
| 6/6/2025 | Pending sale | $389,900$243/sqft |
Source: MLS Now #5127774 Report a problem | ||
| 6/4/2025 | Listed for sale | $389,900+21.4%$243/sqft |
Source: MLS Now #5127774 Report a problem | ||
| 4/26/2023 | Sold | $321,100+7.1%$200/sqft |
Source: MLS Now #4448441 Report a problem | ||
| 4/14/2023 | Pending sale | $299,900$187/sqft |
Source: MLS Now #4448441 Report a problem | ||
| 4/11/2023 | Listed for sale | $299,900+21.6%$187/sqft |
Source: MLS Now #4448441 Report a problem | ||
| 3/31/2020 | Sold | $246,713-3.2%$154/sqft |
Source:  MLS Now #4150126 Report a problem MLS Now #4150126 Report a problem | ||
| 2/21/2020 | Pending sale | $255,000$159/sqft |
Source: RE/MAX Crossroads Properties #4150126 Report a problem | ||
| 12/5/2019 | Price change | $255,000-3%$159/sqft |
Source: RE/MAX Crossroads Properties #4150126 Report a problem | ||
| 11/14/2019 | Listed for sale | $263,000+630.6%$164/sqft |
Source: RE/MAX Crossroads Properties #4150126 Report a problem | ||
| 3/11/1997 | Sold | $36,000$22/sqft |
Source: Public Record Report a problem | ||
Public tax history
| Year | Property taxes | Tax assessment |
|---|---|---|
| 2025 | $4,552 -0.5% | $86,190 |
| 2024 | $4,573 -8.8% | $86,190 |
| 2023 | $5,015 +6% | $86,190 +19% |
| 2022 | $4,732 -0.9% | $72,430 |
| 2021 | $4,775 | $72,430 +1.4% |
| 2020 | -- | $71,457 +2.7% |
| 2019 | $4,284 -1.8% | $69,563 +0% |
| 2018 | $4,361 +4.9% | $69,560 |
| 2017 | $4,160 | $69,560 |
| 2016 | $4,160 | $69,560 |
| 2015 | $4,160 +6.2% | $69,560 |
| 2014 | $3,915 +24.4% | $69,560 +20.5% |
| 2013 | $3,148 -0.1% | $57,740 |
| 2012 | $3,152 +10.2% | $57,740 |
| 2011 | $2,861 -8% | $57,740 -10.6% |
| 2010 | $3,109 | $64,565 |
| 2009 | -- | $64,565 |
| 2008 | $3,109 -7.2% | $64,565 -9.5% |
| 2007 | $3,348 -9.1% | $71,327 |
| 2006 | $3,682 -0.3% | $71,327 |
| 2005 | $3,695 | $71,327 +2.5% |
| 2004 | -- | $69,602 |
| 2003 | $3,131 -0.1% | $69,602 |
| 2002 | $3,134 -9.3% | $69,602 -4.9% |
| 2001 | $3,455 -3.7% | $73,221 |
| 2000 | $3,587 | $73,221 |
Find assessor info on the county website
Monthly payment
Est. payment
Payment breakdown
Explore the cost of this home by adjusting the details. Changes won't be saved.Climate risks
Neighborhood: 44223
Nearby schools
Schools provided by the listing agent
- District: Woodridge LSD - 7717
Source: MLS Now. This data may not be complete. We recommend contacting the local school district to confirm school assignments for this home.
- $443,0003 bd2 ba2.4k sqft1985 Fox Trace Trl, Cuyahoga Falls, OH 44223Off Market
- $390,2003 bd2 ba1.8k sqft1981 Fox Trace Trl, Cuyahoga Falls, OH 44223Off Market
- $403,6003 bd2 ba2.6k sqft1992 Fox Trace Trl, Cuyahoga Falls, OH 44223Off Market
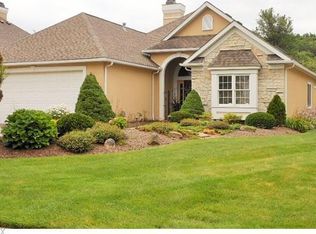
- $438,7002 bd3 ba2.7k sqft1979 Fox Trace Trl, Cuyahoga Falls, OH 44223Off Market
Similar homes
- $299,9003 bd2 ba1.6k sqft586 Brookpark Dr, Cuyahoga Falls, OH 44223For Sale
 MLS ID #5232018, Lisa L Moore, Key Realty. MLS Now
 - $325,0003 bd2 ba1.9k sqft938 Sturbridge Dr #134, Akron, OH 44313For Sale
 MLS ID #5239472, Abigail M Smith, Key Realty. MLS Now
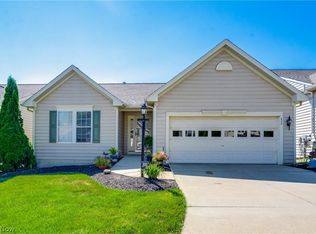
 - $375,0003 bd3 ba1.8k sqft824 Willow Creek Dr, Akron, OH 44333For Sale
 MLS ID #5233255, Shawna Ellis, EXP Realty, LLC.. MLS Now
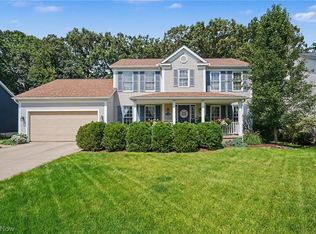
 - $414,9004 bd3 ba2.1k sqft4587 Edgewater Dr, Stow, OH 44224For Sale
 MLS ID #5214718, Mary A Markulis, The Agency Cleveland Northcoast. MLS Now
