Skip main navigation
Off market
  • $967,100

    1990 Main St Ph 18, Sarasota, FL 34236

    4beds
    2baths
    2,597sqft
    Condo
    Built in 2005
    -- sqft lot
    $967,100 Zestimate®
    $372/sqft
    $6,891 Estimated rent

    Home value

    $967,100

    $861,000 - $1.08M

    $6,891/mo

    Zestimate® history
    Loading
    Loading...

    Owner options

    List your home for rent

    $6,891/mo

    Rent Zestimate®

    Find your next renter with Zillow Rental Manager. Plus, with online applications, you can quickly screen prospective tenants – for free.

    Learn more

    $6,891/mo

    Rent Zestimate®

    Refinance and save

    $7,807/mo

    Est. payment

    Refinancing to a lower rate could help reduce your monthly payments and save thousands over the life of the loan.

    See today's rates

    $7,807/mo

    Est. payment

    Explore your selling options

    Work with a Zillow partner agent

    Leverage their expertise and Zillow's premium Showcase listings to get your home seen by more buyers.

    Get started

    List with your own agent

    Get your home in front of millions of buyers by listing it on Zillow.

    Learn how to do it

    Sell it yourself

    Take full control of how buyers see your home on Zillow by listing For Sale by Owner (FSBO).

    List your home

    What's special

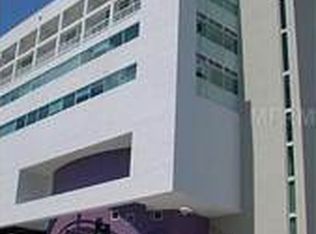
    Available unfurnished for $4,000 or furnished for $3,500 - Stunning 4 Bedroom, Downtown 2 Story Penthouse with immense open space, 20' ceiling, glass walls & sliders to a 30' covered balcony views reminiscent of Sevilla with the dome & terracotta tile roof of the Historic Courthouse across the street. Artistically designed and superb for entertaining with a dining area that easily seats 10, and 5 more intimate places to gather over the 2,597 Sq Ft of Artistic space on Main St. Loft is situated in the NE corner of building so natural light radiates throughout providing the perfect showcase for an extensive art collection. Master bedroom upstairs or downstairs & office(4th Bedroom) & Den overlook the provocative spaces below. Residence has a 110" Movie Projection System, 24" terrazzo tile, new appliances & paint, laundry room and 2 assigned garage spaces. Mediterraneo, Made & Melting Pot restaurants, Healthy Cafe & Office Bar and Regus Office Suites, in complex. Hollywood Stadium 11 Theater, McCurdy's Comedy Club, Payne Park & Towles Court Artist Community and over a dozen restaurants within 2 blocks. Cityscape is the Perfect Abode to explore Sarasota downtown and offers Concierge Service, Security, Secure Elevator Access and Membership to the Exclusive Evolution Health Club with classes on 2nd floor. Lease also includes Maid Service 2 x's month, Electric, Water, Sewer & Taxes. Conveniently located in Southside School District with St Armands Key & Lido Beach just a few miles away.

    This property is off market, which means it's not currently listed for sale or rent on Zillow. This may be different from what's available on other websites or public sources.

    Facts & features

    Interior

    Bedrooms & bathrooms
    • Bedrooms: 4
    • Bathrooms: 2
    Heating
    • Heat pump, Electric
    Cooling
    • Central
    Appliances
    • Included: Dishwasher, Dryer, Freezer, Garbage disposal, Microwave, Range / Oven, Refrigerator, Washer
    • Laundry: In Unit
    Features
    • Flooring: Tile, Carpet
    • Furnished: Yes
    Interior area
    • Total interior livable area: 2,597 sqft

    Property

    Parking
    • Total spaces: 2
    • Parking features: Garage - Attached
    Features
    • Exterior features: Other
    • Has view: Yes
    • View description: City
    Lot
    • Size: 0.55 Acres
    Details
    • Parcel number: 2027013018

    Construction

    Type & style
    • Home type: Condo
    Materials
    • Roof: Built-up
    Condition
    • Year built: 2005

    Community & neighborhood

    Community
    • Community features: Fitness Center
    Location
    • Region: Sarasota

    HOA & financial

    HOA
    • Has HOA: Yes
    • HOA fee: $1,647 monthly

    Other

    Other facts
    • Accessibility Features \ Accessible Approach with Ramp
    • Accessibility Features \ Accessible Bedroom
    • Accessibility Features \ Accessible Central Living Area
    • Accessibility Features \ Accessible Closets
    • Accessibility Features \ Accessible Common Area
    • Accessibility Features \ Accessible Doors
    • Accessibility Features \ Accessible Entrance
    • Accessibility Features \ Accessible Full Bath
    • Accessibility Features \ Accessible Hallway(s)
    • Accessibility Features \ Accessible Kitchen
    • Accessibility Features \ Central Living Area
    • Accessibility \ Accessibility Features \ Accessible Approach with Ramp
    • Accessibility \ Accessibility Features \ Accessible Bedroom
    • Accessibility \ Accessibility Features \ Accessible Central Living Area
    • Accessibility \ Accessibility Features \ Accessible Closets
    • Accessibility \ Accessibility Features \ Accessible Common Area
    • Accessibility \ Accessibility Features \ Accessible Doors
    • Accessibility \ Accessibility Features \ Accessible Elevator Installed
    • Accessibility \ Accessibility Features \ Accessible Entrance
    • Accessibility \ Accessibility Features \ Accessible Full Bath
    • Accessibility \ Accessibility Features \ Accessible Hallway(s)
    • Accessibility \ Accessibility Features \ Accessible Kitchen
    • Accessibility \ Accessibility Features \ Accessible Washer/Dryer
    • Accessibility \ Accessibility Features \ Central Living Area
    • Additional Applicant Fee \ 100
    • Additional Pet Fees \ Contact Agent to Discus possibly of Pets
    • Additional Rooms \ Bonus Room
    • Additional Rooms \ Den\Library\Office
    • Additional Rooms \ Great Room
    • Additional Rooms \ Inside Utility
    • Additional Rooms \ Loft
    • Additional Rooms \ Media Room
    • Amenities \ Association Amenities \ Clubhouse
    • Amenities \ Association Amenities \ Elevators
    • Amenities \ Association Amenities \ Fitness Center
    • Amenities \ Association Amenities \ Maintenance
    • Amenities \ Association Amenities \ Security
    • Appliances \ Appliances \ Dishwasher
    • Appliances \ Appliances \ Disposal
    • Appliances \ Appliances \ Dryer
    • Appliances \ Appliances \ Electric Water Heater
    • Appliances \ Appliances \ Freezer
    • Appliances \ Appliances \ Ice Maker
    • Appliances \ Appliances \ Microwave
    • Appliances \ Appliances \ Other
    • Appliances \ Appliances \ Range
    • Appliances \ Appliances \ Refrigerator
    • Appliances \ Appliances \ Washer
    • Appliances \ Appliances \ Water Filtration System
    • Appliances \ Electric Water Heater
    • Appliances \ Ice Maker
    • Appliances \ Other
    • Appliances \ Water Filtration System
    • Application Fee \ 100
    • Association Amenities \ Clubhouse
    • Association Amenities \ Maintenance
    • Association Amenities \ Security
    • Association Approval Fee \ 100
    • Association Approval Required YN \ 1
    • Association Name \ Lighthouse Management
    • Availability Date \ 2020-08-15
    • Balcony
    • Bedrooms \ Master Bed Size \ King
    • Building Area Source \ Public Records
    • Building Area Total \ 2959.00
    • Building Name Number \ CITYSCAPE AT COURTHOUSE CENTRE
    • Community Features \ Buyer Approval Required
    • Community Features \ Community Features \ Buyer Approval Required
    • Community Features \ Community Features \ Fitness
    • Community Features \ Community Features \ Sidewalk
    • Community Features \ Community Features \ Wheelchair Access
    • Community Features \ Sidewalk
    • Community Features \ Wheelchair Access
    • Condition \ Property Condition \ Completed
    • Dates \ Year Built \ 2005
    • Disaster Mitigation \ Above Flood Plain
    • Disaster Mitigation \ Fire\Smoke Detection Integration
    • Elementary School: Southside Elementary
    • Exist Lse Tenant YN \ 0
    • Exterior Features \ Sidewalk
    • Exterior Features \ Sliding Doors
    • Fireplace YN \ 0
    • Floor Covering: Terrazzo
    • Floor Number \ 9
    • Flooring: Terrazzo
    • Garage Spaces \ 2
    • Garage YN \ 1
    • Green Energy Efficient \ Lighting
    • Green Energy Efficient \ Windows
    • Green Energy \ Green Energy Efficient \ Lighting
    • Green Energy \ Green Energy Efficient \ Windows
    • Green Energy \ Window Features \ Blinds
    • Green Energy \ Window Features \ Insulated Windows
    • Green Energy \ Window Features \ Low Emissivity Windows
    • Green Energy \ Window Features \ Thermal Windows
    • Green Energy \ Window Features \ Window Treatments
    • Heating and Cooling \ Cooling \ Central Air
    • Heating and Cooling \ Cooling \ Zoned
    • Heating and Cooling \ Heating \ Heat Pump
    • Heating and Cooling \ Heating \ Zoned
    • Heating system: Zoned
    • Heating: Electric
    • High School: Sarasota High
    • Interior Features \ Built in Features
    • Interior Features \ High Ceiling(s)
    • Interior Features \ Master Bedroom Downstairs
    • Interior Features \ Open Floorplan
    • Interior Features \ Other
    • Interior Features \ Solid Surface Counters
    • Interior Features \ Split Bedroom
    • Interior Features \ Stone Counters
    • Interior Features \ Thermostat
    • Interior Features \ Window Treatments
    • Laundry Features \ Inside
    • Laundry Features \ Laundry Room
    • Laundry: In Unit
    • Lease Amount Frequency \ Annually
    • Lease Term \ 12 Months
    • Levels \ Two
    • List Office URL \ http: //www.michaelsaunders.com
    • List Office URL \ http: \\www.michaelsaunders.com
    • Living Area \ 2597.00
    • Location \ Floor Number \ 9
    • Long Term YN \ 1
    • Lot Features \ In City Limits
    • Lot Features \ Level\Flat
    • Lot Features \ Near Marina
    • Lot Features \ Near Public Transit
    • Lot Features \ Sidewalk
    • Lot Features \ Street Paved
    • Lot \ Lot Features \ In City Limits
    • Lot \ Lot Features \ Level/Flat
    • Lot \ Lot Features \ Near Marina
    • Lot \ Lot Features \ Near Public Transit
    • Lot \ Lot Features \ Sidewalk
    • Lot \ Lot Features \ Street Paved
    • MLS Listing ID: A4453191
    • MLS Name: StellarMLS ZPP (StellarMLS ZPP)
    • Master Bed Size \ King
    • Max Pet Weight \ 45
    • Middle School: Booker Middle
    • Minimum Lease \ 3 Months
    • New Construction YN \ 0
    • Off Season Rent \ 4000
    • Other Building Features \ Building Name Number \ CITYSCAPE AT COURTHOUSE CENTRE
    • Other Building Features \ Max Pet Weight \ 45
    • Other Building Features \ Minimum Lease \ 3 Months
    • Other Building Features \ Pets Allowed \ Number Limit
    • Other Building Features \ Pets Allowed \ Pet Deposit
    • Other Building Features \ Pets Allowed \ Size Limit
    • Other Building Features \ Security Deposit \ 4000
    • Other Building Features \ Security Features \ Closed Circuit Camera(s)
    • Other Building Features \ Security Features \ Fire Alarm
    • Other Building Features \ Security Features \ Fire Sprinkler System
    • Other Building Features \ Security Features \ Key Card Entry
    • Other Building Features \ Security Features \ Security Lights
    • Other Building Features \ Security Features \ Smoke Detector(s)
    • Other Building Features \ Tenant Pays \ Carpet Cleaning Fee
    • Other Building Features \ Tenant Pays \ Cleaning Fee
    • Other Exterior Features \ Exterior Features \ Balcony
    • Other Exterior Features \ Exterior Features \ Other
    • Other Exterior Features \ Exterior Features \ Sidewalk
    • Other Exterior Features \ Exterior Features \ Sliding Doors
    • Other Fees \ Additional Applicant Fee \ 100
    • Other Fees \ Additional Pet Fees \ Contact Agent to Discus possibly of Pets
    • Other Fees \ Application Fee \ 100
    • Other Fees \ Association Approval Fee \ 100
    • Other Fees \ Association Approval Required YN \ 1
    • Other Interior Features \ Fireplace YN \ 0
    • Other Interior Features \ Flooring \ Carpet
    • Other Interior Features \ Flooring \ Porcelain Tile
    • Other Interior Features \ Flooring \ Terrazzo
    • Other Interior Features \ Interior Features \ Built in Features
    • Other Interior Features \ Interior Features \ Cathedral Ceiling(s)
    • Other Interior Features \ Interior Features \ Ceiling Fans(s)
    • Other Interior Features \ Interior Features \ High Ceiling(s)
    • Other Interior Features \ Interior Features \ Living Room/Dining Room Combo
    • Other Interior Features \ Interior Features \ Master Bedroom Downstairs
    • Other Interior Features \ Interior Features \ Open Floorplan
    • Other Interior Features \ Interior Features \ Other
    • Other Interior Features \ Interior Features \ Solid Surface Counters
    • Other Interior Features \ Interior Features \ Split Bedroom
    • Other Interior Features \ Interior Features \ Stone Counters
    • Other Interior Features \ Interior Features \ Thermostat
    • Other Interior Features \ Interior Features \ Vaulted Ceiling(s)
    • Other Interior Features \ Interior Features \ Walk-In Closet(s)
    • Other Interior Features \ Interior Features \ Window Treatments
    • Other Rooms \ Additional Rooms \ Bonus Room
    • Other Rooms \ Additional Rooms \ Den/Library/Office
    • Other Rooms \ Additional Rooms \ Great Room
    • Other Rooms \ Additional Rooms \ Inside Utility
    • Other Rooms \ Additional Rooms \ Loft
    • Other Rooms \ Additional Rooms \ Media Room
    • Other Rooms \ Laundry Features \ Inside
    • Other Rooms \ Laundry Features \ Laundry Room
    • Other Rooms \ Living Area \ 2597.00
    • Other \ Availability Date \ 2020-08-15
    • Other \ Disaster Mitigation \ Above Flood Plain
    • Other \ Disaster Mitigation \ Fire/Smoke Detection Integration
    • Other \ Furnished \ Turnkey
    • Other \ Lease Amount Frequency \ Annually
    • Other \ Lease Term \ 12 Months
    • Other \ Long Term YN \ 1
    • Owner Pays \ Grounds Care
    • Owner Pays \ Laundry
    • Owner Pays \ Other
    • Owner Pays \ Pest Control
    • Owner Pays \ Recreational
    • Owner Pays \ Security
    • Owner Pays \ Sewer
    • Owner Pays \ Trash Collection
    • Owner Pays \ Water
    • Parking Features \ Assigned
    • Parking Features \ Covered
    • Parking Features \ Guest
    • Parking Features \ Reserved
    • Parking Features \ Under Building
    • Parking \ Attached Garage YN \ 1
    • Parking \ Garage Spaces \ 2
    • Parking \ Garage YN \ 1
    • Parking \ Parking Features \ Assigned
    • Parking \ Parking Features \ Covered
    • Parking \ Parking Features \ Guest
    • Parking \ Parking Features \ Reserved
    • Parking \ Parking Features \ Under Building
    • Patio \ New Construction YN \ 0
    • Patio \ Patio And Porch Features \ Covered
    • Patio \ Patio And Porch Features \ Other
    • Patio \ Patio And Porch Features \ Porch
    • Patio \ Property Type \ Residential Lease
    • Pets Allowed \ Number Limit
    • Pets Allowed \ Pet Deposit
    • Pets Allowed \ Size Limit
    • Pool Private YN \ 0
    • Property Condition \ Completed
    • Property Type \ Residential Lease
    • Room Count \ 10
    • Seasonal Rent \ 8000
    • Security Deposit \ 4000
    • Security Features \ Closed Circuit Camera(s)
    • Security Features \ Fire Alarm
    • Security Features \ Key Card Entry
    • Security Features \ Security Lights
    • Security Features \ Smoke Detector(s)
    • Sewer \ Public Sewer
    • Size \ Building Area Total \ 2959.00
    • Size \ Levels \ Two
    • Size \ Room Count \ 10
    • Sources \ Building Area Source \ Public Records
    • Subdivision Name \ CITYSCAPE AT COURTHOUSE CENTRE
    • Tax Annual Amount \ 7668.15
    • Tax Year \ 2019
    • Tenant Pays \ Carpet Cleaning Fee
    • Tenant Pays \ Cleaning Fee
    • Utilities \ BB\HS Internet Available
    • Utilities \ Phone Available
    • Utilities \ Public
    • Utilities \ Sewer Connected
    • Utilities \ Street Lights
    • Utilities \ Underground Utilities
    • Utilities \ Utilities \ BB/HS Internet Available
    • Utilities \ Utilities \ Cable Available
    • Utilities \ Utilities \ Electricity Connected
    • Utilities \ Utilities \ Phone Available
    • Utilities \ Utilities \ Public
    • Utilities \ Utilities \ Sewer Connected
    • Utilities \ Utilities \ Street Lights
    • Utilities \ Utilities \ Underground Utilities
    • Utilities \ Utilities \ Water Available
    • Utilities \ Water Available
    • View
    • View Type \ View \ City
    • View Type \ View \ Trees/Woods
    • View Type \ Water View YN \ 0
    • View \ Trees\Woods
    • Virtual Tour URL Unbranded 2 \ https: //iplayerhd.com/player/7ef85c73-e11b-4589-8f
    • Virtual Tour URL Unbranded 2 \ https: \\iplayerhd.com\player\7ef85c73-e11b-4589-8f
    • Water Access YN \ 0
    • Water Extras YN \ 0
    • Water Source \ Public
    • Water View YN \ 0
    • Water \ Pool Private YN \ 0
    • Water \ Water Access YN \ 0
    • Water \ Water Extras YN \ 0
    • Water \ Waterfront Feet Total \ 0
    • Water \ Waterfront YN \ 0
    • Waterfront Feet Total \ 0
    • Waterfront YN \ 0
    • Window Features \ Blinds
    • Window Features \ Insulated Windows
    • Window Features \ Low Emissivity Windows
    • Window Features \ Thermal Windows
    • Window Features \ Window Treatments
    • Year Built \ 2005

    Price history

    DateEventPrice
    8/16/2020Listing removed$4,000$2/sqft
    Source: MICHAEL SAUNDERS & COMPANY #A4453191 Report a problem
    4/3/2020Price change$4,000-20%$2/sqft
    Source: MICHAEL SAUNDERS & COMPANY #A4453191 Report a problem
    3/25/2020Price change$5,000-16.7%$2/sqft
    Source: MICHAEL SAUNDERS & COMPANY #A4453191 Report a problem
    3/12/2020Price change$6,000-25%$2/sqft
    Source: MICHAEL SAUNDERS & COMPANY #A4453191 Report a problem
    2/20/2020Price change$8,000-11.1%$3/sqft
    Source: MICHAEL SAUNDERS & COMPANY #A4453191 Report a problem
    1/25/2020Listed for rent$9,000+100%$3/sqft
    Source: MICHAEL SAUNDERS & COMPANY #A4453191 Report a problem
    1/22/2020Listing removed$849,000$327/sqft
    Source: MICHAEL SAUNDERS & COMPANY #A4449988 Report a problem
    10/28/2019Listed for sale$849,000+30.8%$327/sqft
    Source: MICHAEL SAUNDERS & COMPANY #A4449988 Report a problem
    10/10/2017Listing removed$649,000$250/sqft
    Source: Michael Saunders & Company - Licensed Real Estate Broker Report a problem
    8/17/2017Price change$649,000-7.2%$250/sqft
    Source: Michael Saunders & Company - Licensed Real Estate Broker Report a problem
    7/22/2017Listed for sale$699,000+16.7%$269/sqft
    Source: Michael Saunders & Company - Licensed Real Estate Broker Report a problem
    9/12/2016Listing removed$599,000$231/sqft
    Source: Michael Saunders & Company - Licensed Real Estate Broker Report a problem
    7/28/2016Price change$599,000-7.7%$231/sqft
    Source: Michael Saunders & Company - Licensed Real Estate Broker Report a problem
    7/8/2016Listed for sale$649,000+27.3%$250/sqft
    Source: Michael Saunders & Company - Licensed Real Estate Broker Report a problem
    7/7/2016Listing removed$4,500+12.5%$2/sqft
    Source: Rent Sarasota, LLC Report a problem
    7/18/2015Listing removed$4,000$2/sqft
    Source: Rent Sarasota, LLC Report a problem
    6/25/2015Listed for rent$4,000+14.3%$2/sqft
    Source: Rent Sarasota, LLC Report a problem
    6/24/2015Sold$510,000-2.9%$196/sqft
    Source: Agent Provided Report a problem
    5/12/2015Pending sale$525,000$202/sqft
    Source: RE/MAX ALLIANCE GROUP #A4119766 Report a problem
    5/7/2015Price change$525,000-2.6%$202/sqft
    Source: RE/MAX ALLIANCE GROUP #A4119766 Report a problem
    4/13/2015Listing removed$3,500$1/sqft
    Source: Postlets Report a problem
    4/13/2015Listed for sale$539,000+19.8%$208/sqft
    Source: RE/MAX ALLIANCE GROUP #A4119766 Report a problem
    4/7/2015Listed for rent$3,500$1/sqft
    Source: Postlets Report a problem
    10/22/2013Listing removed$450,000$173/sqft
    Source: RE/MAX ALLIANCE GROUP #A3967359 Report a problem
    10/16/2012Listed for sale$450,000$173/sqft
    Source: Michael Saunders & Company - Licensed Real Estate Broker Report a problem

    Public tax history

    YearProperty taxesTax assessment
    2015$6,192 +24.7%$296,780 +10%
    2014$4,965 -13.3%$269,800 -13.2%
    2013$5,727 +5.2%$310,700 +3.3%
    2012$5,444 -29.3%$300,700 -31.9%
    2011$7,700 -2.4%$441,600 -1%
    2010$7,886 -12.8%$446,100 -15.9%
    2009$9,043 -11.4%$530,400 -15%
    2008$10,210 -12.5%$624,300 -12.2%
    2007$11,668 -8.3%$711,100 -6.4%
    2006$12,729 $760,000

    Find assessor info on the county website

    Neighborhood: Downtown

    Nearby schools

    GreatSchools rating
    Schools provided by the listing agent
    • Elementary: Southside Elementary
    • Middle: Booker Middle
    • High: Sarasota High

    Source: The MLS. This data may not be complete. We recommend contacting the local school district to confirm school assignments for this home.

    Get a cash offer in 3 minutes
    Find out how much your home could sell for in as little as 3 minutes with a no-obligation cash offer.
    Estimated market value
    $967,100
    Get a cash offer in 3 minutes
    Find out how much your home could sell for in as little as 3 minutes with a no-obligation cash offer.
    Estimated market value
    $967,100