Skip main navigation
Sold for $384,700
  • $384,700

    1990 Meadowview Dr, Graham, NC 27253

    3beds
    2,345sqft
    Single Family Residence
    Built in 2026
    10,454 Square Feet Lot
    $381,300 Zestimate®
    $164/sqft
    $2,203 Estimated rent

    Home value

    $381,300

    $328,000 - $442,000

    $2,203/mo

    Zestimate® history
    Loading
    Loading...

    Owner options

    List your home for rent

    $2,203/mo

    Rent Zestimate®

    Find your next renter with Zillow Rental Manager. Plus, with online applications, you can quickly screen prospective tenants – for free.

    Learn more

    $2,203/mo

    Rent Zestimate®

    Refinance and save

    $2,797/mo

    Est. payment

    Refinancing to a lower rate could help reduce your monthly payments and save thousands over the life of the loan.

    See today's rates

    $2,797/mo

    Est. payment

    Explore your selling options

    Work with a Zillow partner agent

    Leverage their expertise and Zillow's premium Showcase listings to get your home seen by more buyers.

    Get started

    List with your own agent

    Get your home in front of millions of buyers by listing it on Zillow.

    Learn how to do it

    Sell it yourself

    Take full control of how buyers see your home on Zillow by listing For Sale by Owner (FSBO).

    List your home

    What's special

    Stunning craftsman trim detailsCozy gas log fireplaceWell-appointed kitchenGranite countertopsBeautiful hardwood stairsWelcoming foyerStylish tile backsplash
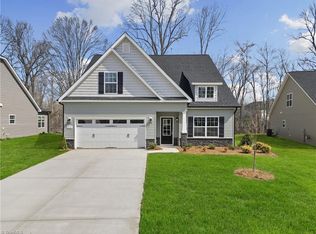
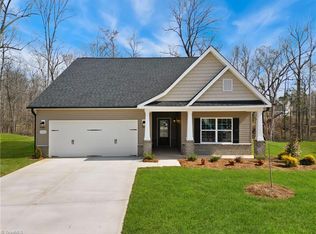
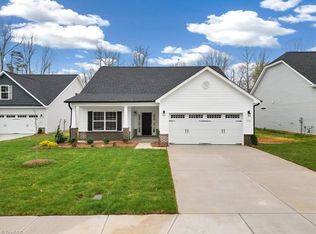
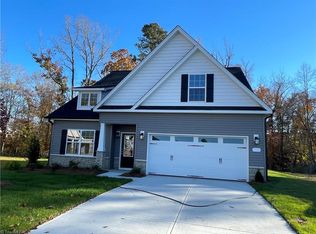
    The elegant Pembroke is thoughtfully designed for effortless main-level living, offering both comfort and style in a spacious, open layout. This beautifully crafted home features 3 bedrooms and 3 full bathrooms, with the majority of daily living conveniently located on the main floor. Step into the welcoming foyer and immediately notice the stunning craftsman trim details that set the tone for the rest of the home. The heart of the home is the well-appointed kitchen, complete with granite countertops, a stylish tile backsplash, stainless steel appliances, and a large island perfect for casual dining or entertaining. The great room invites you to relax with a cozy gas log fireplace, while the adjacent screened porch provides a peaceful retreat with scenic backyard views--ideal for morning coffee or evening unwinding. The main-level primary suite is a true sanctuary, featuring split vanities, a spacious 5-foot tile shower, a private water closet, and two linen closets for ample storage. A secondary bedroom and full bath are thoughtfully positioned on the opposite side of the home, offering privacy for guests or family members--all on the main level. Upstairs, you'll find a versatile third bedroom with a full bath, perfect for a guest suite, home office, or bonus space. Additional highlights include beautiful hardwood stairs and access to exceptional warranty programs, giving you peace of mind in your new home.

    Zillow last checked:

    Listing updated:

    Listed by:

    William E Sims 336-864-6251,

    WINDSOR REAL ESTATE GROUP

    Bought with:

    Melissa McCauley, 218546

    The Porchlight Collaborative

    Source: Doorify MLS,MLS#: 10144378MLS Logo

    Facts & features

    Interior

    Bedrooms & bathrooms
    • Bedrooms: 3
    • Bathrooms: 3
    • Full bathrooms: 3
    • Main level bathrooms: 2
    • Main level bedrooms: 2
    Primary bedroom
    • Level: Main
    • Area: 208 Square Feet
    • Dimensions: 16 x 13
    Bedroom 2
    • Level: Main
    • Area: 132 Square Feet
    • Dimensions: 12 x 11
    Bathroom 3
    • Level: Second
    Dining room
    • Level: Main
    • Area: 132 Square Feet
    • Dimensions: 12 x 11
    Great room
    • Level: Main
    • Area: 270 Square Feet
    • Dimensions: 18 x 15
    Kitchen
    • Level: Main
    • Area: 165 Square Feet
    • Dimensions: 15 x 11
    Heating
    • Fireplace(s), Forced Air, Natural Gas
    Cooling
    • Central Air
    Features
    • Flooring: Carpet, Ceramic Tile, Luxury Vinyl
    Interior area
    • Total structure area: 2,345
    • Total interior livable area: 2,345 sqft
    • Finished area above ground: 2,345
    • Finished area below ground: 0

    Property

    Parking
    • Total spaces: 2
    • Parking features: Garage
    • Garage spaces: 2
    Features
    • Levels: One and One Half
    • Stories: 1.5
    Lot
    • Size: 10,454 Square Feet
    Details
    • Parcel number: 180371
    • Special conditions: Standard

    Construction

    Type & style
    • Home type: SingleFamily
    • Architectural style: Traditional
    • Property subtype: Single Family Residence
    Materials
    • Stone Veneer, Vinyl Siding
    • Foundation: Slab
    • Roof: Architectural Shingle
    Condition
    • New construction: Yes
    • Year built: 2026
    • Major remodel year: 2025

    Utilities & green energy

    • Sewer: Public Sewer
    • Water: Public

    Community & HOA

    Community
    • Subdivision: Meadowview Glen
    HOA
    • Has HOA: Yes
    • Services included: None
    • HOA fee: $360 annually
    • HOA name: Oakmont Meadowview Glen Homeowner's Association
    • HOA phone: 336-379-5007
    Location
    • Region: Graham

    Financial & listing details

    • Price per square foot: $164/sqft
    • Annual tax amount: $138
    • Date on market: 2/3/2026
    • Listing agreement: Exclusive Right To Sell
    • Listing terms: Cash,Conventional,FHA,VA Loan

    Price history

    DateEventPrice
    6/15/2026Sold$384,700$164/sqft
    Source: Doorify MLS #10144378 Report a problem
    5/17/2026Pending sale$384,700$164/sqft
    Source: Doorify MLS #10144378 Report a problem
    3/25/2026Price change$384,700-1.3%$164/sqft
    Source: Doorify MLS #10144378 Report a problem
    3/6/2026Price change$389,700-2.5%$166/sqft
    Source: Doorify MLS #10144378 Report a problem
    2/26/2026Price change$399,700-8.1%$170/sqft
    Source: Doorify MLS #10144378 Report a problem
    2/3/2026Listed for sale$434,990$185/sqft
    Source: Doorify MLS #10144378 Report a problem

    Public tax history

    Tax history is unavailable.

    Neighborhood: 27253

    Nearby schools

    GreatSchools rating
    Schools provided by the listing agent
    • Elementary: Alamance Burlington - Alexander Wilson Elementary
    • Middle: Alamance Burlington - Southern Alamance Middle
    • High: Alamance Burlington - Southern Alamance High

    Source: Doorify MLS. This data may not be complete. We recommend contacting the local school district to confirm school assignments for this home.

    Get a cash offer in 3 minutes
    Find out how much your home could sell for in as little as 3 minutes with a no-obligation cash offer.
    Estimated market value
    $381,300
    Get a cash offer in 3 minutes
    Find out how much your home could sell for in as little as 3 minutes with a no-obligation cash offer.
    Estimated market value
    $381,300