Skip main navigation
Sold
  • $522,000

    1990 NE 54th Way, Hillsboro, OR 97124

    4beds
    1,871sqft
    Residential
    Built in 2006
    3,049.2 Square Feet Lot
    $497,100 Zestimate®
    $279/sqft
    $2,718 Estimated rent

    Home value

    $497,100

    $472,000 - $522,000

    $2,718/mo

    Zestimate® history
    Loading
    Loading...

    Owner options

    List your home for rent

    $2,718/mo

    Rent Zestimate®

    Find your next renter with Zillow Rental Manager. Plus, with online applications, you can quickly screen prospective tenants – for free.

    Learn more

    $2,718/mo

    Rent Zestimate®

    Refinance and save

    $3,244/mo

    Est. payment

    Refinancing to a lower rate could help reduce your monthly payments and save thousands over the life of the loan.

    See today's rates

    $3,244/mo

    Est. payment

    Explore your selling options

    Work with a Zillow partner agent

    Leverage their expertise and Zillow's premium Showcase listings to get your home seen by more buyers.

    Get started

    List with your own agent

    Get your home in front of millions of buyers by listing it on Zillow.

    Learn how to do it

    Sell it yourself

    Take full control of how buyers see your home on Zillow by listing For Sale by Owner (FSBO).

    List your home

    What's special

    Cozy corner fireplaceGarden spaceCreek parkPowder bathroomNew seasonsSeparate showerSpacious primary bedroom
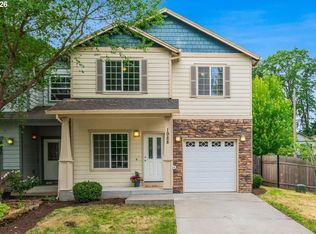
    OPEN HOUSE SAT 4/6 & SUN 4/7 1-3 PM! Dynamite location in the heart of the Hi-Tech Corridor. Approximately 1871 Square Feet, with 4 spacious bedrooms and a nice size fully fenced back yard, complete with garden space and room to play. Beautiful Luxury Vinyl Plank flooring on the entire main floor. The Great Room design features a cozy corner fireplace with custom wood finishes, a dining nook, and a kitchen with plenty of counter space and an eating bar. The main floor also includes a laundry room and powder bathroom tucked away from the main gathering area. The upper level includes 4 bedrooms and 2 full baths. The spacious Primary Bedroom highlights include a ceiling fan for comfort, a linen closet, and two walk-in closets. The Primary Bath offers a double vanity and separate shower/toilet room. Three additional bedrooms round out the upper level. If you are looking for an investment property that will be very desirable for Hi-Tech contractors, you can't beat the location. Walk to Costco, Mod Pizza, and Jersey Mikes. Conveniently located to all the Orenco Station amenities including New Seasons, Starbucks, and Orenco Grill. Light Rail access is close by and only minutes to the amazing Dawson Creek Park, where you can observe nature, take long walks, enjoy a picnic or take along a good book to read. The HOA is low and includes common areas, maintenance and installation of the rear property fence line. There is lots of parking along Airport Way if you want to gather and entertain. Don't miss out on this opportunity, come see us this weekend or set up your own private showing.

    Zillow last checked:

    Listing updated:

    Listed by:

    Marianne Thelin 503-330-4642,

    John L Scott Portland SW

    Bought with:

    Amanda Tahayori, 200312008

    MORE Realty

    Source: RMLS (OR),MLS#: 24505419MLS Logo

    Facts & features

    Interior

    Bedrooms & bathrooms
    • Bedrooms: 4
    • Bathrooms: 3
    • Full bathrooms: 2
    • Partial bathrooms: 1
    • Main level bathrooms: 1
    Primary bedroom
    • Features: Bathroom, Ceiling Fan, Closet, Double Closet, Double Sinks, Wallto Wall Carpet
    • Level: Upper
    • Area: 286
    • Dimensions: 22 x 13
    Bedroom 2
    • Features: Closet, Wallto Wall Carpet
    • Level: Upper
    • Area: 120
    • Dimensions: 10 x 12
    Bedroom 3
    • Features: Closet, Wallto Wall Carpet
    • Level: Upper
    • Area: 182
    • Dimensions: 13 x 14
    Bedroom 4
    • Features: Closet, Wallto Wall Carpet
    • Level: Upper
    • Area: 100
    • Dimensions: 10 x 10
    Dining room
    • Features: Sliding Doors, Vinyl Floor
    • Level: Main
    Kitchen
    • Features: Free Standing Range, Vinyl Floor
    • Level: Main
    • Area: 208
    • Width: 13
    Heating
    • Forced Air
    Cooling
    • None
    Appliances
    • Included: Dishwasher, Disposal, Free-Standing Range, Gas Water Heater
    Features
    • High Speed Internet, Closet, Built-in Features, Bathroom, Ceiling Fan(s), Double Closet, Double Vanity, Tile
    • Flooring: Vinyl, Wall to Wall Carpet
    • Doors: Sliding Doors
    • Windows: Double Pane Windows, Vinyl Frames
    • Basement: Crawl Space
    • Number of fireplaces: 1
    • Fireplace features: Gas
    • Common walls with other units/homes: 1 Common Wall
    Interior area
    • Total structure area: 1,871
    • Total interior livable area: 1,871 sqft

    Property

    Parking
    • Total spaces: 2
    • Parking features: Driveway, Garage Door Opener, Attached
    • Attached garage spaces: 2
    • Has uncovered spaces: Yes
    Features
    • Stories: 2
    • Patio & porch: Patio
    • Exterior features: Garden, Yard
    • Fencing: Fenced
    Lot
    • Size: 3,049 sqft
    • Features: Cul-De-Sac, Level, SqFt 3000 to 4999
    Details
    • Parcel number: R2138938

    Construction

    Type & style
    • Home type: SingleFamily
    • Architectural style: Craftsman
    • Property subtype: Residential
    • Attached to another structure: Yes
    Materials
    • Cement Siding, Stone
    • Foundation: Concrete Perimeter
    • Roof: Composition
    Condition
    • Resale
    • New construction: No
    • Year built: 2006

    Utilities & green energy

    • Gas: Gas
    • Sewer: Public Sewer
    • Water: Public
    • Utilities for property: Cable Connected

    Community & neighborhood

    Security
    • Security features: None
    Location
    • Region: Hillsboro

    HOA & financial

    HOA
    • Has HOA: Yes
    • HOA fee: $75 monthly

    Other

    Other facts
    • Listing terms: Cash,Conventional,FHA,VA Loan
    • Road surface type: Paved

    Price history

    DateEventPrice
    5/10/2024Sold$522,000+4.6%$279/sqft
    Source: RMLS (OR) #24505419 Report a problem
    4/7/2024Pending sale$499,000+43.4%$267/sqft
    Source: RMLS (OR) #24505419 Report a problem
    5/15/2020Sold$348,000$186/sqft
    Source: RMLS (OR) #20046093 Report a problem
    4/20/2020Pending sale$348,000$186/sqft
    Source: Keller Williams Realty Professionals #20046093 Report a problem
    4/10/2020Listed for sale$348,000+36.5%$186/sqft
    Source: Keller Williams Realty Professionals #20046093 Report a problem
    2/5/2008Sold$255,000$136/sqft
    Source: Public Record Report a problem

    Public tax history

    YearProperty taxesTax assessment
    2025$3,942 +0.4%$240,290 +3%
    2024$3,928 +2.9%$233,300 +3%
    2023$3,816 +2.8%$226,510 +3%
    2022$3,713 +2%$219,920
    2021$3,638 +2.2%--
    2020$3,560 +3%$207,310 +3%
    2019$3,458 +4.5%$201,280
    2018$3,310 $201,280 +6.1%
    2017$3,310 +6.7%$189,730 +3%
    2016$3,102 $184,210 +3%
    2015$3,102 +4.2%$178,850 +3%
    2014$2,977 +2.8%$173,650 +3%
    2013$2,897 +3.2%$168,600 +3%
    2012$2,807 +3.7%$163,690 -22.4%
    2011$2,705 +1.3%$210,880 +0.5%
    2010$2,671 +3.6%$209,910 -9.6%
    2009$2,578 +5.8%$232,120 -8.6%
    2008$2,438 +31.6%$254,010 +36.7%
    2007$1,853 +81.7%$185,820 +55.4%
    2006$1,020 $119,600

    Find assessor info on the county website

    Neighborhood: 97124

    Nearby schools

    GreatSchools rating
    Schools provided by the listing agent
    • Elementary: West Union
    • Middle: Poynter
    • High: Liberty

    Source: RMLS (OR). This data may not be complete. We recommend contacting the local school district to confirm school assignments for this home.

    Get a cash offer in 3 minutes
    Find out how much your home could sell for in as little as 3 minutes with a no-obligation cash offer.
    Estimated market value
    $497,100
    Get a cash offer in 3 minutes
    Find out how much your home could sell for in as little as 3 minutes with a no-obligation cash offer.
    Estimated market value
    $497,100