Unbeatable Location in the Heart of the Hi-Tech Corridor! This lightly lived-in 4-bedroom, 2.5-bath home offers the space and feel of a detached house—only attached on one side! With a low $75/month HOA, A/C for year-round comfort, and a prime location right across from Intel’s Ronler Acres campus, this is an incredible opportunity for homeowners and investors alike. Step inside to a bright, open floor plan featuring a spacious living room, dining area, and family room with a cozy fireplace. The kitchen is designed for convenience with an island, tile counters, full-height backsplash, and plenty of prep space. Freshly painted inside and out, with the exception of the second floor, this home has been well-maintained by its original owners since 2006. Upstairs, you'll find four spacious bedrooms, including a vaulted primary suite with a walk-in closet, double-sink vanity, and lots of natural light. Another bedroom also boasts a walk-in closet, while another features built-in closet. Enjoy the charm of a private, low-maintenance yard—perfect for gardening or relaxing. Airport Road provides ample parking, making gatherings a breeze! Plus, you’re just minutes from high-tech employers, shopping, dining, Orenco Station amenities, light rail, and parks. This home checks all the boxes! Don’t miss out! [Home Energy Score = 6. HES Report at https://rpt.greenbuildingregistry.com/hes/OR10231617]
Sold
$500,000
1998 NE 54th Way, Hillsboro, OR 97124
4beds
1,814sqft
Residential
Built in 2006
2,613 Square Feet Lot
$480,200 Zestimate®
$276/sqft
$2,828 Estimated rent
Home value
$480,200
$451,000 - $514,000
$2,828/mo
Zestimate® history
Owner options
List your home for rent
$2,828/mo
Rent Zestimate®
Find your next renter with Zillow Rental Manager. Plus, with online applications, you can quickly screen prospective tenants – for free.
$2,828/mo
Rent Zestimate®
Refinance and save
$3,257/mo
Est. payment
Refinancing to a lower rate could help reduce your monthly payments and save thousands over the life of the loan.
$3,257/mo
Est. payment
Explore your selling options
Work with a Zillow partner agent
Leverage their expertise and Zillow's premium Showcase listings to get your home seen by more buyers.
Get startedList with your own agent
Get your home in front of millions of buyers by listing it on Zillow.
Learn how to do itSell it yourself
Take full control of how buyers see your home on Zillow by listing For Sale by Owner (FSBO).
List your homeWhat's special
Cozy fireplaceAttached on one sidePrivate low-maintenance yardWalk-in closetBright open floor planVaulted primary suiteLots of natural light
Zillow last checked:
Listing updated:
Listed by:
Amanda Tahayori 503-329-6114,
MORE Realty
Bought with:
Melissa Young, 200106138
Realty One Group Prestige
Source: RMLS (OR),MLS#: 634714518
Facts & features
Interior
Bedrooms & bathrooms
- Bedrooms: 4
- Bathrooms: 3
- Full bathrooms: 2
- Partial bathrooms: 1
- Main level bathrooms: 1
Rooms
- Room types: Bedroom 4, Laundry, Bedroom 2, Bedroom 3, Dining Room, Family Room, Kitchen, Living Room, Primary Bedroom
Primary bedroom
- Features: Double Sinks, Suite, Vaulted Ceiling, Walkin Closet, Walkin Shower, Wallto Wall Carpet
- Level: Upper
- Area: 225
- Dimensions: 15 x 15
Bedroom 2
- Features: Wallto Wall Carpet
- Level: Upper
- Area: 121
- Dimensions: 11 x 11
Bedroom 3
- Features: Closet Organizer, Wallto Wall Carpet
- Level: Upper
- Area: 132
- Dimensions: 11 x 12
Bedroom 4
- Features: Walkin Closet, Wallto Wall Carpet
- Level: Upper
- Area: 132
- Dimensions: 12 x 11
Dining room
- Features: Living Room Dining Room Combo, Vinyl Floor
- Level: Main
- Area: 192
- Dimensions: 12 x 16
Family room
- Features: Family Room Kitchen Combo, Fireplace, Sliding Doors, Vinyl Floor
- Level: Main
- Area: 180
- Dimensions: 12 x 15
Kitchen
- Features: Family Room Kitchen Combo, Island, Free Standing Range, Free Standing Refrigerator, Granite, Vinyl Floor
- Level: Main
- Area: 156
- Width: 13
Living room
- Features: Living Room Dining Room Combo, Vinyl Floor
- Level: Main
- Area: 156
- Dimensions: 12 x 13
Heating
- Forced Air, Fireplace(s)
Cooling
- Central Air
Appliances
- Included: Dishwasher, Disposal, Free-Standing Range, Free-Standing Refrigerator, Plumbed For Ice Maker, Range Hood, Washer/Dryer, Gas Water Heater, Tank Water Heater
- Laundry: Laundry Room
Features
- Granite, High Ceilings, Vaulted Ceiling(s), Walk-In Closet(s), Closet Organizer, Living Room Dining Room Combo, Family Room Kitchen Combo, Kitchen Island, Double Vanity, Suite, Walkin Shower, Tile
- Flooring: Wall to Wall Carpet, Vinyl
- Doors: Sliding Doors
- Windows: Double Pane Windows, Vinyl Frames
- Basement: Crawl Space
- Number of fireplaces: 1
- Fireplace features: Gas
Interior area
- Total structure area: 1,814
- Total interior livable area: 1,814 sqft
Property
Parking
- Total spaces: 1
- Parking features: Driveway, Off Street, Garage Door Opener, Attached
- Attached garage spaces: 1
- Has uncovered spaces: Yes
Accessibility
- Accessibility features: Garage On Main, Ground Level, Walkin Shower, Accessibility
Features
- Levels: Two
- Stories: 2
- Patio & porch: Patio
- Exterior features: Yard
- Fencing: Fenced
Lot
- Size: 2,613 Square Feet
- Features: Corner Lot, Level, SqFt 0K to 2999
Details
- Parcel number: R2138936
Construction
Type & style
- Home type: SingleFamily
- Architectural style: Craftsman
- Property subtype: Residential
- Attached to another structure: Yes
Materials
- Cement Siding, Cultured Stone, Insulation and Ceiling Insulation
- Foundation: Concrete Perimeter
- Roof: Composition
Condition
- Resale
- New construction: No
- Year built: 2006
Utilities & green energy
- Gas: Gas
- Sewer: Public Sewer
- Water: Public
Community & HOA
Community
- Subdivision: Shute School Estates
HOA
- Has HOA: Yes
- Amenities included: Commons, Management
- HOA fee: $75 monthly
Location
- Region: Hillsboro
Financial & listing details
- Price per square foot: $276/sqft
- Tax assessed value: $466,210
- Annual tax amount: $3,823
- Date on market: 2/13/2025
- Cumulative days on market: 12 days
- Listing terms: Cash,Conventional,FHA,VA Loan
- Road surface type: Paved
Price history
| Date | Event | Price |
|---|---|---|
| 3/26/2025 | Sold | $500,000+0%$276/sqft |
Source:  RMLS (OR) #634714518 Report a problem RMLS (OR) #634714518 Report a problem | ||
| 2/26/2025 | Pending sale | $499,900$276/sqft |
Source: RMLS (OR) #634714518 Report a problem | ||
| 2/13/2025 | Listed for sale | $499,900+100%$276/sqft |
Source: RMLS (OR) #634714518 Report a problem | ||
| 11/16/2007 | Sold | $250,000$138/sqft |
Source: Public Record Report a problem | ||
Public tax history
| Year | Property taxes | Tax assessment |
|---|---|---|
| 2025 | $3,838 +0.4% | $233,930 +3% |
| 2024 | $3,824 +2.9% | $227,120 +3% |
| 2023 | $3,715 +2.8% | $220,510 +3% |
| 2022 | $3,614 +2.1% | $214,090 |
| 2021 | $3,542 +2.2% | -- |
| 2020 | $3,465 +3% | $201,810 +3% |
| 2019 | $3,366 +4.5% | $195,940 |
| 2018 | $3,222 | $195,940 +6.1% |
| 2017 | $3,222 +6.7% | $184,700 +3% |
| 2016 | $3,020 | $179,330 +3% |
| 2015 | $3,020 +4.2% | $174,110 +3% |
| 2014 | $2,898 +2.8% | $169,040 +3% |
| 2013 | $2,820 +3.2% | $164,120 +3% |
| 2012 | $2,732 +3.8% | $159,340 -22% |
| 2011 | $2,633 +1.3% | $204,230 +0.3% |
| 2010 | $2,600 +3.6% | $203,580 -9.5% |
| 2009 | $2,510 +5.8% | $225,010 -8.8% |
| 2008 | $2,373 +19.3% | $246,650 +23.1% |
| 2007 | $1,989 +95.1% | $200,410 +67.6% |
| 2006 | $1,020 | $119,600 |
Find assessor info on the county website
Neighborhood: 97124
Nearby homes
- $451,2004 bd2 ba1.8k sqft1994 NE 54th Way, Hillsboro, OR 97124Off Market
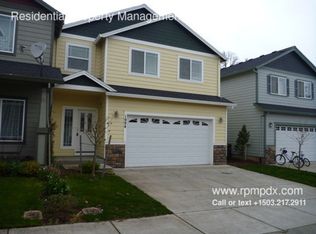
- $522,0004 bd3 ba1.8k sqft1990 NE 54th Way, Hillsboro, OR 97124Sold

- $430,5004 bd3 ba1.8k sqft1988 NE 54th Way, Hillsboro, OR 97124Sold
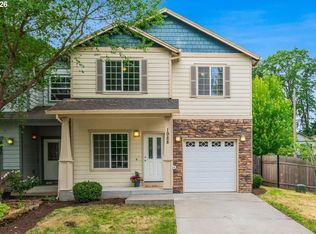
- $456,1004 bd3 ba1.8k sqft1999 NE 54th Way, Hillsboro, OR 97124Off Market
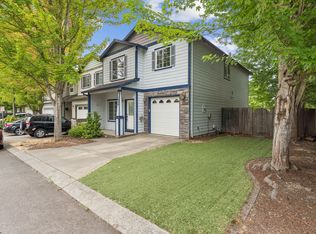
- $437,3004 bd3 ba1.8k sqft1995 NE 54th Way, Hillsboro, OR 97124Off Market
- $465,0004 bd3 ba1.8k sqft1991 NE 54th Way, Hillsboro, OR 97124Sold
- $413,0003 bd3 ba1.8k sqft1907 NE 54th Way, Hillsboro, OR 97124Off Market
- $471,3004 bd3 ba1.8k sqft1901 NE 54th Way, Hillsboro, OR 97124Off Market
Nearby schools
GreatSchools rating
- 5/10West Union Elementary SchoolGrades: K-6Distance: 2.7 mi
- 4/10J W Poynter Middle SchoolGrades: 7-8Distance: 2 mi
- 7/10Liberty High SchoolGrades: 9-12Distance: 2.1 mi
Schools provided by the listing agent
- Elementary: West Union
- Middle: Poynter
- High: Liberty
Source: RMLS (OR). This data may not be complete. We recommend contacting the local school district to confirm school assignments for this home.
Get a cash offer in 3 minutes
Find out how much your home could sell for in as little as 3 minutes with a no-obligation cash offer.
Estimated market value
$480,200
Get a cash offer in 3 minutes
Find out how much your home could sell for in as little as 3 minutes with a no-obligation cash offer.
Estimated market value
$480,200
- Oregon
- Washington County
- Hillsboro
- 97124
- 1998 NE 54th Way
