BEAZER HOMES NEW CONSTRUCTION – Welcome to 19903 Epona Creek Drive, located in the Amira community and zoned to Tomball ISD. This home offers 4 bedrooms, 3 full baths, 1 half bath, and a 2-car garage with tandem. The grand foyer sets the stage for elegance and comfort throughout this home. The primary and guest suites are on the 1st floor with 2 additional bedrooms on 2nd. The private study is perfect to work from home or a place to relax. The expansive family room showcases soaring ceilings and a wall of windows flooding with natural light. A gourmet-inspired kitchen flows seamlessly into the dining area, creating an inviting space for everyday living. Kitchen features quartz countertops and stainless steel appliances. Framed mirrors in powder and primary bathroom. Primary bath comes with soaking tub, walk-in shower and dual vanity sinks. Stairs come equipped with iron rails and oak treads. Don’t miss your opportunity to make it yours. Schedule your private tour today!
Pending
Price cut: $4.8M (8/19)
$528,775
19903 Epona Creek Dr, Tomball, TX 77377
4beds
2,947sqft
Single Family Residence
Built in 2026
8,150 Square Feet Lot
$536,000 Zestimate®
$179/sqft
$89/mo HOA
What's special
Grand foyerStainless steel appliancesQuartz countertopsPrivate studySoaring ceilingsExpansive family roomGourmet-inspired kitchen
- 7 days |
- 12 |
- 0 |
Zillow last checked:
Listing updated:
Listed by:
Nicole Freer 832-437-0106,
Beazer Homes
Source: HAR,MLS#: 40628888
Facts & features
Interior
Bedrooms & bathrooms
- Bedrooms: 4
- Bathrooms: 4
- Full bathrooms: 3
- 1/2 bathrooms: 1
Rooms
- Room types: Family Room, Guest Suite, Utility Room
Primary bedroom
- Level: First
- Area: 188.94
- Dimensions: 14.10x13.4
Bedroom
- Level: Second
- Area: 143.51
- Dimensions: 11.3x12.7
Bedroom
- Level: Second
- Area: 113.22
- Dimensions: 11.10x10.2
Other
- Level: First
- Area: 116.82
- Dimensions: 11.8x9.9
Dining room
- Level: First
- Area: 266.8
- Dimensions: 23.2x11.5
Family room
- Level: First
- Area: 260.78
- Dimensions: 22.10x11.8
Game room
- Level: Second
- Area: 142.51
- Dimensions: 14.11x10.10
Other
- Level: First
- Area: 139.24
- Dimensions: 11.8x11.8
Kitchen
- Level: First
- Area: 205.92
- Dimensions: 17.6x11.7
Heating
- Natural Gas
Cooling
- Ceiling Fan(s), Electric
Appliances
- Included: ENERGY STAR Qualified Appliances, Water Heater, Disposal, Oven, Microwave, Gas Cooktop, Dishwasher
- Laundry: Electric Dryer Hookup, Washer Hookup
Features
- Formal Entry/Foyer, High Ceilings, Prewired for Alarm System, 2 Bedrooms Down, 2 Bedrooms Up, En-Suite Bath, Primary Bed - 1st Floor, Split Plan, Walk-In Closet(s)
- Flooring: Carpet, Laminate, Tile
- Windows: Insulated/Low-E windows
Interior area
- Total structure area: 2,947
- Total interior livable area: 2,947 sqft
Property
Parking
- Total spaces: 2
- Parking features: Attached, Tandem
- Attached garage spaces: 2
Features
- Stories: 2
- Patio & porch: Covered
- Fencing: Back Yard
Lot
- Size: 8,150 Square Feet
- Features: Back Yard, Subdivided, 0 Up To 1/4 Acre
Construction
Type & style
- Home type: SingleFamily
- Architectural style: Traditional
- Property subtype: Single Family Residence
Materials
- Spray Foam Insulation, Brick, Cement Siding
- Foundation: Slab
- Roof: Composition
Condition
- New construction: Yes
- Year built: 2026
Details
- Builder name: Beazer Homes
Utilities & green energy
- Water: Public
Green energy
- Green verification: ENERGY STAR Certified Homes, HERS Index Score
- Energy efficient items: Thermostat, Lighting, HVAC
Community & HOA
Community
- Security: Prewired for Alarm System
- Subdivision: Amira
HOA
- Has HOA: Yes
- HOA fee: $1,072 annually
Location
- Region: Tomball
Financial & listing details
- Price per square foot: $179/sqft
- Date on market: 8/12/2026
- Listing terms: Cash,Conventional,FHA,VA Loan
- Road surface type: Concrete, Curbs, Gutters
Estimated market value
$536,000
$509,000 - $563,000
$3,320/mo
Price history
| Date | Event | Price |
|---|---|---|
| 8/19/2026 | Pending sale | $528,775$179/sqft |
Source:  HAR #40628888 Report a problem HAR #40628888 Report a problem | ||
| 8/19/2026 | Price change | $528,775-90%$179/sqft |
Source: HAR #40628888 Report a problem | ||
| 8/12/2026 | Pending sale | $5,287,752$1,794/sqft |
Source: HAR #40628888 Report a problem | ||
| 8/12/2026 | Listed for sale | $5,287,752+841.4%$1,794/sqft |
Source: HAR #40628888 Report a problem | ||
| 7/31/2026 | Listing removed | $561,692$191/sqft |
Source:  Beazer Homes Report a problem Beazer Homes Report a problem | ||
| 7/21/2026 | Listed for sale | $561,692+28%$191/sqft |
Source: Beazer Homes Report a problem | ||
| 12/10/2025 | Listing removed | $438,990$149/sqft |
Source: Beazer Homes Report a problem | ||
| 10/1/2025 | Price change | $438,990+0.9%$149/sqft |
Source: Beazer Homes Report a problem | ||
| 3/12/2025 | Listed for sale | $434,990$148/sqft |
Source: Beazer Homes Report a problem | ||
Public tax history
Tax history is unavailable.
Monthly payment
Est. payment
Payment breakdown
Explore the cost of this home by adjusting the details. Changes won't be saved.Climate risks
Neighborhood: 77377
Nearby schools
GreatSchools rating
- 10/10West Elementary SchoolGrades: PK-4Distance: 2 mi
- 9/10Grand Lakes Junior High SchoolGrades: 7-8Distance: 1.8 mi
- 7/10Tomball High SchoolGrades: 9-12Distance: 7.1 mi
Schools provided by the listing agent
- Elementary: West Elementary (Tomball)
- Middle: Grand Lakes Junior High School
- High: Tomball West High School
Source: HAR. This data may not be complete. We recommend contacting the local school district to confirm school assignments for this home.
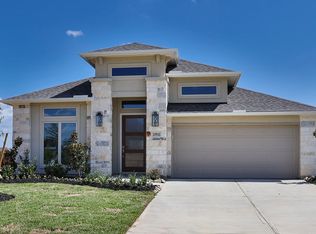
- $474,0004 bd3 ba2.5k sqft19911 Epona Creek Dr, Tomball, TX 77377Off Market
- $464,0004 bd3 ba2.4k sqft19915 Epona Creek Dr, Tomball, TX 77377Off Market

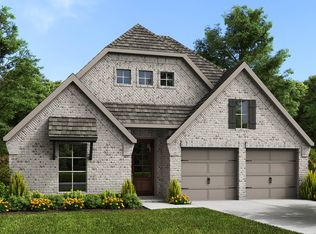
- $491,9004 bd4 ba2.5k sqft19831 Epona Creek Dr, Tomball, TX 77377Off Market
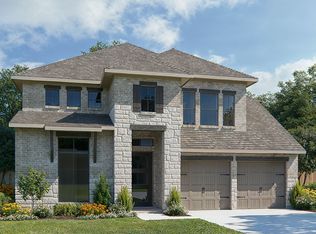
- $548,3005 bd4 ba2.9k sqft19919 Epona Creek Dr, Tomball, TX 77377Off Market
- $566,6004 bd4 ba3.1k sqft19906 Paint Horse Dr, Tomball, TX 77377Off Market
- $480,3004 bd4 ba2.7k sqft19823 Epona Creek Dr, Tomball, TX 77377Off Market
- $466,7004 bd3 ba2.5k sqft19926 Paint Horse Dr, Tomball, TX 77377Off Market
- $549,9004 bd3 ba2.6k sqft20703 Mustang Turn Ln, Tomball, TX 77377Off Market
A local agent can set up tours, give advice and negotiate with sellers.
Similar homes
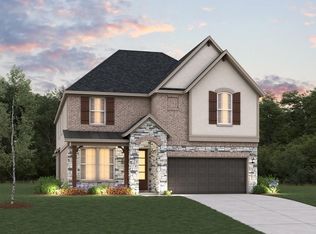
- $494,2304 bd4 ba2.4k sqft20518 Stable Door Ct, Tomball, TX 77377New Construction
 MLS ID #59013995, Nicole Freer, Beazer Homes. HAR
 - $449,5294 bd3 ba2.1k sqft19943 Epona Creek Dr, Tomball, TX 77377New Construction
 MLS ID #88613257, Nicole Freer, Beazer Homes. HAR
 - $448,0394 bd4 ba2.5k sqft21210 Pony Valley Ln, Tomball, TX 77377New Construction
 HAR
HAR - $415,8104 bd3 ba2.3k sqft21218 Pony Valley Ln, Tomball, TX 77377New Construction
 HAR
HAR - $414,0744 bd2 ba1.8k sqft21210 Bridle Rose Trl, Tomball, TX 77377New ConstructionHAR
- from $532,9004 bd3 ba2.6k sqft2663W Plan, Everly 50', Hockley, TX 77447New ConstructionPerry Homes
- $549,9005 bd4 ba2.9k sqft18830 Ivory Laurel Ct, Hockley, TX 77447New ConstructionHAR
- $483,9004 bd3 ba2.6k sqft18703 Shamrock Isle Ct, Hockley, TX 77447New ConstructionHAR
- $372,5584 bd3 ba2.9k sqft18214 Balsam Fields Dr, Tomball, TX 77377New ConstructionMLS ID #95977482, Nicole Freer, KB Home Houston. HAR
- from $338,9904 bd3 ba2.2k sqftMinden Plan, Ellerden, Tomball, TX 77377New ConstructionPulte
- $500,0004 bd3 ba2.8k sqft21827 Scoober Crk, Cypress, TX 77433New ConstructionHAR
- $664,9004 bd4 ba2.8k sqft21922 Ivy Landing St, Hockley, TX 77447New ConstructionHAR
- $587,9004 bd3 ba2.5k sqft12306 Nightingale Nook Way, Cypress, TX 77433New ConstructionHAR
- $689,9004 bd5 ba3k sqft22014 Ivy Landing St, Hockley, TX 77447New ConstructionHAR
- $524,9004 bd4 ba2.3k sqft12415 Beacon Bend Way, Cypress, TX 77433New ConstructionHAR
- $483,0004 bd4 ba2.8k sqft21815 Scoober Crk, Cypress, TX 77433New ConstructionHAR
- $334,9904 bd4 ba2.2k sqft19054 Cetara Villa Dr, Hockley, TX 77447New ConstructionHAR
- $459,9905 bd3 ba2.8k sqft21911 Sam Raburn Dr, Tomball, TX 77375New ConstructionHAR
- $495,5314 bd3 ba2.6k sqft16623 Blissful Day Way, Hockley, TX 77447New ConstructionHAR
- $474,9904 bd3 ba2.2k sqft12502 Coastal Bend Way, Cypress, TX 77433New ConstructionHAR
