Beautiful new construction home offering 1,260 square feet of thoughtfully designed living space with 2 bedrooms and 2 full baths. Situated on 0.67 acres, this property features a wooden privacy fence in the back yard. A welcoming covered front porch spans the length of the home, providing the perfect spot to relax and enjoy the outdoors. Inside, you'll find an open-concept layout highlighted by a stunning accent wall that enhances the living and kitchen areas. The well-appointed kitchen offers ample space for entertaining family and friends with a large bonus room off the living room with numerous possibilities. Both bedrooms feature generous closet space, including a cedar-lined walk-in closet in the primary suite. With modern finishes, functional design, and a convenient location, this move-in-ready property is perfect for first-time homebuyers, retirees, or anyone seeking a low-maintenance lifestyle. Large utility room with on demand hot water heater. 2nd septic on property if ever needed for a shop our outdoor area.
Active
Price cut: $2K (10/2)
$179,500
19903 Highway 5, Mountain View, AR 72560
2beds
1,260sqft
Single Family Residence
Built in 2025
0.67 Acres Lot
$177,500 Zestimate®
$142/sqft
$-- HOA
What's special
Modern finishesThoughtfully designed living spaceOpen-concept layoutWell-appointed kitchen
- 124 days
- 724
- 55
Zillow last checked:
Listing updated:
Listed by:
Lee Ann Thomas 870-213-8224,
Re/Max Edge Realty 870-269-4300
Source: CARMLS,MLS#: 26023764
Facts & features
Interior
Bedrooms & bathrooms
- Bedrooms: 2
- Bathrooms: 2
- Full bathrooms: 2
Rooms
- Room types: Office/Study
Dining room
- Features: Eat-in Kitchen, Living/Dining Combo
Appliances
- Included: Free-Standing Range, Electric Range, Dishwasher, Refrigerator, Electric Water Heater
- Laundry: Washer Hookup, Electric Dryer Hookup, Laundry Room
Features
- Breakfast Bar, Sheet Rock, Wood Ceiling, 2 Bedrooms Same Level
- Flooring: Concrete
- Windows: Insulated Windows, Low Emissivity Windows
- Basement: None
- Has fireplace: No
- Fireplace features: None
Interior area
- Total structure area: 1,260
- Total interior livable area: 1,260 sqft
Property
Parking
- Total spaces: 4
- Parking features: Parking Pad, Four Car or More
Features
- Levels: One
- Stories: 1
- Patio & porch: Porch
- Fencing: Partial
Lot
- Size: 0.67 Acres
- Features: Sloped
Details
- Parcel number: 00105777000
Construction
Type & style
- Home type: SingleFamily
- Architectural style: Traditional
- Property subtype: Single Family Residence
Materials
- Metal/Vinyl Siding
- Foundation: Slab
- Roof: Metal
Condition
- New construction: No
- Year built: 2025
Utilities & green energy
- Electric: Elec-Municipal (+Entergy)
- Sewer: Septic Tank
- Water: Public
Community & HOA
Community
- Subdivision: Metes & Bounds
HOA
- Has HOA: No
Location
- Region: Mountain View
Financial & listing details
- Price per square foot: $142/sqft
- Tax assessed value: $6,700
- Annual tax amount: $48
- Date on market: 6/12/2026
- Listing terms: VA Loan,FHA,Conventional,Cash
- Road surface type: Paved
Estimated market value
$177,500
$169,000 - $186,000
$1,342/mo
Price history
| Date | Event | Price |
|---|---|---|
| 10/2/2026 | Price change | $179,500-1.1%$142/sqft |
Source:  CARMLS #26023764 Report a problem CARMLS #26023764 Report a problem | ||
| 7/31/2026 | Price change | $181,500-4%$144/sqft |
Source: CARMLS #26023764 Report a problem | ||
| 7/14/2026 | Price change | $189,000-5%$150/sqft |
Source: CARMLS #26023764 Report a problem | ||
| 6/12/2026 | Listed for sale | $199,000-7.4%$158/sqft |
Source: CARMLS #26023764 Report a problem | ||
| 6/1/2026 | Listing removed | $215,000$171/sqft |
Source: CARMLS #25046898 Report a problem | ||
| 1/13/2026 | Price change | $215,000-8.5%$171/sqft |
Source: CARMLS #25046898 Report a problem | ||
| 11/24/2025 | Listed for sale | $235,000$187/sqft |
Source: CARMLS #25046898 Report a problem | ||
Public tax history
| Year | Property taxes | Tax assessment |
|---|---|---|
| 2025 | $49 | $1,340 |
| 2024 | $49 +3.1% | $1,340 |
| 2023 | $47 +8.3% | $1,340 |
| 2022 | $43 +9.1% | $1,340 |
| 2021 | $40 +10% | $1,340 +34% |
| 2020 | $36 | $1,000 |
| 2019 | $36 | $1,000 |
| 2018 | $36 | $1,000 |
| 2017 | $36 | $1,000 |
| 2016 | -- | $1,000 -14.5% |
| 2015 | -- | $1,170 |
| 2014 | -- | $1,170 -42.4% |
| 2013 | -- | $2,030 |
| 2012 | -- | $2,030 -11.7% |
| 2011 | -- | $2,300 -17% |
| 2010 | -- | $2,770 |
| 2009 | -- | $2,770 |
Find assessor info on the county website
Monthly payment
Est. payment
Payment breakdown
Explore the cost of this home by adjusting the details. Changes won't be saved.Climate risks
Neighborhood: 72560
Similar homes
- $--3 bd3 ba1.7k sqft615 N Ridgeview Dr, Mountain View, AR 72560Auction
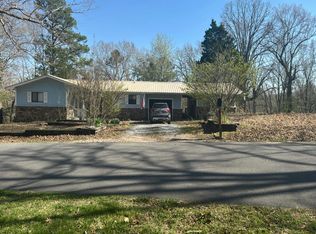 Auction.com 1
 - $179,0003 bd2 ba1.7k sqft21119 N Highway 5, Mountain View, AR 72560For Sale
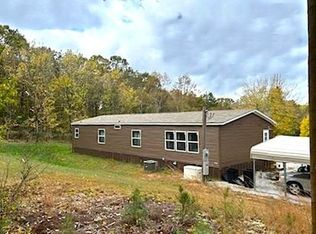
 MLS ID #26038474, Michelle M Hutchings-Middleton, Century 21 Middleton. CARMLS
 - $195,0002 bd2 ba1.2k sqft144 Cow Mountain Rd, Mountain View, AR 72560For Sale
 MLS ID #26037799, Steve A Sutton, Re/Max Edge Realty. CARMLS
 - $210,0002 bd2 ba1k sqft517 E Webb St, Mountain View, AR 72560For Sale
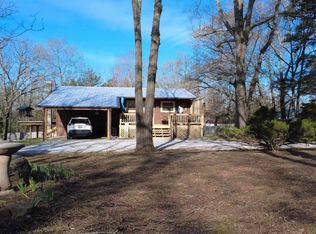 MLS ID #26030351, Travis W Smith, Swafford Realty and Auction. CARMLS
 - $159,9003 bd2 ba1.2k sqft609 E Webb St, Mountain View, AR 72560For SaleMLS ID #26028395, Steve A Sutton, Re/Max Edge Realty. CARMLS
- $197,0003 bd2 ba1.5k sqft2631 Hub Willis Rd, Mountain View, AR 72560For SaleMLS ID #26037040, Izora E Church, Century 21 Middleton. CARMLS
- $185,0003 bd2 ba1.3k sqft615 Jackson St, Mountain View, AR 72560For SaleMLS ID #26018043, Sandra K Sutton, Re/Max Edge Realty. CARMLS
- $210,0003 bd2 ba1.6k sqft20684 N Highway 5, Mountain View, AR 72560For SaleMLS ID #26008219, Travis W Smith, Swafford Realty and Auction. CARMLS
- $179,9992 bd2 ba1.2k sqft168 Rackley Rd, Mountain View, AR 72560For SaleMLS ID #26023718, Justin L Martin, Re/Max Edge Realty. CARMLS
- $179,9004 bd2 ba1.8k sqft1602 Turkey Creek Rd, Mountain View, AR 72560For SaleMLS ID #26035199, Bonita Goodnight, Re/Max Edge Realty. CARMLS
- $147,5003 bd1 ba1.4k sqft413 Redbud Ave, Mountain View, AR 72560For SaleMLS ID #26014441, Sandra K Sutton, Re/Max Edge Realty. CARMLS
- $129,0002 bd1 ba1.1k sqft303 N Bayou Dr, Mountain View, AR 72560For SaleMLS ID #26021752, Izora E Church, Century 21 Middleton. CARMLS
- $259,0003 bd2 ba1.1k sqft950 Cool Water Retreat, Mountain View, AR 72560For SaleMLS ID #26039723, Brittany Mitchell, Re/Max Edge Realty. CARMLS
- $169,9001 bd1 ba640 sqft261 Mitchell Rd, Mountain View, AR 72560New ConstructionMLS ID #26040938, Cheryl D Reed, Re/Max Edge Realty. CARMLS
- $131,0402 bd3 ba1.5k sqft808 Gayler St, Mountain View, AR 72560AuctionMLS ID #26024810, Amber Baugh, Crye-Leike Realtors Financial Centre Branch. CARMLS
- $163,0001 bd1 ba640 sqft100 Chateau Pointe Loop, Mountain View, AR 72560For SaleMLS ID #26030972, Richard L Astle IV, Outdoor Properties, LLC. CARMLS
- $200,0004 bd3 ba1.5k sqft9739 Highway 5, Mountain View, AR 72560For SaleMLS ID #26036348, Jean A Rock, Green & Partee Real Estate. CARMLS
- $264,0002 bd2 ba1.5k sqft401 S Highway 5, Mountain View, AR 72560For SaleMLS ID #26037160, Patricia M Aaron, Re/Max Edge Realty. CARMLS
