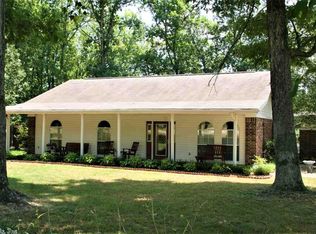
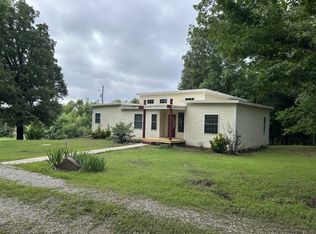
This home has it all. A large lot sitting on .83 acres. 2 bedroom suites, each with their own full bathroom and walk in closet, one with an extra walk in closet and laundry room. Home has 9 ft walls and cathedral ceilings on part of home, roof is only 4 yrs old. Home is also fully handicap accessible. A beautiful sunroom adds another inviting space for plants, enjoying your morning coffee, or curling up with a good book. This property also has a 1000+ sq ft shop that once housed an art gallery. This space has endless possibilities. It can be a hobby shop, workshop, garage. 2 sets of doors open up for room for a vehicle and an above ground storm shelter with benches on both sides. There is also a small storage building on the property. The location is perfect, sitting on a corner lot. The hospital is a minute away and the court square where all the music, shopping and restaurants are located is just 5 minutes away.
Active
Price cut: $4.1K (11/3)
$259,900
401 S Highway 5, Mountain View, AR 72560
2beds
1,508sqft
Single Family Residence
Built in 2005
0.83 Acres Lot
$250,700 Zestimate®
$172/sqft
$-- HOA
What's special
Extra walk in closetLaundry roomCorner lotBeautiful sunroom
- 56 days
- 143
- 4
Zillow last checked:
Listing updated:
Listed by:
Patricia M Aaron 870-291-2685,
Re/Max Edge Realty 870-269-4300
Source: CARMLS,MLS#: 26037160
Facts & features
Interior
Bedrooms & bathrooms
- Bedrooms: 2
- Bathrooms: 2
- Full bathrooms: 2
Rooms
- Room types: Sun Room
Dining room
- Features: Kitchen/Dining Combo
Appliances
- Included: Free-Standing Range, Microwave, Electric Range, Dishwasher, Refrigerator, Washer, Dryer, Electric Water Heater
Features
- All Bedrooms Down
- Flooring: Tile
- Has fireplace: No
- Fireplace features: None
Interior area
- Total structure area: 1,508
- Total interior livable area: 1,508 sqft
Property
Parking
- Total spaces: 2
- Parking features: Two Car
Accessibility
- Accessibility features: Customized Wheelchair Accessible
Features
- Levels: One
- Stories: 1
- Patio & porch: Screened
- Exterior features: Storm Cellar, Shop
Lot
- Size: 0.83 Acres
- Features: Level
Construction
Type & style
- Home type: SingleFamily
- Architectural style: Traditional
- Property subtype: Single Family Residence
Materials
- Frame
- Foundation: Crawl Space
- Roof: 3 Tab Shingles
Condition
- New construction: No
- Year built: 2005
Utilities & green energy
- Electric: Elec-Municipal (+Entergy)
- Gas: Gas-Natural
- Sewer: Septic Tank
- Water: Public
- Utilities for property: Natural Gas Connected
Community & HOA
Community
- Subdivision: Metes & Bounds
HOA
- Has HOA: No
Location
- Region: Mountain View
Financial & listing details
- Price per square foot: $172/sqft
- Date on market: 9/11/2026
- Listing terms: Cash,Conventional,FHA,VA Loan
- Road surface type: Paved
Estimated market value
$250,700
$238,000 - $263,000
$1,311/mo
Price history
| Date | Event | Price |
|---|---|---|
| 11/3/2026 | Price change | $259,900-1.6%$172/sqft |
Source:  CARMLS #26037160 Report a problem | ||
| 10/2/2026 | Price change | $264,000-1.9%$175/sqft |
Source: CARMLS #26037160 Report a problem | ||
| 9/11/2026 | Listed for sale | $269,000$178/sqft |
Source: CARMLS #26037160 Report a problem | ||
Public tax history
Tax history is unavailable.
Monthly payment
Est. payment
Payment breakdown
Explore the cost of this home by adjusting the details. Changes won't be saved.Climate risks
Neighborhood: 72560
- $197,2003 bd2 ba1.5k sqft2201 Town And Country St, Mountain View, AR 72560Off Market
- $236,300-- bd2 ba1.6k sqft2103 Wallis Rd, Mountain View, AR 72560Off Market
- $8,100-- bd-- ba-- sqft2202 Town And Country St, Mountain View, AR 72560Off Market
- $261,1003 bd2 ba1.5k sqft2203 Town And Country St, Mountain View, AR 72560Off Market
Similar homes
- $282,0002 bd2 ba1.6k sqft318 S Riggsville Dr, Mountain View, AR 72560For Sale
 MLS ID #26022540, Izora E Church, Century 21 Middleton. CARMLS
- $274,9612 bd2 ba1.1k sqft140 Danny Dr, Mountain View, AR 72560For Sale
 MLS ID #26043968, Michelle M Hutchings-Middleton, Century 21 Middleton. CARMLS
- $279,0003 bd2 ba1.7k sqft911 Roper St, Mountain View, AR 72560For Sale
 MLS ID #26042499, Steve A Sutton, Re/Max Edge Realty. CARMLS
- $249,9003 bd2 ba2.1k sqft15881 Highway 9, Mountain View, AR 72560For Sale
 MLS ID #26038154, Tabetha L Jennings, Ozark Rivers Realty. CARMLS
- $250,0002 bd1 ba1.6k sqft858 N Riverview Ln, Mountain View, AR 72560For SaleMLS ID #26032106, Michelle M Hutchings-Middleton, Century 21 Middleton. CARMLS
- $259,0003 bd2 ba1.1k sqft950 Cool Water Retreat, Mountain View, AR 72560For SaleMLS ID #26039723, Brittany Mitchell, Re/Max Edge Realty. CARMLS
- $269,0004 bd2 ba1.8k sqft601 Clarence St, Mountain View, AR 72560For SaleMLS ID #25045979, Fred R Hubberd, Re/Max Edge Realty. CARMLS
- $210,0002 bd2 ba1k sqft517 E Webb St, Mountain View, AR 72560For SaleMLS ID #26030351, Travis W Smith, Swafford Realty and Auction. CARMLS
- $286,0003 bd3 ba1.8k sqft236 N Riverview Ln, Mountain View, AR 72560For SaleMLS ID #26028031, Michelle M Hutchings-Middleton, Century 21 Middleton. CARMLS
- $279,0003 bd2 ba2k sqft506 Hell Creek Rd, Mountain View, AR 72560For SaleMLS ID #26022429, Miranda G Mancilla, Compass Rose Realty. CARMLS
- $210,0003 bd2 ba1.6k sqft20684 N Highway 5, Mountain View, AR 72560For SaleMLS ID #26008219, Travis W Smith, Swafford Realty and Auction. CARMLS
- $299,9004 bd2 ba2.2k sqft101 Summer Meadows Dr, Mountain View, AR 72560For SaleMLS ID #26033305, Amy Turpin, Re/Max Edge Realty. CARMLS
- $296,0002 bd1 ba1.6k sqft892 N Riverview Ln, Mountain View, AR 72560For SaleMLS ID #26032093, Michelle M Hutchings-Middleton, Century 21 Middleton. CARMLS
- $229,9002 bd2 ba1.7k sqft6356 Sunny Fox Rd, Mountain View, AR 72560For SaleMLS ID #26037268, Bonita Goodnight, Re/Max Edge Realty. CARMLS
- $315,0002 bd2 ba1.7k sqft131 Doe Ln, Mountain View, AR 72560For SaleMLS ID #26023462, Amy Turpin, Re/Max Edge Realty. CARMLS
- $197,0003 bd2 ba1.5k sqft2631 Hub Willis Rd, Mountain View, AR 72560For SaleMLS ID #26037040, Izora E Church, Century 21 Middleton. CARMLS
- $324,9003 bd3 ba1.7k sqft20304 N Highway 5, Mountain View, AR 72560For SaleMLS ID #26017148, Dustin Howell, Howell Realty Pros. CARMLS
