Wake up to the beauty of the world-famous White River! This affordable 3-bedroom, 2-bath riverfront home offers approximately 1,874 sq. ft. of living space with a finished walkout basement, spacious living areas, a cozy fireplace, and breathtaking river views. Fish, kayak, or simply relax on the deck while enjoying one of Arkansas' premier trout fishing destinations. Priced to let you make it your own, this home offers the perfect opportunity to update at your own pace while building equity in a highly desirable riverfront location. Just minutes from Mountain View, you'll enjoy live folk music around the courthouse square, locally owned shops and restaurants, year-round festivals, and endless opportunities for hiking, biking, floating, and exploring the Ozarks. Whether you're looking for a full-time residence, weekend getaway, or investment property, this White River gem offers exceptional value, unforgettable views, and the lifestyle so many come to visit—and choose to call home.
Active
Price increase: $18K (7/21)
$286,000
236 N Riverview Ln, Mountain View, AR 72560
3beds
1,874sqft
Single Family Residence
Built in 1990
0.62 Acres Lot
$277,900 Zestimate®
$153/sqft
$-- HOA
What's special
Finished walkout basementUnforgettable viewsBreathtaking river viewsCozy fireplace
- 94 days
- 597
- 32
Zillow last checked:
Listing updated:
Listed by:
Michelle M Hutchings-Middleton 870-214-3696,
Century 21 Middleton 870-269-6000,
Bobby Middleton 870-214-2541,
Century 21 Middleton
Source: CARMLS,MLS#: 26028031
Facts & features
Interior
Bedrooms & bathrooms
- Bedrooms: 3
- Bathrooms: 3
- Full bathrooms: 2
- 1/2 bathrooms: 1
Rooms
- Room types: Great Room, Den/Family Room, Office/Study, Basement
Dining room
- Features: Separate Dining Room, Eat-in Kitchen, Living/Dining Combo, Breakfast Bar, Kitchen/Den
Heating
- Electric
Cooling
- Electric
Appliances
- Included: Microwave, Electric Range, Dishwasher, Refrigerator, Washer, Dryer, Electric Water Heater
- Laundry: Washer Hookup, Electric Dryer Hookup, Laundry Room
Features
- Built-in Features, Breakfast Bar, Wired for Data, Sheet Rock, Sheet Rock Ceiling, Primary Bedroom/Main Lv, Guest Bedroom/Main Lv, 2 Bedrooms Same Level
- Flooring: Carpet, Tile
- Basement: Full,Finished,Interior Entry,Walk-Out Access
- Number of fireplaces: 2
- Fireplace features: Woodburning-Site-Built, Blower Fan, Glass Doors, Two, Decorative
- Furnished: Yes
Interior area
- Total structure area: 1,874
- Total interior livable area: 1,874 sqft
Property
Parking
- Total spaces: 4
- Parking features: Carport, Parking Pad, Four Car or More
- Has carport: Yes
Features
- Levels: One
- Stories: 1
- Patio & porch: Patio, Deck
- Exterior features: Storage
- Has view: Yes
- View description: River, Mountain(s)
- Has water view: Yes
- Water view: River
- Waterfront features: River, River Front
- Body of water: River: White River
Lot
- Size: 0.62 Acres
- Dimensions: 276 x 96 x 2
- Features: Sloped, Rural Property, Not in Subdivision, Flood Insurance Required, River/Lake Area
Details
- Parcel number: 02700007000
- Other equipment: Satellite Dish
Construction
Type & style
- Home type: SingleFamily
- Architectural style: Traditional
- Property subtype: Single Family Residence
Materials
- Frame, Wood Siding
- Foundation: Slab/Crawl Combination
- Roof: Composition
Condition
- New construction: No
- Year built: 1990
Utilities & green energy
- Electric: Elec-Municipal (+Entergy)
- Sewer: Public Sewer
- Water: Public
Community & HOA
Community
- Features: No Fee
- Subdivision: BRANSCUM & TUBBS
HOA
- Has HOA: No
Location
- Region: Mountain View
Financial & listing details
- Price per square foot: $153/sqft
- Tax assessed value: $186,350
- Annual tax amount: $1,711
- Date on market: 7/11/2026
- Listing terms: VA Loan,FHA,Conventional,Cash,USDA Loan
- Road surface type: Paved
Estimated market value
$277,900
$264,000 - $292,000
$1,661/mo
Price history
| Date | Event | Price |
|---|---|---|
| 7/21/2026 | Price change | $286,000+6.7%$153/sqft |
Source:  CARMLS #26028031 Report a problem CARMLS #26028031 Report a problem | ||
| 7/11/2026 | Listed for sale | $268,000-16.9%$143/sqft |
Source: CARMLS #26028031 Report a problem | ||
| 9/1/2025 | Listing removed | $322,487$172/sqft |
Source: CARMLS #24034592 Report a problem | ||
| 5/14/2025 | Price change | $322,487-5.8%$172/sqft |
Source: CARMLS #24034592 Report a problem | ||
| 9/19/2024 | Listed for sale | $342,487$183/sqft |
Source: CARMLS #24034592 Report a problem | ||
Public tax history
| Year | Property taxes | Tax assessment |
|---|---|---|
| 2025 | $1,711 | $37,270 |
| 2024 | $1,711 | $37,270 |
| 2023 | $1,711 | $37,270 |
| 2022 | $1,711 | $37,270 |
| 2021 | $1,711 +7.4% | $37,270 -5.6% |
| 2020 | $1,593 +7.1% | $39,470 |
| 2019 | $1,487 +7.7% | $39,470 |
| 2018 | $1,381 +8.3% | $39,470 |
| 2017 | $1,275 | $39,470 |
| 2016 | -- | $39,470 +19.5% |
| 2015 | -- | $33,030 |
| 2014 | -- | $33,030 |
| 2013 | -- | $33,030 |
| 2012 | -- | $33,030 |
| 2011 | -- | $33,030 -19% |
| 2010 | -- | $40,770 |
| 2009 | -- | $40,770 |
Find assessor info on the county website
Monthly payment
Est. payment
Payment breakdown
Explore the cost of this home by adjusting the details. Changes won't be saved.Climate risks
Neighborhood: 72560
- $140,000-- bd1 ba640 sqft236 N Riverview Ln, Mountain View, AR 72560Sold
- $272,100-- bd2 ba1.6k sqft216 N Riverview Ln, Mountain View, AR 72560Off Market
- $275,100-- bd2 ba2.2k sqft252 N Riverview Ln, Mountain View, AR 72560Off Market
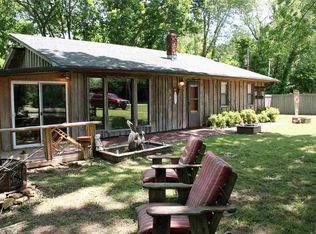
- $30,000-- bd-- ba-- sqft252 N Riverview Ln, Mountain View, AR 72560Off Market
Similar homes
- $296,0002 bd1 ba1.6k sqft892 N Riverview Ln, Mountain View, AR 72560For Sale
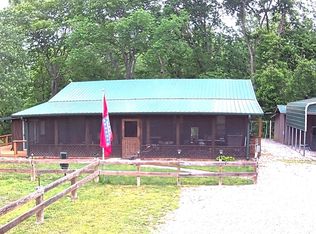
 MLS ID #26032093, Michelle M Hutchings-Middleton, Century 21 Middleton. CARMLS
 - $259,0003 bd2 ba1.4k sqft994 Sawmill Rd, Mountain View, AR 72560For Sale
 MLS ID #135052, Roy Knapp, BAXTER REAL ESTATE COMPANY. Mountain Home MLS
 - $280,0003 bd3 ba2.2k sqft101 Henderson Rd, Mountain View, AR 72560For Sale
 MLS ID #26027416, Taylor S Long, Carlton Lake Realty. CARMLS
 - $--3 bd3 ba1.7k sqft615 N Ridgeview Dr, Mountain View, AR 72560Auction
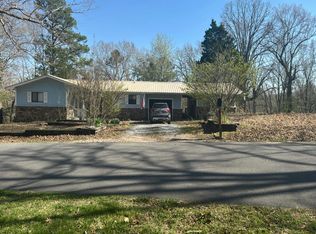 Auction.com 1
 - $299,9004 bd2 ba2.2k sqft101 Summer Meadows Dr, Mountain View, AR 72560For SaleMLS ID #26033305, Amy Turpin, Re/Max Edge Realty. CARMLS
- $356,0003 bd3 ba2k sqft22 Sylamore Vista Ln, Mountain View, AR 72560For SaleMLS ID #26028796, Izora E Church, Century 21 Middleton. CARMLS
- $279,0003 bd2 ba2k sqft506 Hell Creek Rd, Mountain View, AR 72560For SaleMLS ID #26022429, Miranda G Mancilla, Compass Rose Realty. CARMLS
- $250,0002 bd1 ba1.6k sqft858 N Riverview Ln, Mountain View, AR 72560For SaleMLS ID #26032106, Michelle M Hutchings-Middleton, Century 21 Middleton. CARMLS
- $259,0003 bd2 ba1.1k sqft950 Cool Water Retreat, Mountain View, AR 72560For SaleMLS ID #26039723, Brittany Mitchell, Re/Max Edge Realty. CARMLS
- $299,9002 bd4 ba2.6k sqft272-222 Peace Mountain Rd, Mountain View, AR 72560For SaleMLS ID #26032557, Travis W Smith, Swafford Realty and Auction. CARMLS
- $249,9003 bd2 ba2.1k sqft15881 Highway 9, Mountain View, AR 72560For SaleMLS ID #26038154, Tabetha L Jennings, Ozark Rivers Realty. CARMLS
- $324,9003 bd3 ba1.7k sqft20304 N Highway 5, Mountain View, AR 72560For SaleMLS ID #26017148, Dustin Howell, Howell Realty Pros. CARMLS
- $350,0003 bd2 ba1.3k sqft76 W Cool Water Retreat, Mountain View, AR 72560For SaleMLS ID #26036258, Glenda Bunch, United Country Diamond G Realty. CARMLS
- $270,0003 bd2 ba2.1k sqft1162 Cove Rd, Mountain View, AR 72560For SaleMLS ID #26018378, Sandra K Sutton, Re/Max Edge Realty. CARMLS
- $264,0002 bd2 ba1.5k sqft401 S Highway 5, Mountain View, AR 72560For SaleMLS ID #26037160, Patricia M Aaron, Re/Max Edge Realty. CARMLS
- $282,0002 bd2 ba1.6k sqft318 S Riggsville Dr, Mountain View, AR 72560For SaleMLS ID #26022540, Izora E Church, Century 21 Middleton. CARMLS
- $269,0004 bd2 ba1.8k sqft601 Clarence St, Mountain View, AR 72560For SaleMLS ID #25045979, Fred R Hubberd, Re/Max Edge Realty. CARMLS
- $325,0002 bd1 ba1.7k sqft2731 Holmes Rd, Mountain View, AR 72560For SaleMLS ID #26020891, Izora E Church, Century 21 Middleton. CARMLS
- $332,0003 bd4 ba1.5k sqft3986 Oak Grove Loop, Mountain View, AR 72560For SaleMLS ID #26020087, Cheryl A Hensley, Mountain Streams Real Estate. CARMLS
- $210,0003 bd2 ba1.6k sqft20684 N Highway 5, Mountain View, AR 72560For SaleMLS ID #26008219, Travis W Smith, Swafford Realty and Auction. CARMLS
