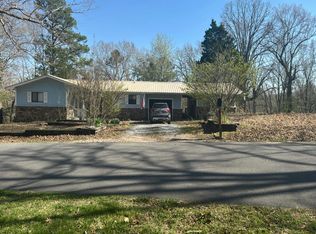
Charming 4 Bedroom, 2 Bath Home Near Court Square – Mountain View, AR Located just minutes from the historic Court Square, this beautifully updated 4-bedroom, 2-bath home offers comfort, convenience, and modern upgrades in one of Mountain View’s most desirable areas. Step inside to find a warm and inviting layout with spacious living areas and plenty of natural light. Recent improvements ensure peace of mind for years to come, including a new roof, updated electrical, and modern plumbing fixtures throughout the home. The kitchen and bathrooms have been refreshed, providing a clean and contemporary feel. With four well-sized bedrooms, there’s plenty of space for family, guests, a home office, or hobbies. Enjoy the benefits of in-town living—walk or take a quick drive to local shops, dining, music on the square, and all the charm Mountain View is known for. Whether you're looking for a full-time residence, investment property, or vacation home, this move-in-ready gem is worth a look. Schedule your showing today!
Active
$269,000
601 Clarence St, Mountain View, AR 72560
4beds
1,816sqft
Single Family Residence
Built in 1964
0.79 Acres Lot
$260,300 Zestimate®
$148/sqft
$-- HOA
What's special
- 331 days
- 194
- 19
Zillow last checked:
Listing updated:
Listed by:
Fred R Hubberd 870-213-5417,
Re/Max Edge Realty 870-269-4300
Source: CARMLS,MLS#: 25045979
Facts & features
Interior
Bedrooms & bathrooms
- Bedrooms: 4
- Bathrooms: 2
- Full bathrooms: 2
Dining room
- Features: Separate Dining Room, Breakfast Bar
Appliances
- Included: Free-Standing Range, Electric Range, Dishwasher, Refrigerator, Ice Maker
- Laundry: Laundry Room
Features
- 4 Bedrooms Same Level
- Flooring: Wood, Luxury Vinyl
- Has fireplace: Yes
- Fireplace features: Gas Logs Present
Interior area
- Total structure area: 1,816
- Total interior livable area: 1,816 sqft
Property
Parking
- Parking features: Carport
- Has carport: Yes
Features
- Levels: One
- Stories: 1
Lot
- Size: 0.79 Acres
- Features: Level, Cleared, Subdivided
Details
- Parcel number: 75500047000
Construction
Type & style
- Home type: SingleFamily
- Architectural style: Contemporary
- Property subtype: Single Family Residence
Materials
- Metal/Vinyl Siding, Stone
- Foundation: Crawl Space, Slab
- Roof: Metal
Condition
- New construction: No
- Year built: 1964
Utilities & green energy
- Electric: Elec-Municipal (+Entergy)
- Gas: Gas-Natural
- Sewer: Public Sewer
- Water: Public
- Utilities for property: Natural Gas Connected, Telephone-Private
Community & HOA
Community
- Subdivision: Lancaster Western
HOA
- Has HOA: No
Location
- Region: Mountain View
Financial & listing details
- Price per square foot: $148/sqft
- Tax assessed value: $102,700
- Annual tax amount: $780
- Date on market: 11/17/2025
- Road surface type: Paved
Estimated market value
$260,300
$247,000 - $273,000
$1,469/mo
Price history
| Date | Event | Price |
|---|---|---|
| 4/2/2026 | Price change | $269,000-3.6%$148/sqft |
Source:  CARMLS #25045979 Report a problem CARMLS #25045979 Report a problem | ||
| 1/28/2026 | Price change | $279,000-6.7%$154/sqft |
Source: CARMLS #25045979 Report a problem | ||
| 11/17/2025 | Listed for sale | $299,000-6.6%$165/sqft |
Source: CARMLS #25045979 Report a problem | ||
| 11/7/2025 | Listing removed | $320,000$176/sqft |
Source: CARMLS #25018084 Report a problem | ||
| 9/19/2025 | Price change | $320,000-3%$176/sqft |
Source: CARMLS #25018084 Report a problem | ||
| 7/15/2025 | Price change | $330,000-5.4%$182/sqft |
Source: CARMLS #25018084 Report a problem | ||
| 5/8/2025 | Listed for sale | $349,000+325.6%$192/sqft |
Source: CARMLS #25018084 Report a problem | ||
| 1/3/2022 | Sold | $82,000$45/sqft |
Source: Public Record Report a problem | ||
Public tax history
| Year | Property taxes | Tax assessment |
|---|---|---|
| 2025 | $181 -35.6% | $20,540 |
| 2024 | $281 -64% | $20,540 |
| 2023 | $781 +169.1% | $20,540 +17.4% |
| 2022 | $290 +11.7% | $17,500 +4.8% |
| 2021 | $260 +13.3% | $16,700 +5% |
| 2020 | $229 -62% | $15,900 |
| 2019 | $604 | $15,900 |
| 2018 | $604 | $15,900 |
| 2017 | $604 | $15,900 |
| 2016 | -- | $15,900 -31.4% |
| 2015 | -- | $23,190 |
| 2014 | -- | $23,190 |
| 2013 | -- | $23,190 |
| 2012 | -- | $23,190 |
| 2011 | -- | $23,190 -1.2% |
| 2010 | -- | $23,470 |
| 2009 | -- | $23,470 |
Find assessor info on the county website
Monthly payment
Est. payment
Payment breakdown
Explore the cost of this home by adjusting the details. Changes won't be saved.Climate risks
Neighborhood: 72560

Similar homes
- $299,9004 bd2 ba2.2k sqft101 Summer Meadows Dr, Mountain View, AR 72560For Sale
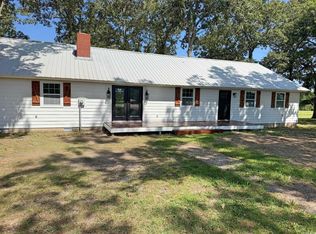
 MLS ID #26033305, Amy Turpin, Re/Max Edge Realty. CARMLS
 - $259,0003 bd2 ba1.4k sqft994 Sawmill Rd, Mountain View, AR 72560For Sale
 MLS ID #135052, Roy Knapp, BAXTER REAL ESTATE COMPANY. Mountain Home MLS
 - $279,0003 bd2 ba2k sqft506 Hell Creek Rd, Mountain View, AR 72560For Sale
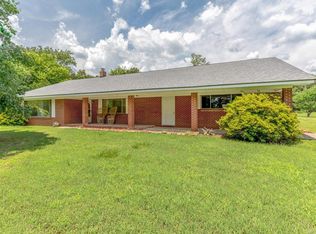 MLS ID #26022429, Miranda G Mancilla, Compass Rose Realty. CARMLS
 - $--3 bd3 ba1.7k sqft615 N Ridgeview Dr, Mountain View, AR 72560Auction
 Auction.com 1
 - $264,0002 bd2 ba1.5k sqft401 S Highway 5, Mountain View, AR 72560For SaleMLS ID #26037160, Patricia M Aaron, Re/Max Edge Realty. CARMLS
- $249,9003 bd2 ba2.1k sqft15881 Highway 9, Mountain View, AR 72560For SaleMLS ID #26038154, Tabetha L Jennings, Ozark Rivers Realty. CARMLS
- $282,0002 bd2 ba1.6k sqft318 S Riggsville Dr, Mountain View, AR 72560For SaleMLS ID #26022540, Izora E Church, Century 21 Middleton. CARMLS
- $270,0003 bd2 ba2.1k sqft1162 Cove Rd, Mountain View, AR 72560For SaleMLS ID #26018378, Sandra K Sutton, Re/Max Edge Realty. CARMLS
- $280,0003 bd3 ba2.2k sqft101 Henderson Rd, Mountain View, AR 72560For SaleMLS ID #26027416, Taylor S Long, Carlton Lake Realty. CARMLS
- $286,0003 bd3 ba1.8k sqft236 N Riverview Ln, Mountain View, AR 72560For SaleMLS ID #26028031, Michelle M Hutchings-Middleton, Century 21 Middleton. CARMLS
- $259,0003 bd2 ba1.1k sqft950 Cool Water Retreat, Mountain View, AR 72560For SaleMLS ID #26039723, Brittany Mitchell, Re/Max Edge Realty. CARMLS
- $299,0004 bd4 ba2.4k sqft1192 Alamo Dr, Mountain View, AR 72560For SaleMLS ID #26031959, Steve A Sutton, Re/Max Edge Realty. CARMLS
- $210,0002 bd2 ba1k sqft517 E Webb St, Mountain View, AR 72560For SaleMLS ID #26030351, Travis W Smith, Swafford Realty and Auction. CARMLS
- $324,9003 bd3 ba1.7k sqft20304 N Highway 5, Mountain View, AR 72560For SaleMLS ID #26017148, Dustin Howell, Howell Realty Pros. CARMLS
- $299,9002 bd4 ba2.6k sqft272-222 Peace Mountain Rd, Mountain View, AR 72560For SaleMLS ID #26032557, Travis W Smith, Swafford Realty and Auction. CARMLS
- $399,0004 bd3 ba1.8k sqft182 Herst Rd, Mountain View, AR 72560For SaleMLS ID #26035659, Michelle M Hutchings-Middleton, Century 21 Middleton. CARMLS
- $369,0004 bd3 ba2.5k sqft17369 Highway 66, Mountain View, AR 72560For SaleMLS ID #26031423, Michelle M Hutchings-Middleton, Century 21 Middleton. CARMLS
- $296,0002 bd1 ba1.6k sqft892 N Riverview Ln, Mountain View, AR 72560For SaleMLS ID #26032093, Michelle M Hutchings-Middleton, Century 21 Middleton. CARMLS
- $197,0003 bd2 ba1.5k sqft2631 Hub Willis Rd, Mountain View, AR 72560For SaleMLS ID #26037040, Izora E Church, Century 21 Middleton. CARMLS
- $185,0003 bd2 ba1.3k sqft615 Jackson St, Mountain View, AR 72560For SaleMLS ID #26018043, Sandra K Sutton, Re/Max Edge Realty. CARMLS
