Skip main navigation
Closed
  • $950,000

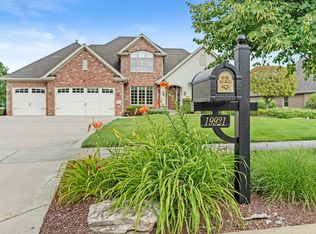
    19909 Foxborough Dr, Mokena, IL 60448

    4beds
    3,805sqft
    Single Family Residence
    Built in 2006
    0.56 Acres Lot
    $957,100 Zestimate®
    $250/sqft
    $5,438 Estimated rent

    Home value

    $957,100

    $890,000 - $1.02M

    $5,438/mo

    Zestimate® history
    Loading
    Loading...

    Owner options

    List your home for rent

    $5,438/mo

    Rent Zestimate®

    Find your next renter with Zillow Rental Manager. Plus, with online applications, you can quickly screen prospective tenants – for free.

    Learn more

    $5,438/mo

    Rent Zestimate®

    Refinance and save

    $6,034/mo

    Est. payment

    Refinancing to a lower rate could help reduce your monthly payments and save thousands over the life of the loan.

    See today's rates

    $6,034/mo

    Est. payment

    Explore your selling options

    Work with a Zillow partner agent

    Leverage their expertise and Zillow's premium Showcase listings to get your home seen by more buyers.

    Get started

    List with your own agent

    Get your home in front of millions of buyers by listing it on Zillow.

    Learn how to do it

    Sell it yourself

    Take full control of how buyers see your home on Zillow by listing For Sale by Owner (FSBO).

    List your home

    What's special

    Spectacular, Custom, and Ultra-Upgraded! This exceptional ranch-style home seamlessly blends timeless design with high-end craftsmanship, all set on a beautifully landscaped 1/2-acre lot with a resort-style backyard. You'll be impressed by the brand-new roof, offering both peace of mind and enhanced curb appeal. From the moment you step inside, you'll notice the impeccable attention to detail, with intricate millwork, marble, and cherry wood flooring, as well as sophisticated architectural finishes throughout. You'll be impressed by the versatile upstairs space, which can serve as an additional bedroom or a private den. It features a bathroom and an expansive walk-in closet, providing ample space to suit your needs. The gourmet kitchen is a chef's dream, featuring furniture-quality cherry cabinetry, granite countertops, a full suite of premium Thermador appliances, and an oversized island that is ideal for both prep work and entertaining. The sunlit breakfast nook features a shiplap cathedral ceiling and is surrounded by windows that frame stunning views of the lush backyard and sparkling pool. Step outside and enjoy the custom-built-in grill, ambient outdoor lighting, and built-in speakers-perfect for relaxing with music, gathering around the fire pit, or entertaining in the expansive side yard. Inside, the two-story family room features built-in surround sound, creating a seamless audio experience, complemented by a custom fireplace and a wet bar with a beverage refrigerator, perfect for entertaining. The luxurious primary suite boasts a grand double-door entry, a vaulted ceiling, custom his and her walk-in closets, and a spa-inspired bath featuring dual vanities, a spa tub, and stunning upgraded granite throughout, including a custom slab granite shower area and the spa tub deck, making this space truly spectacular. With access from both the main level and the garage to the full, unfinished basement, which serves as a blank canvas for your personal touch. The basement features 9-foot ceilings, a masonry brick fireplace, a 3-piece bathroom rough-in, and plumbing for a future bar and kitchen. There's even enough drywall included to help bring your vision to life. Additional highlights include zoned heating with dual furnaces and humidifiers. A zoned boiler system provides efficient radiant heat to both the garage and basement floors. A dedicated 50-amp circuit breaker in the garage is ideal for powering tools or a workshop. Located in a perfect Mokena location, you'll enjoy proximity to I-355, top-rated hospitals, dining, shopping, and transportation.

    Zillow last checked:

    Listing updated:

    Listed by:

    Valerie Mineiko 708-243-9161,

    @properties Christie's International Real Estate

    Bought with:

    Brittany Landenberger, CSC

    Landen Home Realty, LLC

    Source: MRED as distributed by MLS GRID,MLS#: 12441309MLS Logo

    Facts & features

    Interior

    Bedrooms & bathrooms
    • Bedrooms: 4
    • Bathrooms: 4
    • Full bathrooms: 2
    • 1/2 bathrooms: 2
    Rooms
    • Room types: Foyer
    Primary bedroom
    • Features: Flooring (Hardwood), Window Treatments (Blinds, Curtains/Drapes), Bathroom (Full, Double Sink, Tub & Separate Shwr)
    • Level: Main
    • Area: 306 Square Feet
    • Dimensions: 17X18
    Bedroom 2
    • Features: Flooring (Hardwood), Window Treatments (Blinds, Curtains/Drapes)
    • Level: Main
    • Area: 180 Square Feet
    • Dimensions: 12X15
    Bedroom 3
    • Features: Flooring (Hardwood), Window Treatments (Blinds)
    • Level: Main
    • Area: 156 Square Feet
    • Dimensions: 13X12
    Bedroom 4
    • Features: Flooring (Carpet)
    • Level: Second
    • Area: 330 Square Feet
    • Dimensions: 15X22
    Dining room
    • Features: Flooring (Marble), Window Treatments (Curtains/Drapes)
    • Level: Main
    • Area: 300 Square Feet
    • Dimensions: 15X20
    Family room
    • Features: Flooring (Hardwood), Window Treatments (Blinds, Curtains/Drapes)
    • Level: Main
    • Area: 432 Square Feet
    • Dimensions: 18X24
    Foyer
    • Features: Flooring (Marble)
    • Level: Main
    • Area: 70 Square Feet
    • Dimensions: 5X14
    Kitchen
    • Features: Kitchen (Eating Area-Table Space, Island), Flooring (Marble)
    • Level: Main
    • Area: 380 Square Feet
    • Dimensions: 19X20
    Laundry
    • Features: Flooring (Marble)
    • Level: Main
    • Area: 110 Square Feet
    • Dimensions: 10X11
    Living room
    • Features: Flooring (Hardwood), Window Treatments (Curtains/Drapes)
    • Level: Main
    • Area: 255 Square Feet
    • Dimensions: 17X15
    Heating
    • Natural Gas, Forced Air, Radiant, Sep Heating Systems - 2+, Zoned
    Cooling
    • Central Air
    Appliances
    • Included: Range, Microwave, Dishwasher, High End Refrigerator, Washer, Dryer, Disposal, Stainless Steel Appliance(s), Wine Refrigerator, Range Hood, Humidifier
    • Laundry: Main Level, In Unit, Multiple Locations, Sink
    Features
    • Cathedral Ceiling(s), Wet Bar, 1st Floor Bedroom, In-Law Floorplan, 1st Floor Full Bath, Walk-In Closet(s), Open Floorplan, Special Millwork, Pantry
    • Flooring: Hardwood
    • Windows: Screens
    • Basement: Unfinished,Full
    • Number of fireplaces: 2
    • Fireplace features: Wood Burning, Gas Starter, Family Room, Basement
    Interior area
    • Total structure area: 0
    • Total interior livable area: 3,805 sqft

    Property

    Parking
    • Total spaces: 3
    • Parking features: Concrete, Garage Door Opener, Heated Garage, Yes, Garage Owned, Attached, Garage
    • Attached garage spaces: 3
    • Has uncovered spaces: Yes
    Accessibility
    • Accessibility features: No Disability Access
    Features
    • Stories: 1
    • Patio & porch: Patio
    • Exterior features: Outdoor Grill, Fire Pit
    • Fencing: Fenced
    Lot
    • Size: 0.56 Acres
    • Dimensions: 124 X 193 X 122 X 194
    • Features: Irregular Lot, Landscaped
    Details
    • Additional structures: None
    • Parcel number: 1508131070120000
    • Special conditions: None
    • Other equipment: Ceiling Fan(s), Sump Pump, Sprinkler-Lawn

    Construction

    Type & style
    • Home type: SingleFamily
    • Architectural style: Ranch
    • Property subtype: Single Family Residence
    Materials
    • Brick
    • Foundation: Concrete Perimeter
    • Roof: Asphalt
    Condition
    • New construction: No
    • Year built: 2006
    Details
    • Builder model: RANCH

    Utilities & green energy

    • Electric: Circuit Breakers, 200+ Amp Service
    • Sewer: Public Sewer
    • Water: Lake Michigan, Public

    Community & HOA

    Community
    • Features: Park, Curbs, Sidewalks, Street Lights, Street Paved
    • Security: Carbon Monoxide Detector(s)
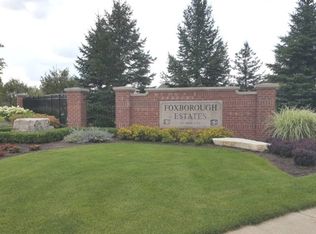
    • Subdivision: Foxborough Estates
    HOA
    • Has HOA: Yes
    • Services included: Other
    • HOA fee: $300 annually
    Location
    • Region: Mokena

    Financial & listing details

    • Price per square foot: $250/sqft
    • Tax assessed value: $756,297
    • Annual tax amount: $19,070
    • Date on market: 8/8/2025
    • Listing terms: Conventional
    • Ownership: Fee Simple w/ HO Assn.

    Price history

    DateEventPrice
    11/24/2025Sold$950,000-9.5%$250/sqft
    Source: MRED as distributed by MLS GRID #12441309 Report a problem
    10/9/2025Contingent$1,050,000$276/sqft
    Source: MRED as distributed by MLS GRID #12441309 Report a problem
    9/23/2025Price change$1,050,000-4.5%$276/sqft
    Source: MRED as distributed by MLS GRID #12441309 Report a problem
    8/8/2025Price change$1,100,000-8.3%$289/sqft
    Source: MRED as distributed by MLS GRID #12441309 Report a problem
    7/24/2025Listed for sale$1,200,000+566.7%$315/sqft
    Source: MRED as distributed by MLS GRID #12375428 Report a problem
    9/13/2005Sold$180,000$47/sqft
    Source: Public Record Report a problem

    Public tax history

    YearProperty taxesTax assessment
    2024$19,070 -2.9%$252,099 +2.9%
    2023$19,642 +0%$244,994 +2.8%
    2022$19,633 +2.6%$238,336 +0.3%
    2021$19,144 +2.9%$237,657 +3.7%
    2020$18,610 -1.6%$229,177 -8.9%
    2019$18,922 +8%$251,666 +23.8%
    2018$17,516 +5.1%$203,336 +3%
    2017$16,660 +2.8%$197,490 +2.8%
    2016$16,200 +3.1%$192,204 +3.2%
    2015$15,712 $186,154 +1.3%
    2014$15,712 +1.5%$183,855 -1.3%
    2013$15,473 +1.1%$186,333 -13.7%
    2012$15,309 -8%$215,883 -5.5%
    2011$16,632 +1.4%$228,448 -5%
    2010$16,406 +2.5%$240,471 -2.5%
    2009$16,012 +3.2%$246,637
    2008$15,520 $246,637 +3.5%
    2007-- $238,297 +38%
    2006$11,288 $172,663
    Find assessor info on the county website

    Neighborhood: 60448

    Nearby schools

    GreatSchools rating
    Schools provided by the listing agent
    • Elementary: Spencer Point Elementary School
    • Middle: Alex M Martino Junior High Schoo
    • High: Lincoln-Way Central High School
    • District: 122

    Source: MRED as distributed by MLS GRID. This data may not be complete. We recommend contacting the local school district to confirm school assignments for this home.

    Get a cash offer in 3 minutes
    Find out how much your home could sell for in as little as 3 minutes with a no-obligation cash offer.
    Estimated market value
    $957,100
    Get a cash offer in 3 minutes
    Find out how much your home could sell for in as little as 3 minutes with a no-obligation cash offer.
    Estimated market value
    $957,100