Skip main navigation
Closed
  • $727,000

    19935 Foxborough Dr, Mokena, IL 60448

    4beds
    3,000sqft
    Single Family Residence
    Built in 2006
    0.46 Acres Lot
    $780,400 Zestimate®
    $242/sqft
    $4,393 Estimated rent

    Home value

    $780,400

    $718,000 - $843,000

    $4,393/mo

    Zestimate® history
    Loading
    Loading...

    Owner options

    List your home for rent

    $4,393/mo

    Rent Zestimate®

    Find your next renter with Zillow Rental Manager. Plus, with online applications, you can quickly screen prospective tenants – for free.

    Learn more

    $4,393/mo

    Rent Zestimate®

    Refinance and save

    $4,713/mo

    Est. payment

    Refinancing to a lower rate could help reduce your monthly payments and save thousands over the life of the loan.

    See today's rates

    $4,713/mo

    Est. payment

    Explore your selling options

    Work with a Zillow partner agent

    Leverage their expertise and Zillow's premium Showcase listings to get your home seen by more buyers.

    Get started

    List with your own agent

    Get your home in front of millions of buyers by listing it on Zillow.

    Learn how to do it

    Sell it yourself

    Take full control of how buyers see your home on Zillow by listing For Sale by Owner (FSBO).

    List your home

    What's special

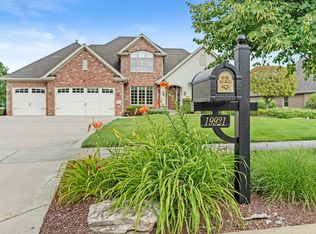
    Mature treesOversized primary bedroomOffice with built-in bookshelvesFull wall pantrySerene backyardPartially covered patioAbundance of cabinets
    Recently updated and rarely available custom RANCH home in the sought after Foxborough Estates neighborhood! This 4 bedroom 2.1 bathroom features newly sanded/stained hardwood flooring and added can lights throughout. As you walk in the front door, the grand entryway boasts high coffered ceilings and wainscoting, which continues through the home. The bright kitchen hosts an abundance of cabinets w/ above cabinet lighting, new stainless steel appliances, quartz countertops w/ tile backsplash, a full wall pantry, island w/ second sink & disposal, and a separate eating area. The kitchen opens up to the grand family room w/ floor to ceiling windows, vaulted ceilings and a wood burning/gas stone fireplace. The oversized primary bedroom has a large walk-in closet and glass door leading to the backyard. The primary bedroom bathroom has intricate tile work, a walk-in shower, soaking tub, double sinks, and two linen closets. The three additional bedrooms are ample size with large closets, two of them walk-ins. The home also features a separate dining room, office with built-in bookshelves, and laundry room. The laundry room has plenty of cabinet and counter space, a sink, and conveniently opens up to the side driveway of the house, for a secondary entrance. The full basement has 10ft ceilings, plumbing roughed for a bathroom, radon mitigation system, and egress windows throughout if bedrooms were ever to be added - there is so much potential for adding your own personal finishing touches! To complete this home, which sits on almost a half acre of land, the serene backyard has a partially covered patio, is fully fenced in, beautifully landscaped, and has countless mature trees dispersed throughout the lush green yard. Conveniently located near many restaurants, bars, shopping, golf courses, and local expressways. Move-In Ready!

    Zillow last checked:

    Listing updated:

    Listed by:

    Jessica Kucala 708-653-1745,

    Coluzzi & Co.

    Bought with:

    Melinda Miscevich

    Miller Chicago LLC

    Source: MRED as distributed by MLS GRID,MLS#: 12135218MLS Logo

    Facts & features

    Interior

    Bedrooms & bathrooms
    • Bedrooms: 4
    • Bathrooms: 3
    • Full bathrooms: 2
    • 1/2 bathrooms: 1
    Rooms
    • Room types: Breakfast Room, Office
    Primary bedroom
    • Features: Flooring (Hardwood), Bathroom (Full, Double Sink, Tub & Separate Shwr)
    • Level: Main
    • Area: 266 Square Feet
    • Dimensions: 14X19
    Bedroom 2
    • Features: Flooring (Hardwood)
    • Level: Main
    • Area: 210 Square Feet
    • Dimensions: 15X14
    Bedroom 3
    • Features: Flooring (Hardwood)
    • Level: Main
    • Area: 154 Square Feet
    • Dimensions: 11X14
    Bedroom 4
    • Features: Flooring (Hardwood)
    • Level: Main
    • Area: 132 Square Feet
    • Dimensions: 11X12
    Breakfast room
    • Features: Flooring (Hardwood)
    • Level: Main
    • Area: 100 Square Feet
    • Dimensions: 10X10
    Dining room
    • Features: Flooring (Hardwood)
    • Level: Main
    • Area: 168 Square Feet
    • Dimensions: 12X14
    Family room
    • Features: Flooring (Hardwood)
    • Level: Main
    • Area: 300 Square Feet
    • Dimensions: 15X20
    Kitchen
    • Features: Kitchen (Eating Area-Table Space, Island, Granite Counters, Updated Kitchen), Flooring (Hardwood)
    • Level: Main
    • Area: 380 Square Feet
    • Dimensions: 19X20
    Laundry
    • Features: Flooring (Hardwood)
    • Level: Main
    • Area: 108 Square Feet
    • Dimensions: 9X12
    Office
    • Features: Flooring (Hardwood)
    • Level: Main
    • Area: 224 Square Feet
    • Dimensions: 14X16
    Heating
    • Natural Gas
    Cooling
    • Central Air
    Appliances
    • Included: Microwave, Dishwasher, Refrigerator, Washer, Dryer, Disposal, Stainless Steel Appliance(s), Cooktop, Oven, Electric Cooktop, Humidifier
    • Laundry: Main Level, Sink
    Features
    • Cathedral Ceiling(s), 1st Floor Bedroom, 1st Floor Full Bath, Built-in Features, Walk-In Closet(s), Bookcases, Coffered Ceiling(s), Special Millwork, Granite Counters, Separate Dining Room
    • Flooring: Hardwood
    • Basement: Unfinished,Full
    • Number of fireplaces: 1
    • Fireplace features: Wood Burning, Gas Starter, Family Room
    Interior area
    • Total structure area: 5,735
    • Total interior livable area: 3,000 sqft

    Property

    Parking
    • Total spaces: 3
    • Parking features: Concrete, Garage Door Opener, On Site, Garage Owned, Attached, Garage
    • Attached garage spaces: 3
    • Has uncovered spaces: Yes
    Accessibility
    • Accessibility features: No Disability Access
    Features
    • Stories: 1
    • Patio & porch: Patio, Porch
    • Fencing: Fenced
    Lot
    • Size: 0.46 Acres
    • Features: Landscaped
    Details
    • Parcel number: 1508131070050000
    • Special conditions: None
    • Other equipment: Ceiling Fan(s), Sump Pump

    Construction

    Type & style
    • Home type: SingleFamily
    • Architectural style: Ranch
    • Property subtype: Single Family Residence
    Materials
    • Brick, Stone
    • Foundation: Concrete Perimeter
    • Roof: Asphalt
    Condition
    • New construction: No
    • Year built: 2006
    • Major remodel year: 2024

    Utilities & green energy

    • Electric: 200+ Amp Service
    • Sewer: Public Sewer
    • Water: Lake Michigan

    Community & HOA

    Community
    • Features: Park, Curbs, Sidewalks, Street Lights, Street Paved
    • Security: Carbon Monoxide Detector(s)
    • Subdivision: Foxborough Estates
    HOA
    • Has HOA: Yes
    • Services included: Insurance
    • HOA fee: $325 annually
    Location
    • Region: Mokena

    Financial & listing details

    • Price per square foot: $242/sqft
    • Tax assessed value: $751,716
    • Annual tax amount: $18,220
    • Date on market: 8/13/2024
    • Listing terms: Conventional
    • Ownership: Fee Simple w/ HO Assn.

    Price history

    DateEventPrice
    12/16/2024Sold$727,000-0.3%$242/sqft
    Source: MRED as distributed by MLS GRID #12135218 Report a problem
    11/17/2024Contingent$729,000$243/sqft
    Source: MRED as distributed by MLS GRID #12135218 Report a problem
    11/9/2024Listed for sale$729,000$243/sqft
    Source: MRED as distributed by MLS GRID #12135218 Report a problem
    11/5/2024Contingent$729,000$243/sqft
    Source: MRED as distributed by MLS GRID #12135218 Report a problem
    11/2/2024Price change$729,000-2.7%$243/sqft
    Source: MRED as distributed by MLS GRID #12135218 Report a problem
    10/28/2024Price change$749,000-3.4%$250/sqft
    Source: MRED as distributed by MLS GRID #12135218 Report a problem
    10/25/2024Price change$775,000-1.8%$258/sqft
    Source: MRED as distributed by MLS GRID #12135218 Report a problem
    10/11/2024Price change$789,000-1.3%$263/sqft
    Source: MRED as distributed by MLS GRID #12135218 Report a problem
    9/30/2024Price change$799,000-2.4%$266/sqft
    Source: MRED as distributed by MLS GRID #12135218 Report a problem
    9/20/2024Price change$819,000-12.4%$273/sqft
    Source: MRED as distributed by MLS GRID #12135218 Report a problem
    8/13/2024Listed for sale$935,000$312/sqft
    Source: MRED as distributed by MLS GRID #12135218 Report a problem
    8/6/2024Listing removed--
    Source: Owner Report a problem
    7/15/2024Listed for sale$935,000+33.6%$312/sqft
    Source: Owner Report a problem
    6/3/2024Sold$700,000+2.2%$233/sqft
    Source: MRED as distributed by MLS GRID #12026903 Report a problem
    5/11/2024Contingent$685,000$228/sqft
    Source: MRED as distributed by MLS GRID #12026903 Report a problem
    5/8/2024Listed for sale$685,000$228/sqft
    Source: MRED as distributed by MLS GRID #12026903 Report a problem

    Public tax history

    YearProperty taxesTax assessment
    2024$18,947 +4%$250,572 +9.7%
    2023$18,220 +5.8%$228,415 +8.5%
    2022$17,222 +4.6%$210,424 +5.8%
    2021$16,464 +2.9%$198,970 +3.7%
    2020$16,001 +4.5%$191,871 +3.2%
    2019$15,318 +2.4%$185,921 -2.8%
    2018$14,957 -1.6%$191,261 +3%
    2017$15,204 +2.9%$185,762 +2.8%
    2016$14,772 +3.3%$180,790 +3.2%
    2015$14,306 $175,100 +1.3%
    2014$14,306 +1.5%$172,938 -1.3%
    2013$14,095 +0.3%$175,269 -5.5%
    2012$14,051 +0.9%$185,470 -5.5%
    2011$13,926 +1.2%$196,265 -5%
    2010$13,756 -1.1%$206,594 -5.7%
    2009$13,913 +1.2%$219,092
    2008$13,747 $219,092 +3.5%
    2007-- $211,683 +324.9%
    2006$3,327 $49,823
    Find assessor info on the county website

    Neighborhood: 60448

    Nearby schools

    GreatSchools rating
    Schools provided by the listing agent
    • Elementary: Spencer Point Elementary School
    • Middle: Alex M Martino Junior High Schoo
    • High: Lincoln-Way Central High School
    • District: 122

    Source: MRED as distributed by MLS GRID. This data may not be complete. We recommend contacting the local school district to confirm school assignments for this home.

    Get a cash offer in 3 minutes
    Find out how much your home could sell for in as little as 3 minutes with a no-obligation cash offer.
    Estimated market value
    $780,400
    Get a cash offer in 3 minutes
    Find out how much your home could sell for in as little as 3 minutes with a no-obligation cash offer.
    Estimated market value
    $780,400