Situated on approximately 3 acres, this 3-bedroom, 2-bath home offers the perfect blend of space, comfort, and versatility. Inside, you'll find a functional layout with inviting living areas, a well-appointed kitchen, and an additional flex room that can serve as a home office, hobby room, media space, or other use to fit your lifestyle. The spacious primary suite and two additional bedrooms provide comfortable accommodations, while the expansive acreage offers plenty of room for gardening, recreation, or simply enjoying the outdoors. With both indoor flexibility and outdoor space, this property is ready for its next owner to make it their own. Schedule your private showing today!
Active
$245,000
1991 Alexandria Hwy, Leesville, LA 71446
3beds
2,450sqft
:
Get pre-qualified$1,580/mo
Single Family Residence
Built in 1985
3 Acres Lot
$239,900 Zestimate®
$100/sqft
$-- HOA
What's special
Expansive acreageAdditional flex roomFunctional layoutSpacious primary suiteEnjoying the outdoorsWell-appointed kitchenTwo additional bedrooms
- 43 days |
- 413 |
- 25 |
Zillow last checked:
Listing updated:
Listed by:
Kortni Hensen,
KELLER WILLIAMS REALTY CENLA PARTNERS 318-619-7796
Source: GCLRA,MLS#: 2565811Originating MLS: Greater Central Louisiana REALTORS Association
Facts & features
Interior
Bedrooms & bathrooms
- Bedrooms: 3
- Bathrooms: 2
- Full bathrooms: 2
Primary bedroom
- Level: Lower
- Dimensions: 15x12
Bedroom
- Level: Lower
- Dimensions: 12x15
Bedroom
- Level: Lower
- Dimensions: 10x11
Primary bathroom
- Level: Lower
- Dimensions: 8x12
Bathroom
- Level: Lower
- Dimensions: 8x12
Bonus room
- Level: Lower
- Dimensions: 17x18
Dining room
- Level: Lower
- Dimensions: 11x9
Foyer
- Level: Lower
- Dimensions: 4x10
Kitchen
- Level: Lower
- Dimensions: 14x12
Laundry
- Level: Lower
- Dimensions: 7x8
Living room
- Level: Lower
- Dimensions: 14x18
Sitting room
- Level: Lower
- Dimensions: 18x18
Heating
- Has Heating (Unspecified Type)
Cooling
- 1 Unit
Appliances
- Included: Oven, Range, Refrigerator
Features
- Ceiling Fan(s)
- Has fireplace: Yes
- Fireplace features: Wood Burning
Interior area
- Total structure area: 2,600
- Total interior livable area: 2,450 sqft
Property
Parking
- Parking features: None
Features
- Levels: One
- Stories: 1
- Patio & porch: None
- Pool features: None
Lot
- Size: 3 Acres
- Features: 1 to 5 Acres, Outside City Limits
Details
- Parcel number: 0807849506A
- Special conditions: None
Construction
Type & style
- Home type: SingleFamily
- Architectural style: Ranch
- Property subtype: Single Family Residence
Materials
- Brick
- Foundation: Slab
- Roof: Metal
Condition
- Very Good Condition
- Year built: 1985
Utilities & green energy
- Sewer: Septic Tank
- Water: None
- Utilities for property: Water Not Available
Community & HOA
HOA
- Has HOA: No
Location
- Region: Leesville
Financial & listing details
- Price per square foot: $100/sqft
- Tax assessed value: $133,600
- Annual tax amount: $1,837
- Date on market: 6/29/2026
- Listing agreement: Exclusive Right To Sell
Estimated market value
$239,900
$228,000 - $252,000
$1,526/mo
Price history
| Date | Event | Price |
|---|---|---|
| 6/29/2026 | Listed for sale | $245,000+2.7%$100/sqft |
Source:  Greater Fort Polk Area Realtors #37-194 Report a problem Greater Fort Polk Area Realtors #37-194 Report a problem | ||
| 6/23/2021 | Listing removed | -- |
Source: Greater Fort Polk Area Realtors Report a problem | ||
| 6/10/2021 | Listed for sale | $238,500$97/sqft |
Source: Greater Fort Polk Area Realtors #17-943 Report a problem | ||
| 12/29/2009 | Sold | -- |
Source: Public Record Report a problem | ||
Public tax history
| Year | Property taxes | Tax assessment |
|---|---|---|
| 2025 | $1,837 -0.4% | $13,360 |
| 2024 | $1,845 -4.4% | $13,360 +0.4% |
| 2023 | $1,929 -2.4% | $13,310 |
| 2022 | $1,976 +1.2% | $13,310 |
| 2021 | $1,952 +77% | $13,310 +79.6% |
| 2020 | $1,103 -4.2% | $7,410 -12.6% |
| 2019 | $1,151 -3.3% | $8,480 |
| 2018 | $1,190 +2.2% | $8,480 |
| 2017 | $1,164 +9.2% | $8,480 +3.7% |
| 2015 | $1,066 +0.2% | $8,180 |
| 2014 | $1,064 -10.7% | $8,180 |
| 2013 | $1,191 | $8,180 |
| 2012 | $1,191 +1776.7% | $8,180 |
| 2011 | $63 -94.5% | $8,180 |
| 2010 | $1,159 | $8,180 |
Find assessor info on the county website
Monthly payment
Est. payment
Payment breakdown
Explore the cost of this home by adjusting the details. Changes won't be saved.Climate risks
Neighborhood: 71446
Nearby schools
GreatSchools rating
- 4/10Vernon Middle SchoolGrades: 5-6Distance: 4.9 mi
- 7/10Leesville Junior High SchoolGrades: 7-8Distance: 3.9 mi
- 7/10Leesville High SchoolGrades: 9-12Distance: 3.8 mi
Schools provided by the listing agent
- Elementary: Hicks
- Middle: Hicks
- High: Hicks
Source: GCLRA. This data may not be complete. We recommend contacting the local school district to confirm school assignments for this home.
- $5,900-- bd-- ba-- sqft1991 Alexandria Hwy, Leesville, LA 71446Off Market
- $107,200-- bd-- ba-- sqft1983 Alexandria Hwy, Leesville, LA 71446Off Market
- $273,4003 bd2 ba1.6k sqft1980 Alexandria Hwy, Leesville, LA 71446Off Market
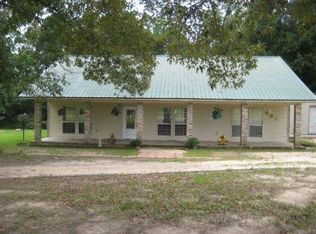
- $377,000-- bd-- ba2.8k sqft2004 Alexandria Hwy, Leesville, LA 71446Off Market
- $129,400-- bd-- ba1.2k sqft2013 Alexandria Hwy, Simpson, LA 71446Off Market
- $--166 acresTbd Hwy #28, Leesville, LA 71446Off Market
- $199,300-- bd-- ba1.4k sqft2016 Alexandria Hwy, Leesville, LA 71446Off Market
- $224,3004 bd2 ba1.8k sqft2021 Alexandria Hwy, Leesville, LA 71446Off Market
A local agent can set up tours, give advice and negotiate with sellers.
A local lender can help you make sure your offer is ready when you are.
Similar homes
- $248,5004 bd2 ba1.9k sqft617 W Hawthorne Rd, Leesville, LA 71446For Sale
 MLS ID #26-5417, Kelley Brack. Greater Fort Polk Area Realtors
 - $225,0003 bd3 ba1.8k sqft345 Tony Carter Rd, Leesville, LA 71446For Sale
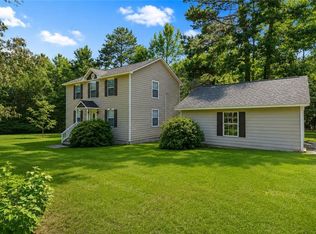 MLS ID #2565805, Kortni Hensen, KELLER WILLIAMS REALTY CENLA PARTNERS. GCLRA
 - $259,9003 bd2 ba1.6k sqft161 Sunny Lee Ln, Leesville, LA 71446For Sale
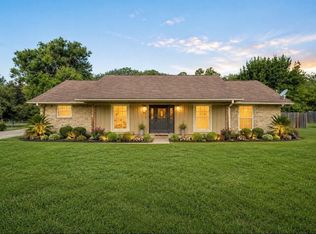 MLS ID #18-6940, Amber D. Morrow. Greater Fort Polk Area Realtors
 - $199,9002 bd2 ba1.2k sqft491 James Dr, Leesville, LA 71446For Sale
 MLS ID #01-45, Katlyn L Morrow. Greater Fort Polk Area Realtors
 - $265,0003 bd2 ba1.9k sqft149 Methodist Landing Rd, Leesville, LA 71446For SaleMLS ID #07-9, Mark Fontenot. Greater Fort Polk Area Realtors
- $235,0003 bd2 ba1.9k sqft179 Country Club Cir, Leesville, LA 71446For SaleMLS ID #34-138, Tracey Rene Wrisper. Greater Fort Polk Area Realtors
- $209,9995 bd2 ba2.2k sqft105 Allen Ave, Leesville, LA 71446For SaleMLS ID #SWL26001546, Jessica L Landry. SWLAR
- $219,5004 bd2 ba1.5k sqft214 Lena Beth Dr, Leesville, LA 71446For SaleMLS ID #20-474, Logan O Morris. Greater Fort Polk Area Realtors
- $349,9004 bd2 ba2.1k sqft638 Stanley Rd, Leesville, LA 71446For SaleMLS ID #61-254, Colleen Mcdanel. Greater Fort Polk Area Realtors
- $245,0004 bd2 ba1.9k sqft325 Ford Stewart Rd, Leesville, LA 71446For Sale By Owner
- $255,0002 bd2 ba1.7k sqft707 W Hawthorne Rd, Leesville, LA 71446For SaleMLS ID #18-6833, Robin Lynn Bailey - Garrett. Greater Fort Polk Area Realtors
- $239,9005 bd2 ba2k sqft4755 Louisiana Ave #8, Leesville, LA 71459For SaleMLS ID #18-6944, Pam A Welch Westfall. Greater Fort Polk Area Realtors
- $280,0003 bd2 ba1.9k sqft300 Veterans Ln, Leesville, LA 71446For SaleMLS ID #02-6342, Jill M. Crinion. Greater Fort Polk Area Realtors
- $264,5004 bd2 ba1.6k sqft595 Lewis Perkins Rd, Leesville, LA 71446For SaleMLS ID #34-137, Tracey Rene Wrisper. Greater Fort Polk Area Realtors
- $284,0003 bd2 ba2.5k sqft212 Section Line Rd, Leesville, LA 71446For SaleMLS ID #26-5305, Dale Carson. Greater Fort Polk Area Realtors
- $194,9003 bd2 ba1.5k sqft6949 Highway 8, Leesville, LA 71446For SaleMLS ID #SWL26001818, Candice L Skinner. SWLAR
- $198,5003 bd2 ba2.6k sqft190 Roberts Acres Rd, Leesville, LA 71446For SaleMLS ID #22-315, Charlotte A Brumfield. Greater Fort Polk Area Realtors
- $--4 bd2 ba1.5k sqft107 Ellis St, Leesville, LA 71446AuctionAuction.com 1
- $305,0004 bd2 ba2.7k sqft579 Lake Vernon Rd, Leesville, LA 71446For SaleMLS ID #31-1068, Wanda Pynes. Greater Fort Polk Area Realtors
- $339,9003 bd2 ba2k sqft233 Kas Rd, Leesville, LA 71446For SaleMLS ID #31-1096, Vickie M. Karamales. Greater Fort Polk Area Realtors
