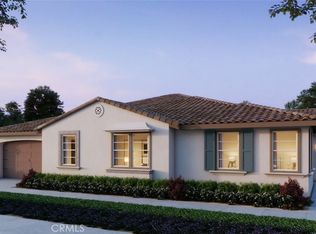
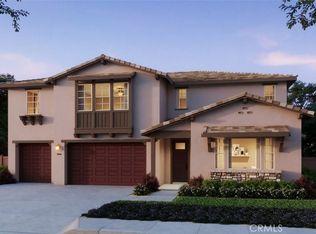
Plan 4 at Sonora Hills in Escondido is a luxurious and expansive home designed with functional living in mind. This impressive floorplan boasts approximately 4,300 square feet of living space, featuring 5 bedrooms and 4.5 bathrooms to comfortably accommodate a large family or guests. A highlight of this plan is the multi-generational suite, which includes its own private entrance, providing independence while maintaining proximity to family. The suite is ideal for extended family members or as a private retreat for guests. Additionally, the home features a three-car garage, offering ample storage and parking solutions. The layout is designed to provide both privacy and communal living spaces, ensuring a harmonious balance for all residents. This plan is the epitome of thoughtful design, blending luxury with practicality to create an inviting and functional home.
This property is off market, which means it's not currently listed for sale or rent on Zillow. This may be different from what's available on other websites or public sources.