Skip main navigation
Closed
  • $1,208,000

    1991 Regalview Lndg, Dacula, GA 30019

    5beds
    6,463sqft
    Single Family Residence, Residential
    Built in 2002
    0.49 Acres Lot
    $1,207,600 Zestimate®
    $187/sqft
    $5,034 Estimated rent

    Home value

    $1,207,600

    $1.12M - $1.30M

    $5,034/mo

    Zestimate® history
    Loading
    Loading...

    Owner options

    List your home for rent

    $5,034/mo

    Rent Zestimate®

    Find your next renter with Zillow Rental Manager. Plus, with online applications, you can quickly screen prospective tenants – for free.

    Learn more

    $5,034/mo

    Rent Zestimate®

    Refinance and save

    $8,715/mo

    Est. payment

    Refinancing to a lower rate could help reduce your monthly payments and save thousands over the life of the loan.

    See today's rates

    $8,715/mo

    Est. payment

    Explore your selling options

    Work with a Zillow partner agent

    Leverage their expertise and Zillow's premium Showcase listings to get your home seen by more buyers.

    Get started

    List with your own agent

    Get your home in front of millions of buyers by listing it on Zillow.

    Learn how to do it

    Sell it yourself

    Take full control of how buyers see your home on Zillow by listing For Sale by Owner (FSBO).

    List your home

    What's special

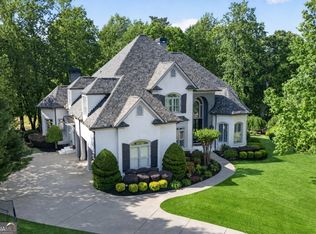
    Poised at the peak of a quiet, low-traffic cul-de-sac, this expansive traditional estate is found in one of Hamilton Mill’s most desirable locations - Coventry. With soaring ceilings, grand-scale rooms, and a full finished basement, the level of craftsmanship and space is unrivaled. A true outdoor oasis, with a stunning infinity-edge pool with hot tub, tranquil fountain-fed pond and a panoramic vista of the golf course, this home has much to offer. A two-story Foyer makes a grand first impression. On each side, a formal dining room and a study detailed in rich, wood-stained paneling, built-in bookcases and coffered ceiling beams. Picturesque arched windows provide lovely natural light in the Great Room. inviting, functional, and well-suited for both everyday living and entertaining. This kitchen is spacious, bright, and designed in a classic, upscale style with warm finishes and an open layout. The stainless-steel appliances and granite countertops give this kitchen a contemporary, high-end feel while still blending with the traditional cabinetry. Cozy up by the fireplace in the Keeping Room and enjoy backyard views in the Breakfast Area. A bedroom and ensuite on the Main level provide the perfect Guest Suite. Upstairs you’ll find three additional secondary bedrooms, and the Primary Suite. The oversized Primary Suite features a sitting room with trayed ceilings for relaxation and reflection. The large Primary Bathroom gives a luxurious spa-like feel. The layout features a long, wraparound double vanity, wall-to-wall mirror panels, plenty of lighting and a generous amount of storage. The Primary Closet has both His and Her areas with plenty of organizational elements. A full, finished basement with an entire separate living space - with a FULL kitchen and bar, full bathroom, game room, craft area, storage space and more. The exterior of the home is a resort unto itself. Professionally landscaped grounds wrap the property in lush greenery, leading to the home’s crown jewel: a stunning infinity-edge pool and integrated hot tub. As the water spills toward the horizon, you’ll enjoy unobstructed, sweeping views of the manicured emerald fairways of the golf course. It is exceptionally clean and "move-in ready," offering a pristine canvas for those who appreciate traditional craftsmanship or those looking to infuse the space with their own vision. Vibrant community with resort-style amenities – including multiple pools, tennis and pickleball courts, sand volleyball, lake, and playgrounds to list a few!

    Zillow last checked:

    Listing updated:

    Listing Provided by:

    Rachel Lock,

    Hill Wood Realty, LLC. 770-822-2499

    Bought with:

    Shalitia Smith, 293353

    AUOR Properties

    Source: FMLS GA,MLS#: 7764070MLS Logo

    Facts & features

    Interior

    Bedrooms & bathrooms
    • Bedrooms: 5
    • Bathrooms: 5
    • Full bathrooms: 5
    • Main level bathrooms: 1
    • Main level bedrooms: 1
    Primary bedroom
    • Features: Oversized Master, Sitting Room
    • Level: Oversized Master, Sitting Room
    Bedroom
    • Features: Oversized Master, Sitting Room
    Primary bathroom
    • Features: Double Vanity, Separate Tub/Shower, Whirlpool Tub
    Dining room
    • Features: Separate Dining Room
    Kitchen
    • Features: Breakfast Room, Cabinets Stain, Keeping Room, Kitchen Island, Pantry, Stone Counters
    Heating
    • Central, Forced Air, Natural Gas, Zoned
    Cooling
    • Ceiling Fan(s), Central Air, Zoned
    Appliances
    • Included: Dishwasher, Disposal, Double Oven, Gas Oven, Gas Range, Gas Water Heater, Microwave, Range Hood, Refrigerator, Self Cleaning Oven
    • Laundry: Laundry Room, Main Level, Sink
    Features
    • Bookcases, Coffered Ceiling(s), Crown Molding, Double Vanity, Entrance Foyer 2 Story, High Ceilings 10 ft Main, Recessed Lighting, Tray Ceiling(s), Walk-In Closet(s)
    • Flooring: Carpet, Ceramic Tile, Hardwood
    • Windows: Double Pane Windows, Plantation Shutters, Wood Frames
    • Basement: Daylight,Exterior Entry,Finished,Finished Bath,Full,Interior Entry
    • Number of fireplaces: 3
    • Fireplace features: Basement, Gas Log, Gas Starter, Great Room, Keeping Room, Stone
    • Common walls with other units/homes: No Common Walls
    Interior area
    • Total structure area: 6,463
    • Total interior livable area: 6,463 sqft
    • Finished area above ground: 4,699
    • Finished area below ground: 2,032

    Property

    Parking
    • Total spaces: 3
    • Parking features: Attached, Garage, Garage Door Opener, Garage Faces Side, Kitchen Level, Level Driveway
    • Attached garage spaces: 3
    • Has uncovered spaces: Yes
    Accessibility
    • Accessibility features: None
    Features
    • Levels: Three Or More
    • Patio & porch: Covered, Deck, Front Porch, Patio, Rear Porch
    • Exterior features: Gas Grill, Lighting, Rain Gutters, Rear Stairs, Other, No Dock
    • Pool features: Fenced, Gunite, Heated, In Ground, Pool/Spa Combo, Salt Water
    • Has spa: Yes
    • Spa features: Bath, Private
    • Fencing: Back Yard,Fenced,Wrought Iron
    • Has view: Yes
    • View description: Golf Course, Pool
    • Waterfront features: None
    • Body of water: None
    Lot
    • Size: 0.49 Acres
    • Dimensions: 27x26x126x114x110x212
    • Features: Back Yard, Cul-De-Sac, Landscaped, Sprinklers In Front, Sprinklers In Rear
    Details
    • Additional structures: Outdoor Kitchen
    • Parcel number: R3002C134
    • Other equipment: Dehumidifier, Intercom, Irrigation Equipment
    • Horse amenities: None

    Construction

    Type & style
    • Home type: SingleFamily
    • Architectural style: Traditional
    • Property subtype: Single Family Residence, Residential
    Materials
    • Brick 4 Sides
    • Roof: Composition
    Condition
    • Resale
    • New construction: No
    • Year built: 2002

    Utilities & green energy

    • Electric: 110 Volts, 220 Volts in Garage
    • Sewer: Public Sewer
    • Water: Public
    • Utilities for property: Cable Available, Electricity Available, Natural Gas Available, Phone Available, Sewer Available, Underground Utilities, Water Available
    Green energy
    • Energy efficient items: None
    • Energy generation: None

    Community & neighborhood

    Security
    • Security features: Carbon Monoxide Detector(s), Intercom, Security System Owned, Smoke Detector(s)
    Community
    • Community features: Clubhouse, Country Club, Fitness Center, Golf, Homeowners Assoc, Lake, Pickleball, Playground, Pool, Restaurant, Sidewalks, Tennis Court(s)
    Location
    • Region: Dacula
    • Subdivision: Hamilton Mill

    HOA & financial

    HOA
    • Has HOA: Yes
    • HOA fee: $1,240 annually

    Other

    Other facts
    • Listing terms: Cash,Conventional,FHA,VA Loan
    • Road surface type: Asphalt, Paved

    Price history

    DateEventPrice
    6/15/2026Sold$1,208,000-1.8%$187/sqft
    Source: FMLS GA #7764070 Report a problem
    5/15/2026Pending sale$1,230,000$190/sqft
    Source: FMLS GA #7764070 Report a problem
    5/8/2026Listed for sale$1,230,000+7%$190/sqft
    Source: GAMLS #10758834 Report a problem
    9/13/2022Sold$1,150,000$178/sqft
    Source: Public Record Report a problem
    7/23/2022Pending sale$1,150,000$178/sqft
    Source: GAMLS #10069240 Report a problem
    7/20/2022Listed for sale$1,150,000+105.7%$178/sqft
    Source: FMLS GA #7080507 Report a problem
    5/8/2011Listing removed$559,000$86/sqft
    Source: Vflyer Homes #40889033 Report a problem
    3/26/2011Price change$559,000+0%$86/sqft
    Source: Vflyer #40889033 Report a problem
    1/27/2011Pending sale$558,873$86/sqft
    Source: Prudential Georgia Realty #4163231 Report a problem
    1/3/2011Price change$558,8730%$86/sqft
    Source: Prudential Georgia Realty #4163231 Report a problem
    11/12/2010Price change$559,000-1.9%$86/sqft
    Source: Diamond Dwellings Realty #4089033 Report a problem
    9/29/2010Price change$570,000-4.8%$88/sqft
    Source: Diamond Dwellings Realty #4089033 Report a problem
    8/11/2010Price change$599,000-1.8%$93/sqft
    Source: Diamond Dwellings Realty #4089033 Report a problem
    8/1/2010Price change$610,000-6.2%$94/sqft
    Source: Diamond Dwellings Realty #4089033 Report a problem
    7/21/2010Price change$650,000-2.1%$101/sqft
    Source: Diamond Dwellings Realty #4089033 Report a problem
    7/3/2010Listed for sale$664,000-11.5%$103/sqft
    Source: Diamond Dwellings Realty #4089033 Report a problem
    11/7/2007Sold$750,000+6%$116/sqft
    Source: Public Record Report a problem
    7/12/2002Sold$707,300$109/sqft
    Source: Public Record Report a problem

    Public tax history

    YearProperty taxesTax assessment
    2025$5,503 -61.8%$453,560 +6%
    2024$14,416 +2.7%$427,920 -0.9%
    2023$14,036 +28.9%$431,920 +19.2%
    2022$10,892 +5%$362,200 +10.7%
    2021$10,378 +11.1%$327,280 +18.7%
    2020$9,345 +3.3%$275,800
    2019$9,046 $275,800 +12.9%
    2018$9,046 +3.4%$244,220 -6%
    2016$8,748 +3.2%$259,840 +6.8%
    2015$8,479 $243,200 +0.9%
    2014$8,479 +8.5%$241,040 +13.5%
    2013$7,816 $212,400
    2012-- $212,400 -1.4%
    2011-- $215,400 -15.8%
    2010-- $255,800
    2009-- $255,800 -11.6%
    2007-- $289,240
    2006-- $289,240
    2005-- $289,240 +2.5%
    2004$4,336 -0.1%$282,320
    2003$4,340 +564.5%$282,320 +1328.7%
    2002$653 -0.9%$19,760
    2001$659 $19,760

    Find assessor info on the county website

    Neighborhood: 30019

    Nearby schools

    GreatSchools rating
    Schools provided by the listing agent
    • Elementary: Puckett's Mill
    • Middle: Osborne
    • High: Mill Creek

    Source: FMLS GA. This data may not be complete. We recommend contacting the local school district to confirm school assignments for this home.

    Get a cash offer in 3 minutes
    Find out how much your home could sell for in as little as 3 minutes with a no-obligation cash offer.
    Estimated market value
    $1,207,600
    Get a cash offer in 3 minutes
    Find out how much your home could sell for in as little as 3 minutes with a no-obligation cash offer.
    Estimated market value
    $1,207,600