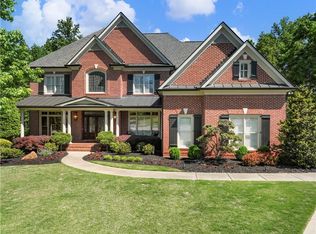
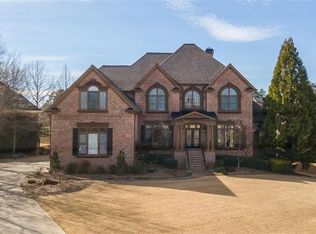
Welcome to one of the largest and most extensively renovated homes ever offered in Hamilton Mill, where scale, design, and technology come together in a way that feels both elevated and effortless. Spanning over 8,000 square feet, this fully reimagined residence opens with soaring ceilings and dual two-story living spaces that create a sense of volume while still maintaining warmth and flow. The layout is intentionally designed for both everyday living and seamless entertaining. At the heart of the home, the kitchen anchors the main level, opening naturally into the living and breakfast areas, creating a central gathering space that feels connected without sacrificing function. A fully integrated Crestron smart home system quietly powers the entire experience, allowing you to control lighting, media, and ambiance throughout the home with ease. The oversized primary suite on the main level offers a true retreat, featuring a custom-designed walk-in closet and a spa-inspired bath with heated floors, extending even into the shower for a level of comfort rarely found. Additional heated flooring upstairs and a private ensuite on the terrace level provide flexibility for guests or extended living. Positioned on a private cul-de-sac and overlooking the 6th hole of the Hamilton Mill Golf Course, the outdoor living experience is just as intentional. A 40x20 heated saltwater gunite sports pool, outdoor kitchen, and integrated sound system create a setting designed for both relaxation and entertaining year-round. Homes of this scale, level of renovation, and positioning within Hamilton Mill are rarely available. Professional Photos Coming Soon!
Pending
Price cut: $25.2K (5/30)
$1,474,800
1998 Regalview Lndg, Dacula, GA 30019
6beds
7,987sqft
Single Family Residence, Residential
Built in 2003
0.51 Acres Lot
$1,408,800 Zestimate®
$185/sqft
$-- HOA
What's special
- 80 days |
- 765 |
- 12 |
Zillow last checked:
Listing updated:
Listed by:
Kaityln Sciavicco,
EXP Realty, LLC. 888-959-9461
Source: FMLS GA,MLS#: 7749198
Facts & features
Interior
Bedrooms & bathrooms
- Bedrooms: 6
- Bathrooms: 7
- Full bathrooms: 5
- 1/2 bathrooms: 2
- Main level bathrooms: 1
- Main level bedrooms: 1
Rooms
- Room types: Basement, Bathroom, Bedroom, Family Room, Great Room, Living Room, Loft, Media Room, Wine Cellar
Primary bedroom
- Features: Master on Main, Oversized Master, Sitting Room
- Level: Master on Main, Oversized Master, Sitting Room
Bedroom
- Features: Master on Main, Oversized Master, Sitting Room
Primary bathroom
- Features: Separate His/Hers, Separate Tub/Shower, Soaking Tub, Vaulted Ceiling(s)
Dining room
- Features: Seats 12+, Separate Dining Room
Kitchen
- Features: Breakfast Bar, Breakfast Room, Eat-in Kitchen, Kitchen Island, Pantry, Pantry Walk-In, View to Family Room
Heating
- Central, Natural Gas
Cooling
- Ceiling Fan(s), Central Air
Appliances
- Included: Dishwasher, Dryer, Gas Cooktop, Gas Oven, Range Hood, Refrigerator, Self Cleaning Oven, Washer
- Laundry: Laundry Room, Main Level
Features
- Crown Molding, Double Vanity, Entrance Foyer 2 Story, Smart Home, Sound System, Tray Ceiling(s), Vaulted Ceiling(s), Walk-In Closet(s)
- Flooring: Carpet, Hardwood, Luxury Vinyl, Tile
- Windows: Double Pane Windows
- Basement: Daylight,Exterior Entry,Finished,Finished Bath,Full,Interior Entry
- Number of fireplaces: 5
- Fireplace features: Family Room, Keeping Room, Living Room, Master Bedroom
- Common walls with other units/homes: No Common Walls
Interior area
- Total structure area: 7,987
- Total interior livable area: 7,987 sqft
Video & virtual tour
Property
Parking
- Total spaces: 3
- Parking features: Attached, Driveway, Garage, Garage Door Opener, Garage Faces Side, Kitchen Level, Level Driveway
- Attached garage spaces: 3
- Has uncovered spaces: Yes
Accessibility
- Accessibility features: None
Features
- Levels: Three Or More
- Patio & porch: Covered, Deck, Patio, Rear Porch, Side Porch
- Exterior features: Balcony, Lighting, Private Yard, Tennis Court(s), No Dock
- Has private pool: Yes
- Pool features: Gunite, Heated, In Ground, Private, Salt Water, Waterfall
- Has spa: Yes
- Spa features: Private
- Fencing: Fenced
- Has view: Yes
- View description: Golf Course, Pool, Trees/Woods
- Waterfront features: None
- Body of water: None
Lot
- Size: 0.51 Acres
- Features: Cul-De-Sac, Landscaped, Private, Wooded
Details
- Additional structures: None
- Parcel number: R3002C133
- Other equipment: Home Theater, Irrigation Equipment
- Horse amenities: None
Construction
Type & style
- Home type: SingleFamily
- Architectural style: Farmhouse,Modern,Traditional
- Property subtype: Single Family Residence, Residential
Materials
- Brick 4 Sides
- Foundation: Slab
- Roof: Shingle
Condition
- Resale
- New construction: No
- Year built: 2003
Utilities & green energy
- Electric: 110 Volts, 220 Volts, 220 Volts in Garage
- Sewer: Public Sewer
- Water: Public
- Utilities for property: None
Green energy
- Energy efficient items: None
- Energy generation: None
Community & HOA
Community
- Features: Country Club, Fitness Center, Golf, Homeowners Assoc, Near Shopping, Park, Playground, Pool, Restaurant, Sidewalks, Swim Team, Tennis Court(s)
- Security: Fire Alarm
- Subdivision: Hamilton Mill
HOA
- Has HOA: Yes
Location
- Region: Dacula
Financial & listing details
- Price per square foot: $185/sqft
- Tax assessed value: $1,113,300
- Annual tax amount: $12,224
- Date on market: 4/19/2026
- Cumulative days on market: 74 days
- Ownership: Other
- Road surface type: Asphalt, Concrete
Estimated market value
$1,408,800
$1.34M - $1.48M
$4,535/mo
Price history
| Date | Event | Price |
|---|---|---|
| 6/15/2026 | Pending sale | $1,474,800$185/sqft |
Source: | ||
| 5/30/2026 | Price change | $1,474,800-1.7%$185/sqft |
Source: | ||
| 4/19/2026 | Listed for sale | $1,500,000+174.2%$188/sqft |
Source: | ||
| 5/16/2011 | Sold | $547,000-17%$68/sqft |
Source: Public Record Report a problem | ||
| 12/25/2010 | Price change | $659,000-12.1%$83/sqft |
Source: Prudential Georgia Realty #4043445 Report a problem | ||
| 4/14/2010 | Price change | $749,900-6.1%$94/sqft |
Source: PRUDENTIAL GEORGIA REALTY #4043445 Report a problem | ||
| 12/23/2009 | Listed for sale | $799,000$100/sqft |
Source: Keller Williams Realty, Atlanta Partners #3698169 Report a problem | ||
| 8/30/2009 | Listing removed | $799,000$100/sqft |
Source: Bryan Fair #3822626 Report a problem | ||
| 12/22/2008 | Price change | $799,000-11.1%$100/sqft |
Source: Bryan Fair #3822626 Report a problem | ||
| 5/9/2008 | Listed for sale | $899,000+20.5%$113/sqft |
Source: Keller Williams Realty #2430437 Report a problem | ||
| 12/15/2003 | Sold | $746,100$93/sqft |
Source: Public Record Report a problem | ||
Public tax history
| Year | Property taxes | Tax assessment |
|---|---|---|
| 2025 | $12,224 +1.4% | $445,320 +5.7% |
| 2024 | $12,050 +4% | $421,480 -0.1% |
| 2023 | $11,591 +8% | $421,720 +17.6% |
| 2022 | $10,731 +5.4% | $358,600 +11.3% |
| 2021 | $10,183 -0.8% | $322,240 |
| 2020 | $10,261 +13.3% | $322,240 +14.7% |
| 2019 | $9,054 | $280,920 +2.2% |
| 2018 | $9,054 +9.6% | $274,920 +11.9% |
| 2016 | $8,259 +3% | $245,760 +6.5% |
| 2015 | $8,018 | $230,680 +0.9% |
| 2014 | $8,018 +7.3% | $228,600 +12.4% |
| 2013 | $7,470 | $203,360 |
| 2012 | -- | $203,360 |
| 2011 | -- | $203,360 -24.4% |
| 2010 | -- | $268,960 |
| 2009 | -- | $268,960 -7.8% |
| 2007 | -- | $291,760 |
| 2006 | -- | $291,760 |
| 2005 | -- | $291,760 |
| 2004 | $4,683 | $291,760 +1358.8% |
| 2003 | -- | $20,000 |
| 2002 | $660 -0.9% | $20,000 |
| 2001 | $666 | $20,000 |
Find assessor info on the county website
Monthly payment
Est. payment$--/mo
Payment breakdown
Explore the cost of this home by adjusting the details. Changes won't be saved.All calculations are estimates and provided by Zillow, Inc. for informational purposes only. Actual amounts may vary.
HOA fees may include property taxes on listings classified as Co-Ops. Contact the listing agent and/or owner for fee details.
Mortgage interest rates are dependent on a number of factors, including credit score, down payment, and repayment length. Interest rate data provided by Zillow Group Marketplace, Inc. as of 1/1/1970 from various mortgage lenders with which we have lead or other similar arrangements; the Estimated Payment is an average of those rates.
See how much you could borrow to make a competitive offer.
Climate risks
Neighborhood: 30019
Nearby schools
GreatSchools rating
- 9/10Puckett's Mill Elementary SchoolGrades: PK-5Distance: 1.1 mi
- 8/10Frank N. Osborne Middle SchoolGrades: 6-8Distance: 2.5 mi
- 9/10Mill Creek High SchoolGrades: 9-12Distance: 2.2 mi
Schools provided by the listing agent
- Elementary: Puckett's Mill
- Middle: Osborne
- High: Mill Creek
Source: FMLS GA. This data may not be complete. We recommend contacting the local school district to confirm school assignments for this home.
A local agent can set up tours, give advice and negotiate with sellers.
- Georgia
- Gwinnett County
- Dacula
- 30019
- 1998 Regalview Lndg