Move in ready home featuring a 2024 metal roof, updated flooring, fixtures, and bathrooms, private in-law suite with separate entrance, and accordion shutters for peace of mind. This property is thoughtfully designed for comfort and functionality. The in-law suite features a private entrance, living room, separate bedroom with full bath and a kitchenette. Steps outside of your front door you'll find a 1.7-mile nature trail and a tranquil lake view immediately in front. The private green space behind the home provides a serene setting. A truly special opportunity for those seeking space, privacy, and convenience in one of the area's most scenic settings.
Sold for $364,000
$364,000
1991 SE Oldsmar Road, Port St Lucie, FL 34952
4beds
2,160sqft
Single Family Residence
Built in 2007
3,485 Square Feet Lot
$360,100 Zestimate®
$169/sqft
$2,624 Estimated rent
Home value
$360,100
$328,000 - $396,000
$2,624/mo
Zestimate® history
Owner options
List your home for rent
$2,624/mo
Rent Zestimate®
Find your next renter with Zillow Rental Manager. Plus, with online applications, you can quickly screen prospective tenants – for free.
$2,624/mo
Rent Zestimate®
Refinance and save
$2,907/mo
Est. payment
Refinancing to a lower rate could help reduce your monthly payments and save thousands over the life of the loan.
$2,907/mo
Est. payment
Explore your selling options
Work with a Zillow partner agent
Leverage their expertise and Zillow's premium Showcase listings to get your home seen by more buyers.
Get startedList with your own agent
Get your home in front of millions of buyers by listing it on Zillow.
Learn how to do itSell it yourself
Take full control of how buyers see your home on Zillow by listing For Sale by Owner (FSBO).
List your homeWhat's special
Zillow last checked:
Listing updated:
Listed by:
Scott Jester 561-523-1570,
United Realty Consultants
Bought with:
April Shackelford, 3373281
LPT Realty, LLC
Source: BeachesMLS,MLS#: R11150807 Originating MLS: BeachesMLS
Originating MLS: BeachesMLSFacts & features
Interior
Bedrooms & bathrooms
- Bedrooms: 4
- Bathrooms: 4
- Full bathrooms: 3
- 1/2 bathrooms: 1
- Main level bathrooms: 1
Primary bedroom
- Level: Upper
- Area: 182
- Dimensions: 13 X 14
Kitchen
- Level: Main
- Area: 88
- Dimensions: 11 X 8
Living room
- Level: Main
- Area: 156
- Dimensions: 12 X 13
Heating
- Central
Cooling
- Central Air
Appliances
- Included: Dryer, Dishwasher, Electric Range, Electric Water Heater, Microwave, Refrigerator, Water Heater, Washer
- Laundry: Inside
Features
- Dining Area, Separate/Formal Dining Room, Dual Sinks, Eat-in Kitchen, Kitchen/Dining Combo, Separate Shower, Upper Level Primary, Walk-In Closet(s)
- Flooring: Carpet
- Windows: Blinds
Interior area
- Total structure area: 3,070
- Total interior livable area: 2,160 sqft
Property
Parking
- Total spaces: 2
- Parking features: Attached, Garage
- Attached garage spaces: 2
Features
- Levels: Two
- Stories: 2
- Entry location: Entry Level Living Area Y
- Patio & porch: Covered, Patio, Screened
- Exterior features: Outdoor Living Area
- Pool features: Association
- Has view: Yes
- View description: Garden
- Waterfront features: None
Lot
- Size: 3,485 Square Feet
Details
- Parcel number: 440150402930000
- Zoning: Residential
Construction
Type & style
- Home type: SingleFamily
- Property subtype: Single Family Residence
Materials
- Block, Concrete
- Roof: Metal
Condition
- Resale
- New construction: No
- Year built: 2007
Utilities & green energy
- Electric: 3 Phase
- Water: Public
- Utilities for property: Cable Available, Water Available
Community & HOA
Community
- Features: Home Owners Association
- Subdivision: EAST LAKE VILLAGE NO 3
HOA
- Has HOA: Yes
- Amenities included: Park, Pool, Sidewalks, Trail(s)
- Services included: Cable TV, Maintenance Grounds
- HOA fee: $268 monthly
- HOA phone: 772-446-6901
Location
- Region: Pt Saint Lucie
Financial & listing details
- Price per square foot: $169/sqft
- Annual tax amount: $6,707
- Date on market: 2/7/2026
- Cumulative days on market: 243 days
- Listing terms: Cash,Conventional,FHA,VA Loan
Price history
| Date | Event | Price |
|---|---|---|
| 3/31/2026 | Sold | $364,000$169/sqft |
Source:  BeachesMLS #R11150807 Report a problem BeachesMLS #R11150807 Report a problem | ||
| 3/12/2026 | Pending sale | $364,000$169/sqft |
Source: BeachesMLS #R11150807 Report a problem | ||
| 2/22/2026 | Price change | $364,000-1.4%$169/sqft |
Source: BeachesMLS #RX-11150807 Report a problem | ||
| 1/2/2026 | Listed for sale | $369,000$171/sqft |
Source: BeachesMLS #RX-11150807 Report a problem | ||
Public tax history
Tax history is unavailable.
Neighborhood: Sandhill Crossing
Nearby homes
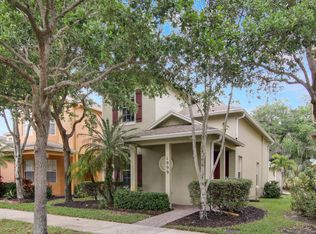
- $302,0003 bd3 ba1.4k sqft1999 SE Oldsmar Rd, Pt Saint Lucie, FL 34952Off Market
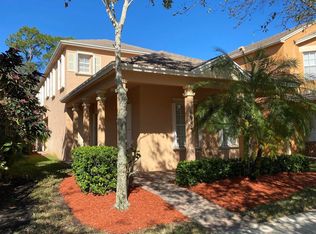
- $366,5004 bd3 ba2.2k sqft1983 SE Oldsmar Dr, Pt Saint Lucie, FL 34952Off Market
- $364,0004 bd4 ba2.1k sqft1991 SE Oldsmar Dr, Port Saint Lucie, FL 34952Sold
- $285,8003 bd3 ba1.3k sqft1975 SE Oldsmar Rd, Pt Saint Lucie, FL 34952Off Market
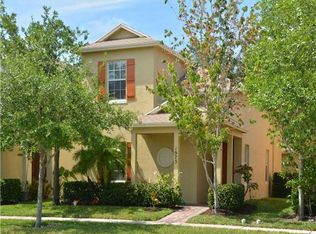
- $285,0003 bd3 ba1.3k sqft1999 SE Oldsmar Dr, Port Saint Lucie, FL 34952Off Market
- $126,1004 bd3 ba2.2k sqft1983 SE Oldsmar Rd, Port St Lucie, FL 34952Off Market
- $315,2003 bd3 ba1.6k sqft2007 SE Oldsmar Dr, Port Saint Lucie, FL 34952Off Market
- $314,9003 bd3 ba1.7k sqft2015 SE Oldsmar Dr, Port Saint Lucie, FL 34952Off Market
Nearby schools
GreatSchools rating
- 6/10Village Green Environmental Studies SchoolGrades: PK-5Distance: 0.1 mi
- 7/10Southport Middle SchoolGrades: 6-8Distance: 1.7 mi
- 4/10Port St. Lucie High SchoolGrades: 9-12Distance: 1.1 mi
Schools provided by the listing agent
- Elementary: Savanna Ridge
- Middle: Northport K-8
- High: Port St. Lucie
Source: BeachesMLS. This data may not be complete. We recommend contacting the local school district to confirm school assignments for this home.
Get a cash offer in 3 minutes
Find out how much your home could sell for in as little as 3 minutes with a no-obligation cash offer.
Estimated market value
$360,100
Get a cash offer in 3 minutes
Find out how much your home could sell for in as little as 3 minutes with a no-obligation cash offer.
Estimated market value
$360,100
- Florida
- Saint Lucie County
- Port Saint Lucie
- 34952
- Sandhill Crossing
- 1991 SE Oldsmar Road
Nearby cities
Nearby neighborhoods
Nearby zip codes
Other Port Saint Lucie Topics
- Apartments for Rent in 34952
- Houses for Sale in 34952
- Houses for Rent in 34952
- 34952 Real Estate
- Port Saint Lucie Condos
- Houses for Sale in Port Saint Lucie
- Newest Listings in Port Saint Lucie
- Port Saint Lucie Home Values
- Port Saint Lucie Real Estate Agents
- Port Saint Lucie Refinance
- Port Saint Lucie Mortgage Rates
