Leasing UPPER Unit only
There is a basement tenant with separate entrance already.
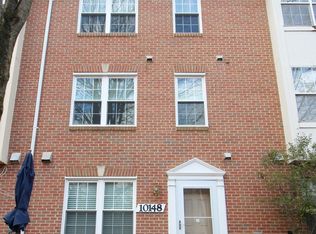
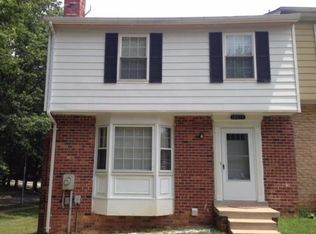
Fully renovated 3-level end-unit townhouse located in Blunt Commons. Comes mostly furnished, offers 3 bedrooms and 2.5 bathrooms with high-end finishes throughout.

The main and upper levels feature waterproof luxury flooring (no carpet in the home), a modern layout, and a fully upgraded kitchen with white shaker cabinets, quartz countertops, stainless steel appliances, luxury marble backsplash, and updated fixtures throughout. Recessed lighting and modern chandeliers add a bright, contemporary feel.
The upper level includes two fully renovated bathrooms with updated vanities, lighting, toilets, and a beautifully finished shower and tub.
The home includes a fully finished walkout basement that is occupied by a tenant and is fully independent. The only shared space is the laundry area.
Additional features include a large deck, fenced backyard, and reserved parking space, with one additional guest parking available. The home is located in a quiet, highly convenient neighborhood close to shopping, restaurants, and major commuter routes.
Recent systems updates include HVAC (2019) and hot water heater (2016).
The home has been very lightly lived in and well maintained, and the finishes and appliances remain in excellent, like-new condition.
Leasing UPPER Unit only
There is a basement tenant with separate entrance already.
Lease Terms & What Renters Should Know:
Minimum 12-month lease required
This listing is for the UPPER UNIT of a townhouse (3 bedrooms / 2.5 bathrooms).
Unit is rented mostly furnished
Maximum occupancy: No more than 4 tenants
There is an existing tenant in the basement unit with a separate private entrance. The only shared space is the laundry area
Tenants must be respectful of shared spaces and the downstairs tenant's privacy at all times
Utilities & Services:
Water, sewer, electricity, and WiFi are included
Landlord will cover utilities up to $300/month
Any monthly utility usage above $300 will be the tenant's responsibility
Parking:
Includes 1 reserved parking space
Includes 1 guest parking pass
Pets:
Maximum of 2 dogs total. No other pets allowed.
House Rules:
No drugs permitted on the property
No smoking inside the home
Tenants must maintain cleanliness of their space and shared laundry area
Respect for quiet hours and shared/common areas is required
Additional Requirements:
Background and credit check required
Proof of income required
Renters insurance may be required
Townhouse for rent
Accepts Zillow applications
$3,000/moFees may apply
19910 Choctaw Ct, Germantown, MD 20876
3beds
1,580sqft
Price may not include required fees and charges. Price shown reflects the lease term provided. Learn more|
Townhouse
Available Sat Aug 15 2026
Dogs OK
Air conditioner, central air
Off street parking
Central, heat pump
What's special
Mostly furnishedHigh-end finishes throughoutTwo fully renovated bathroomsModern layoutUpdated vanitiesRecessed lightingStainless steel appliances
- 5 days |
- -- |
- -- |
Zillow last checked:
Listing updated:
Travel times
Facts & features
Interior
Bedrooms & bathrooms
- Bedrooms: 3
- Bathrooms: 3
- Full bathrooms: 2
- 1/2 bathrooms: 1
Heating
- Central, Heat Pump
Cooling
- Air Conditioner, Central Air
Appliances
- Included: Dishwasher, Freezer, Microwave Oven, Oven, Refrigerator
Features
- Flooring: Hardwood
- Furnished: Yes
Interior area
- Total interior livable area: 1,580 sqft
Property
Parking
- Parking features: Off Street
- Details: Contact manager
Features
- Patio & porch: Patio
Details
- Parcel number: 0902095377
Construction
Type & style
- Home type: Townhouse
- Property subtype: Townhouse
Building
Management
- Pets allowed: Yes
Community & HOA
HOA
- Amenities included: Parking
Location
- Region: Germantown
Financial & listing details
- Lease term: 1 Year
Nearby apartments for rent

Price history
| Date | Event | Price |
|---|---|---|
| 6/24/2026 | Price change | $3,000+11.1%$2/sqft |
Source: Zillow Rentals Report a problem | ||
| 6/20/2026 | Listed for rent | $2,700+47.9%$2/sqft |
Source: Zillow Rentals Report a problem | ||
| 6/12/2024 | Sold | $455,000+1.2%$288/sqft |
Source:  Bright MLS #MDMC2131836 Report a problem Bright MLS #MDMC2131836 Report a problem | ||
| 5/24/2024 | Pending sale | $449,500$284/sqft |
Source: Bright MLS #MDMC2131836 Report a problem | ||
| 5/16/2024 | Contingent | $449,500$284/sqft |
Source: Bright MLS #MDMC2131836 Report a problem | ||
| 5/11/2024 | Listed for sale | $449,500+130.5%$284/sqft |
Source: Bright MLS #MDMC2131836 Report a problem | ||
| 3/26/2019 | Listing removed | $1,825$1/sqft |
Source: Zillow Rental Network Report a problem | ||
| 3/2/2019 | Listed for rent | $1,825$1/sqft |
Source: BMI REALTORS INC. #MDMC621582 Report a problem | ||
| 9/17/2015 | Sold | $195,000+5.5%$123/sqft |
Source: Agent Provided Report a problem | ||
| 8/9/2015 | Price change | $184,900-9.8%$117/sqft |
Source: Rosselle Realty Services #MC8571017 Report a problem | ||
| 7/6/2015 | Price change | $204,900-8.9%$130/sqft |
Source: Rosselle Realty Services #MC8571017 Report a problem | ||
| 6/27/2015 | Listed for sale | $224,900$142/sqft |
Source: Rosselle Realty Services #MC8571017 Report a problem | ||
| 5/25/2015 | Pending sale | $224,900$142/sqft |
Source: Rosselle Realty Services #MC8571017 Report a problem | ||
| 4/27/2015 | Listed for sale | $224,900+2%$142/sqft |
Source: Rosselle Realty Services #MC8571017 Report a problem | ||
| 4/15/2015 | Sold | $220,517-10.9%$140/sqft |
Source: Public Record Report a problem | ||
| 3/12/2015 | Listed for sale | $247,500-23.6%$157/sqft |
Source: Rosselle Realty Services #MC8571017 Report a problem | ||
| 12/15/2006 | Sold | $323,900$205/sqft |
Source: Public Record Report a problem | ||
| 6/30/2006 | Sold | $323,900+181.9%$205/sqft |
Source:  Long & Foster Broker Feed #MDMC147638_100 Report a problem Long & Foster Broker Feed #MDMC147638_100 Report a problem | ||
| 5/13/1996 | Sold | $114,900$73/sqft |
Source: Public Record Report a problem | ||
Neighborhood: 20876
Nearby schools
GreatSchools rating
- 3/10Stedwick Elementary SchoolGrades: PK-5Distance: 1.1 mi
- 4/10Neelsville Middle SchoolGrades: 6-8Distance: 1 mi
- 5/10Watkins Mill High SchoolGrades: 9-12Distance: 0.6 mi