Merry Christmas! Want a new home for the New Year? Come to Open House this weekend! Updates within the past 5 years: New garage door, electrical to garage with 240v service, 18x18 formed concrete patio, garbage disposal, ducts cleaned, smart thermostat, partial finished basement with waterproof viinyl plank floors/new electrical/insulation & lighting, 11 stage reverse osmosis water filtration system, dishwasher, bedroom & closet doors, white decor switch & outlets, full bath, HWT, A/C 2023, fiberglass side door with Schlage electronic deadbolt, R 30 attic insulation, hardwire ethernet cable, window shades, landscape. Over 1200 sq ft with so many extra amenities! Replacement cement driveway! Attic is well insulated. Approx 6 in cellulose insulation with about 15 in of R 30 added. Ring doorbell and Guardian Alarm Security System. Replacement vinyl windows 2014. 2 car detached garage with new garage door 2019 & newer 240 electrical. Plenty of parking and entertaining in your fenced in yard! Backyard adjoins Brys Park! Walking trails, picnic, softball diamond, kids play area & disc golf! Upon entering the home, you'll be blown away. It's outstanding! Hardwood floors throughout living, dining, hallway and 3 bedrms! White trim and neutral grey paint will go with any decor! Awesome layout! Oversized living room can accommodate a large sectional and big screen TV! Nice natural light through the picture window. Open layout between living, dining & den/office spaces. Dining room is accented by a contemporary chandelier and can accommodate a buffet or accent chest. Den/Office is a bonus addition which features new laminate hardwood like flooring and door wall to patio! There is also space in basement to make an office. Beautifully updated kitchen with white cabinets, nickel finish hardware, double sink, new vinyl plank floors, lights & appliances! Stainless dishwasher 2018. Gorgeous updated full bath! Newer grey hexagon MARBLE tile floor, white vanity, toilet, wall cabinet and corner shelving. Newer bath & bedroom doors/hardware. Knockout finished basement 2023! Drywall, insulation, electrical, recessed lights, waterproof vinyl plank flooring & wood wrapped support poles. Oversized laundry room with washer and dryer. New HWT 2022. Humidifier added in 2022. 100 amp service panel with newer 240v line to garage! Copper plumbing, glass block windows & storage area. Extra bonus room partially finished with drywall, recessed lights and electrical outlets. Make it into a workmans rm, craft rm, office or additional storage. So many possibilities! Come enjoy parks and recreation St Clair Shores offers! Veterans Memorial Park! Marina! Pool & Water Park! Library! Home located close to Nautical Mile. Enjoy all the casual and fine dining restaurants along Lake St. Clair! Exclude some drapes.
Sold for $239,000
$239,000
19918 Chalon St, Saint Clair Shores, MI 48080
3beds
1,902sqft
Single Family Residence
Built in 1955
6,969 Square Feet Lot
$256,100 Zestimate®
$126/sqft
$1,817 Estimated rent
Home value
$256,100
$243,000 - $269,000
$1,817/mo
Zestimate® history
Owner options
List your home for rent
$1,817/mo
Rent Zestimate®
Find your next renter with Zillow Rental Manager. Plus, with online applications, you can quickly screen prospective tenants – for free.
$1,817/mo
Rent Zestimate®
Refinance and save
$1,638/mo
Est. payment
Refinancing to a lower rate could help reduce your monthly payments and save thousands over the life of the loan.
$1,638/mo
Est. payment
Explore your selling options
Work with a Zillow partner agent
Leverage their expertise and Zillow's premium Showcase listings to get your home seen by more buyers.
Get startedList with your own agent
Get your home in front of millions of buyers by listing it on Zillow.
Learn how to do itSell it yourself
Take full control of how buyers see your home on Zillow by listing For Sale by Owner (FSBO).
List your homeWhat's special
Hardwood floors throughout livingSoftball diamondCloset doorsGuardian alarm security systemDouble sinkGarbage disposalWhite vanity
Zillow last checked:
Listing updated:
Listed by:
Mishelle Kasper 586-243-9595,
Real Estate Brokers & Associates Inc.
Bought with:
Robert Harrell, 6506048562
Real Estate One-Commerce
Source: MiRealSource,MLS#: 50129704 Originating MLS: MiRealSource
Originating MLS: MiRealSourceFacts & features
Interior
Bedrooms & bathrooms
- Bedrooms: 3
- Bathrooms: 1
- Full bathrooms: 1
Rooms
- Room types: Den/Study/Lib, Entry, Family Room, Bedroom, Great Room, Utility/Laundry Room, Workshop, Bonus Room, Bathroom, Dining Room
Bedroom 1
- Features: Wood
- Level: First
- Area: 120
- Dimensions: 12 x 10
Bedroom 2
- Features: Wood
- Level: First
- Area: 99
- Dimensions: 11 x 9
Bedroom 3
- Features: Wood
- Level: First
- Area: 108
- Dimensions: 12 x 9
Bathroom 1
- Features: Marble
- Level: First
- Area: 56
- Dimensions: 8 x 7
Dining room
- Features: Wood
- Level: First
- Area: 72
- Dimensions: 9 x 8
Family room
- Features: Laminate
- Level: Basement
- Area: 612
- Dimensions: 36 x 17
Kitchen
- Features: Laminate
- Level: First
- Area: 120
- Dimensions: 12 x 10
Living room
- Features: Wood
- Level: First
- Area: 221
- Dimensions: 17 x 13
Heating
- Forced Air, Humidity Control, Natural Gas
Cooling
- Central Air
Appliances
- Included: Dishwasher, Dryer, Microwave, Range/Oven, Refrigerator, Washer, Gas Water Heater
- Laundry: Laundry Room, In Basement
Features
- Eat-in Kitchen
- Flooring: Ceramic Tile, Hardwood, Wood, Laminate, Concrete, Marble
- Basement: Block,Partially Finished
- Has fireplace: No
Interior area
- Total structure area: 2,395
- Total interior livable area: 1,902 sqft
- Finished area above ground: 1,252
- Finished area below ground: 650
Property
Parking
- Total spaces: 2
- Parking features: Detached, Electric in Garage
- Garage spaces: 2
Features
- Levels: One
- Stories: 1
- Patio & porch: Patio, Porch
- Fencing: Fenced
- Frontage type: Road
- Frontage length: 51
Lot
- Size: 6,969 Square Feet
- Dimensions: 51 x 135
Details
- Parcel number: 1433330007
- Zoning description: Residential
- Special conditions: Private
Construction
Type & style
- Home type: SingleFamily
- Architectural style: Ranch
- Property subtype: Single Family Residence
Materials
- Aluminum Siding, Brick
- Foundation: Basement
Condition
- Year built: 1955
Utilities & green energy
- Sewer: Public Sanitary
- Water: Public
- Utilities for property: Cable/Internet Avail.
Community & HOA
Community
- Security: Security System
- Subdivision: Notre Dame Woods Subdivision
HOA
- Has HOA: No
- Amenities included: Park, Sidewalks
Location
- Region: Saint Clair Shores
Financial & listing details
- Price per square foot: $126/sqft
- Tax assessed value: $222,400
- Annual tax amount: $2,464
- Date on market: 12/13/2023
- Cumulative days on market: 30 days
- Listing agreement: Exclusive Right To Sell
- Listing terms: Cash,Conventional
- Road surface type: Paved
Price history
| Date | Event | Price |
|---|---|---|
| 2/9/2024 | Sold | $239,000-1.2%$126/sqft |
Source:  MiRealSource #50129704 Report a problem MiRealSource #50129704 Report a problem | ||
| 1/16/2024 | Pending sale | $242,000$127/sqft |
Source: MiRealSource #50129704 Report a problem | ||
| 12/15/2023 | Listed for sale | $242,000+266.7%$127/sqft |
Source: MiRealSource #50129704 Report a problem | ||
| 10/13/2011 | Sold | $66,000+0.2%$35/sqft |
Source: MiRealSource #31070211 Report a problem | ||
| 4/2/2011 | Price change | $65,900-12.1%$35/sqft |
Source: ADLHOCH & ASSOCIATES #211015679 Report a problem | ||
| 2/13/2011 | Listed for sale | $75,000$39/sqft |
Source: Adlhoch & Associates, Realtors #31043517 Report a problem | ||
Public tax history
| Year | Property taxes | Tax assessment |
|---|---|---|
| 2025 | $2,588 +5% | $111,200 +9% |
| 2024 | $2,464 +7.7% | $102,000 +11.8% |
| 2023 | $2,287 -4.5% | $91,200 +14.4% |
| 2022 | $2,395 -0.6% | $79,700 +4.5% |
| 2021 | $2,410 | $76,300 +5% |
| 2020 | $2,410 | $72,700 +8.7% |
| 2019 | -- | $66,900 +16.3% |
| 2018 | $2,183 +9.7% | $57,500 +9.5% |
| 2017 | $1,990 | $52,500 |
| 2016 | $1,990 | $52,500 +12.9% |
| 2015 | $1,990 | $46,500 +7.9% |
| 2013 | -- | $43,100 -10.6% |
| 2012 | -- | $48,200 +7.6% |
| 2011 | -- | $44,800 -9.3% |
| 2010 | -- | $49,400 -19.8% |
| 2009 | -- | $61,600 -80.4% |
| 2008 | -- | $314,100 -0.6% |
| 2007 | -- | $316,100 +1.4% |
| 2006 | -- | $311,800 +2.4% |
| 2005 | -- | $304,600 +290.5% |
| 2004 | -- | $78,000 +50.9% |
| 2001 | $2,020 +3.3% | $51,700 +3.1% |
| 2000 | $1,956 | $50,150 |
Find assessor info on the county website
Neighborhood: 48080
Nearby homes
- $210,7003 bd1 ba1.3k sqft19912 Chalon St, Saint Clair Shores, MI 48080Off Market
- $279,9003 bd3 ba2.5k sqft19924 Chalon St, Saint Clair Shores, MI 48080For Sale
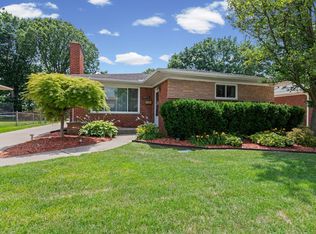
- $329,5004 bd3 ba2k sqft19906 Chalon St, Saint Clair Shores, MI 48080Off Market
- $290,0003 bd2 ba2.2k sqft19825 Chalon St, Saint Clair Shores, MI 48080Sold
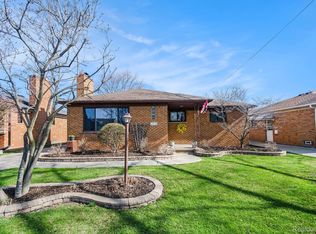
- $215,6003 bd1 ba1.1k sqft19824 Chalon St, Saint Clair Shores, MI 48080Off Market
- $249,0003 bd2 ba1.3k sqft20000 Chalon St, Saint Clair Shores, MI 48080Off Market
- $224,9002 bd2 ba1.2k sqft19919 Chalon St, Saint Clair Shores, MI 48080Off Market
- $242,7003 bd1 ba1.3k sqft19907 Chalon St, Saint Clair Shores, MI 48080Off Market
Nearby schools
GreatSchools rating
- NAAvalon Elementary SchoolGrades: PK-2Distance: 0.3 mi
- 3/10South Lake Middle SchoolGrades: 6-8Distance: 0.7 mi
- 4/10South Lake High SchoolGrades: 9-12Distance: 1.2 mi
Schools provided by the listing agent
- District: South Lake Schools
Source: MiRealSource. This data may not be complete. We recommend contacting the local school district to confirm school assignments for this home.
Get a cash offer in 3 minutes
Find out how much your home could sell for in as little as 3 minutes with a no-obligation cash offer.
Estimated market value
$256,100
Get a cash offer in 3 minutes
Find out how much your home could sell for in as little as 3 minutes with a no-obligation cash offer.
Estimated market value
$256,100
- Michigan
- Macomb County
- Saint Clair Shores
- 48080
- 19918 Chalon St
Nearby cities
Nearby zip codes
Other Saint Clair Shores Topics
- Apartments for Rent in 48080
- Houses for Sale in 48080
- Houses for Rent in 48080
- 48080 Real Estate
- Saint Clair Shores Condos
- Houses for Sale in Saint Clair Shores
- Newest Listings in Saint Clair Shores
- Saint Clair Shores Home Values
- Saint Clair Shores Real Estate Agents
- Saint Clair Shores Refinance
- Saint Clair Shores Mortgage Rates
