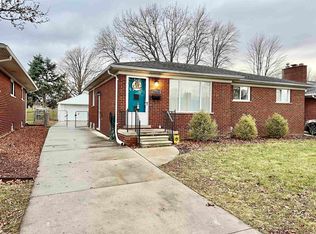
Welcome home to this beautifully maintained all-brick ranch in the heart of St. Clair Shores! This charming home offers 3 spacious bedrooms, 2.5 bathrooms, beautiful hardwood floors, and a full finished basement, providing plenty of room for everyday living and entertaining. The finished lower level offers endless possibilities for a recreation room, home office, fitness area, or additional living space. The primary living spaces are complemented by gorgeous hardwood flooring, and the main bathroom features a double vanity, providing both functionality and convenience. Enjoy the added benefit of a reverse osmosis water filtration system for fresh, high-quality drinking water. Step outside to a large backyard that backs directly to Brys Park. Ideally located close to shopping, dining, schools, and Lake St. Clair, this move-in-ready brick ranch combines timeless appeal, thoughtful updates, and an unbeatable location.
Contingent
Price cut: $15.1K (7/7)
$279,900
19924 Chalon St, Saint Clair Shores, MI 48080
3beds
2,514sqft
Single Family Residence
Built in 1955
7,405 Square Feet Lot
$277,700 Zestimate®
$111/sqft
$-- HOA
What's special
All-brick ranchFull finished basementFinished lower levelBeautiful hardwood floors
- 48 days |
- 113 |
- 2 |
Zillow last checked:
Listing updated:
Listed by:
Misty Weisenberger 586-823-9608,
Berkshire Hathaway HomeServices Kee Realty NB 586-315-5700
Source: MiRealSource,MLS#: 50213646 Originating MLS: MiRealSource
Originating MLS: MiRealSourceFacts & features
Interior
Bedrooms & bathrooms
- Bedrooms: 3
- Bathrooms: 3
- Full bathrooms: 2
- 1/2 bathrooms: 1
Rooms
- Room types: Basement Full Bath, First Flr Lavatory, Bathroom
Bedroom 1
- Level: Entry
- Area: 140
- Dimensions: 14 x 10
Bedroom 2
- Level: Entry
- Area: 110
- Dimensions: 11 x 10
Bedroom 3
- Level: Entry
- Area: 99
- Dimensions: 11 x 9
Bathroom 1
- Level: Entry
Bathroom 2
- Level: Basement
Kitchen
- Level: Entry
- Area: 170
- Dimensions: 17 x 10
Living room
- Level: Entry
- Area: 234
- Dimensions: 18 x 13
Heating
- Forced Air, Natural Gas
Cooling
- Central Air
Appliances
- Included: Dishwasher, Dryer, Microwave, Range/Oven, Refrigerator, Washer, Gas Water Heater
Features
- Eat-in Kitchen
- Flooring: Ceramic Tile, Hardwood
- Windows: Window Treatments
- Basement: Finished
- Number of fireplaces: 1
- Fireplace features: Living Room
Interior area
- Total structure area: 2,514
- Total interior livable area: 2,514 sqft
- Finished area above ground: 1,257
- Finished area below ground: 1,257
Property
Parking
- Total spaces: 2
- Parking features: Garage, Detached, Electric in Garage, Garage Door Opener
- Garage spaces: 2
Features
- Levels: One
- Stories: 1
- Patio & porch: Patio
- Fencing: Fenced
- Frontage type: Road
- Frontage length: 55
Lot
- Size: 7,405 Square Feet
- Dimensions: 55 x 135
Details
- Parcel number: 091433330008
- Zoning description: Residential
- Special conditions: Private
Construction
Type & style
- Home type: SingleFamily
- Architectural style: Ranch
- Property subtype: Single Family Residence
Materials
- Brick
- Foundation: Basement
Condition
- New construction: No
- Year built: 1955
Utilities & green energy
- Sewer: Public Sanitary
- Water: Public
- Utilities for property: Cable/Internet Avail.
Community & HOA
Community
- Subdivision: Notre Dame Woods Subdivision
HOA
- Has HOA: No
Location
- Region: Saint Clair Shores
Financial & listing details
- Price per square foot: $111/sqft
- Tax assessed value: $226,600
- Annual tax amount: $2,937
- Date on market: 7/2/2026
- Cumulative days on market: 49 days
- Listing agreement: Exclusive Right To Sell
- Listing terms: Cash,Conventional
- Road surface type: Paved
Estimated market value
$277,700
$264,000 - $292,000
$2,445/mo
Price history
| Date | Event | Price |
|---|---|---|
| 7/22/2026 | Contingent | $279,900$111/sqft |
Source:  MiRealSource #50213646 Report a problem MiRealSource #50213646 Report a problem | ||
| 7/7/2026 | Price change | $279,900-5.1%$111/sqft |
Source: MiRealSource #50213646 Report a problem | ||
| 7/2/2026 | Listed for sale | $295,000+103.6%$117/sqft |
Source: MiRealSource #50213646 Report a problem | ||
| 6/8/2016 | Listing removed | $144,900$58/sqft |
Source: Sine & Monaghan Realtors Real Living LLC GPF #216048278 Report a problem | ||
| 5/24/2016 | Pending sale | $144,900$58/sqft |
Source: Sine & Monaghan Realtors Real Living LLC GPF #216048278 Report a problem | ||
| 5/18/2016 | Listed for sale | $144,900+72.5%$58/sqft |
Source: Sine & Monaghan Realtors Real Living LLC GPF #216048278 Report a problem | ||
| 6/15/2011 | Sold | $84,000-50.3%$33/sqft |
Source: MiRealSource #31056681 Report a problem | ||
| 9/14/2004 | Sold | $169,000+18.2%$67/sqft |
Source: MiRealSource #614016 Report a problem | ||
| 12/16/2002 | Sold | $143,000$57/sqft |
Source: MiRealSource #520636 Report a problem | ||
Public tax history
| Year | Property taxes | Tax assessment |
|---|---|---|
| 2025 | $2,802 +5% | $113,300 +4.4% |
| 2024 | $2,668 +7.7% | $108,500 +11.9% |
| 2023 | $2,477 -4.5% | $97,000 +14.5% |
| 2022 | $2,593 -0.6% | $84,700 +4.3% |
| 2021 | $2,609 | $81,200 +5% |
| 2020 | $2,609 | $77,300 +8% |
| 2019 | -- | $71,600 +14.7% |
| 2018 | $2,363 +9.5% | $62,400 +9.7% |
| 2017 | $2,159 | $56,900 |
| 2016 | $2,159 | $56,900 +12.9% |
| 2015 | $2,159 | $50,400 +8.9% |
| 2013 | -- | $46,300 -10.6% |
| 2012 | -- | $51,800 +9.7% |
| 2011 | -- | $47,200 -5.2% |
| 2010 | -- | $49,800 -20.3% |
| 2009 | -- | $62,500 -80.4% |
| 2008 | -- | $319,400 -0.6% |
| 2007 | -- | $321,200 +0.1% |
| 2006 | -- | $320,900 +1.2% |
| 2005 | -- | $317,200 +301% |
| 2004 | -- | $79,100 +41% |
| 2001 | $2,192 +3.3% | $56,100 +3.1% |
| 2000 | $2,122 | $54,400 |
Find assessor info on the county website
Monthly payment
Est. payment
Payment breakdown
Explore the cost of this home by adjusting the details. Changes won't be saved.Climate risks
Neighborhood: 48080
Nearby schools
GreatSchools rating
- NAAvalon Elementary SchoolGrades: PK-2Distance: 0.3 mi
- 3/10South Lake Middle SchoolGrades: 6-8Distance: 0.7 mi
- 4/10South Lake High SchoolGrades: 9-12Distance: 1.2 mi
Schools provided by the listing agent
- District: South Lake Schools
Source: MiRealSource. This data may not be complete. We recommend contacting the local school district to confirm school assignments for this home.
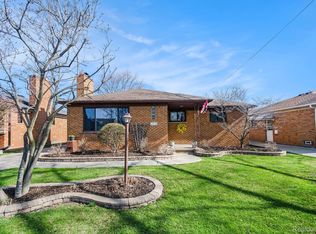
- $239,0003 bd1 ba1.9k sqft19918 Chalon St, Saint Clair Shores, MI 48080Sold
- $213,5003 bd1 ba1.3k sqft19912 Chalon St, Saint Clair Shores, MI 48080Off Market
- $250,2003 bd2 ba1.3k sqft20000 Chalon St, Saint Clair Shores, MI 48080Off Market
- $290,0003 bd2 ba2.2k sqft19825 Chalon St, Saint Clair Shores, MI 48080Sold
- $331,7004 bd3 ba2k sqft19906 Chalon St, Saint Clair Shores, MI 48080Off Market
- $265,1004 bd2 ba1.7k sqft20006 Chalon St, Saint Clair Shores, MI 48080Off Market
- $213,0003 bd1 ba1.1k sqft19824 Chalon St, Saint Clair Shores, MI 48080Off Market
- $320,6005 bd2 ba1.8k sqft19925 Chalon St, Saint Clair Shores, MI 48080Off Market
A local agent can set up tours, give advice and negotiate with sellers.
Similar homes
- $264,9003 bd1 ba1.7k sqft24513 Ursuline St, Saint Clair Shores, MI 48080For Sale
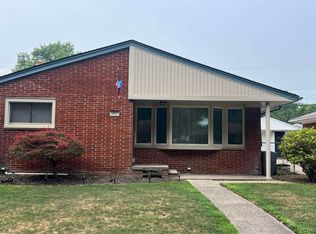
 MLS ID #50218854, Tammi Iafrate, RE/MAX First. MiRealSource
 - $300,0003 bd2 ba2.1k sqft24509 Wood St, Saint Clair Shores, MI 48080For Sale
 MLS ID #50218395, Laurie Reveley, KW Platinum. MiRealSource
 - $289,9004 bd3 ba2.5k sqft24705 Culver St, Saint Clair Shores, MI 48080For Sale
 MLS ID #50212540, Brian Thomas, Realty Executives Home Towne Chesterfield. MiRealSource
 - $255,9003 bd1 ba2.6k sqft22972 Clairwood St, Saint Clair Shores, MI 48080For Sale
 MLS ID #50212747, Mark G Monaghan, Sine & Monaghan LLC. MiRealSource
 - $265,0003 bd2 ba2.3k sqft20424 Sunnydale St, Saint Clair Shores, MI 48081For SaleMLS ID #50210916, Ryan Kegley, Realty Executives Home Towne Shelby. MiRealSource
- $289,0003 bd2 ba1.9k sqft28016 Rockwood St, Saint Clair Shores, MI 48081For SaleMLS ID #50215757, Panagiota Vasilos, Sine & Monaghan LLC. MiRealSource
- $274,9004 bd1 ba1.8k sqft28413 Ruehle St, Saint Clair Shores, MI 48081For SaleMLS ID #50204303, Bob MacKenzie, Real Estate One Inc -SCS. MiRealSource
- $270,0003 bd2 ba1.7k sqft19824 Sussex St, Saint Clair Shores, MI 48081For SaleMLS ID #50214455, Michael Mitchell, Berkshire Hathaway HomeServices Kee Realty SCS. MiRealSource
- $269,9993 bd2 ba2.7k sqft26704 Potomac Ct, Center Line, MI 48015For SaleMLS ID #50217933, Robin Fecarotta, Real Estate One Clinton. MiRealSource
- $290,0003 bd2 ba1.9k sqft23030 Masonic Blvd, Saint Clair Shores, MI 48082For SaleMLS ID #50211956, Mark Lagana, Berkshire Hathaway HomeServices Kee Realty SCS. MiRealSource
- $285,0003 bd2 ba2.7k sqft30419 Eiffel Ave, Warren, MI 48088For SaleMLS ID #50217045, Kelly Dix, Real Estate One Clinton. MiRealSource
- $289,9003 bd2 ba1.6k sqft19282 Raymond St, Grosse Pointe Woods, MI 48236For SaleMLS ID #50212599, Andrew J Kesteloot, Sine & Monaghan LLC. MiRealSource
- $260,0003 bd2 ba1.3k sqft22834 E Thirteen Mile Rd, Saint Clair Shores, MI 48082For SaleMLS ID #50217618, Michael Gale, Keller Williams Realty Lakeside. MiRealSource
- $250,0003 bd1 ba2k sqft25862 Gunston Ave, Warren, MI 48089For SaleMLS ID #50216113, Crystal Meesseman, KW Platinum. MiRealSource
- $277,9003 bd2 ba1.3k sqft33226 Vista Way, Fraser, MI 48026For SaleMLS ID #50216299, Heidi Weeden, Insignia Realty LLC. MiRealSource
- $270,0003 bd1 ba2k sqft13745 Colpaert Dr, Warren, MI 48088For SaleMLS ID #50216951, Marc Blair, RE/MAX Masterpiece. MiRealSource
- $217,5003 bd2 ba1.9k sqft21612 Bon Brae St, Saint Clair Shores, MI 48081For SaleMLS ID #50211239, Ashley Haack, Realteam Real Estate. MiRealSource
- $249,9003 bd2 ba2.3k sqft11963 Farnum Ave, Warren, MI 48093For SaleMLS ID #50216259, Jerome Fennell, Real Estate One Chesterfield. MiRealSource
- $250,0004 bd2 ba1.3k sqft23112 Detour St, Saint Clair Shores, MI 48082For SaleMLS ID #50216188, Jodi Lipscomb, RE/MAX First. MiRealSource
- $259,9003 bd2 ba1.9k sqft31015 Palomino Dr, Warren, MI 48093For SaleMLS ID #50218190, Jacob Thompson, RE/MAX First. MiRealSource
