Welcome to this thoughtfully designed townhouse situated in the Sonoma Bay community of Riviera Beach, Florida. This two-story residence offers 1,227 square feet of finished living space with two bedrooms and 2.5 bathrooms, providing efficient and comfortable accommodations. The first floor features an open floor plan with room for entertaining, and features a half bathroom. The straightforward layout maximizes usability, making the home practical for a range of living situations. The second floor features 2 bedrooms, each with an en-suite bathroom. Each room is separated by an open room that can be used as an office or sitting room fit for reading, relaxing or your exercise routines. There is a storage room located on the rear patio. Centrally located your home awaits.
Accepting backups
$222,000
1992 ALAMANDA Way, Riviera Beach, FL 33404
2beds
1,227sqft
Townhouse
Built in 2006
-- sqft lot
$214,400 Zestimate®
$181/sqft
$452/mo HOA
What's special
- 55 days
- 103
- 5
Likely to sell faster than
Zillow last checked:
Listing updated:
Listed by:
Marsha Addison-Brat 954-825-5442,
Dalton Wade Inc
Source: BeachesMLS,MLS#: B26059234 Originating MLS: BeachesMLS
Originating MLS: BeachesMLSFacts & features
Interior
Bedrooms & bathrooms
- Bedrooms: 2
- Bathrooms: 3
- Full bathrooms: 2
- 1/2 bathrooms: 1
- Main level bathrooms: 1
Primary bedroom
- Level: Upper
- Area: 210
- Dimensions: 15 X 14
Bedroom 2
- Level: Upper
- Area: 210
- Dimensions: 15 X 14
Kitchen
- Level: First
- Area: 150
- Dimensions: 15 X 10
Living room
- Level: First
- Area: 300
- Dimensions: 20 X 15
Loft
- Level: Second
- Area: 96
- Dimensions: 12 X 8
Heating
- Central, Electric
Cooling
- Central Air, Ceiling Fan(s), Electric
Appliances
- Included: Dryer, Dishwasher, Electric Range, Electric Water Heater, Disposal, Microwave, Refrigerator, Water Heater, Washer
- Laundry: Inside, Laundry Closet, In Kitchen, Main Level, In Unit
Features
- Breakfast Bar, Entrance Foyer, Eat-in Kitchen, High Ceilings, Living/Dining Room, Multiple Primary Suites, Multiple En Suite Bathrooms, Split Bedrooms, Storage, Tub Shower, Upper Level Primary
- Flooring: Tile, Vinyl
- Windows: Blinds, Sliding, Shutters
- Has fireplace: No
Interior area
- Total structure area: 1,302
- Total interior livable area: 1,227 sqft
Video & virtual tour
Property
Parking
- Total spaces: 1
- Parking features: Assigned, Guest, Open
- Uncovered spaces: 1
Accessibility
- Accessibility features: None
Features
- Levels: Two
- Stories: 2
- Entry location: First Floor Entry
- Patio & porch: Covered, Patio
- Exterior features: Outdoor Living Area, Storage
- Pool features: Association
- Has view: Yes
- View description: Garden
- Waterfront features: None
Lot
- Features: Cul-De-Sac
Details
- Parcel number: 56434230350010020
- Zoning: R-PUD (city)
- Special conditions: Standard,Listed As-Is
Construction
Type & style
- Home type: Townhouse
- Property subtype: Townhouse
Materials
- Block, Stucco
- Foundation: Block
- Roof: Tile
Condition
- Resale
- New construction: No
- Year built: 2006
Utilities & green energy
- Electric: Circuit Breakers
- Sewer: Public Sewer
- Water: Public
- Utilities for property: Cable Available, Electricity Connected, Phone Available, Sewer Connected, Water Available
Community & HOA
Community
- Features: Home Owners Association, Gated
- Security: Security Gate, Gated Community, Phone Entry, Smoke Detector(s), Security Fence
- Pet deposit fee: $300
- Subdivision: SONOMA BAY
HOA
- Has HOA: Yes
- Amenities included: Basketball Court, Clubhouse, Fitness Center, Playground, Pool, Parking, Spa/Hot Tub
- Services included: Common Areas, Insurance, Recreation Facilities, Reserve Fund, Roof
- HOA fee: $452 monthly
- HOA name: SONOMA BAY
- HOA phone: 561-623-5786
Location
- Region: Riviera Beach
Financial & listing details
- Price per square foot: $181/sqft
- Tax assessed value: $180,000
- Annual tax amount: $4,803
- Date on market: 8/2/2026
- Cumulative days on market: 190 days
- Listing terms: Cash,Conventional,FHA,VA Loan
- Electric utility on property: Yes
- Road surface type: Paved
Estimated market value
$214,400
$204,000 - $225,000
$1,966/mo
Price history
| Date | Event | Price |
|---|---|---|
| 8/2/2026 | Listed for sale | $222,000-7.1%$181/sqft |
Source:  BeachesMLS #B26059234 Report a problem BeachesMLS #B26059234 Report a problem | ||
| 8/1/2026 | Listing removed | $239,000$195/sqft |
Source:  Realtor Association of Indian River County #295139 Report a problem Realtor Association of Indian River County #295139 Report a problem | ||
| 7/18/2026 | Price change | $239,000+8.1%$195/sqft |
Source: BeachesMLS #F10554650 Report a problem | ||
| 7/17/2026 | Price change | $221,000-7.5%$180/sqft |
Source: BeachesMLS #F10554650 Report a problem | ||
| 7/13/2026 | Listing removed | $1,875$2/sqft |
Source:  MIAMI Report a problem MIAMI Report a problem | ||
| 6/9/2026 | Listed for rent | $1,875$2/sqft |
Source: MIAMI #B26024379 Report a problem | ||
| 6/9/2026 | Listing removed | $1,875$2/sqft |
Source: BeachesMLS #B26024379 Report a problem | ||
| 5/5/2026 | Price change | $239,000-4%$195/sqft |
Source: Realtor Association of Indian River County #295139 Report a problem | ||
| 5/5/2026 | Listed for rent | $1,875-6.3%$2/sqft |
Source: BeachesMLS #B26024379 Report a problem | ||
| 4/4/2026 | Price change | $249,000-3.3%$203/sqft |
Source: BeachesMLS #F10554650 Report a problem | ||
| 3/12/2026 | Price change | $257,500-2.8%$210/sqft |
Source: BeachesMLS #F10554650 Report a problem | ||
| 3/10/2026 | Price change | $265,000+2.9%$216/sqft |
Source: BeachesMLS #F10554650 Report a problem | ||
| 3/9/2026 | Price change | $257,500-2.8%$210/sqft |
Source: Realtor Association of Indian River County #295139 Report a problem | ||
| 2/23/2026 | Listed for sale | $265,000+126.5%$216/sqft |
Source: Realtor Association of Indian River County #295139 Report a problem | ||
| 2/22/2026 | Listing removed | $2,000$2/sqft |
Source: BeachesMLS #R11155808 Report a problem | ||
| 1/19/2026 | Listed for rent | $2,000$2/sqft |
Source: BeachesMLS #R11155808 Report a problem | ||
| 1/1/2026 | Listing removed | $2,000$2/sqft |
Source: BeachesMLS #R11140199 Report a problem | ||
| 11/18/2025 | Price change | $2,000-4.8%$2/sqft |
Source: BeachesMLS #R11140199 Report a problem | ||
| 11/12/2025 | Listed for rent | $2,100$2/sqft |
Source: BeachesMLS #R11140199 Report a problem | ||
| 11/12/2025 | Listing removed | $2,100$2/sqft |
Source: BeachesMLS #R11066206 Report a problem | ||
| 7/4/2025 | Price change | $2,100+5%$2/sqft |
Source: BeachesMLS #R11066206 Report a problem | ||
| 5/23/2025 | Price change | $2,000-14.9%$2/sqft |
Source: BeachesMLS #R11066206 Report a problem | ||
| 3/1/2025 | Listed for rent | $2,350$2/sqft |
Source: BeachesMLS #R11066206 Report a problem | ||
| 2/8/2021 | Sold | $117,000$95/sqft |
Source: Public Record Report a problem | ||
| 2/1/2019 | Sold | $117,000+36%$95/sqft |
Source: Public Record Report a problem | ||
| 5/9/2014 | Sold | $86,000+259.8%$70/sqft |
Source: Public Record Report a problem | ||
| 7/7/2011 | Sold | $23,900+312.1%$19/sqft |
Source: Public Record Report a problem | ||
| 5/11/2011 | Sold | $5,800-97.6%$5/sqft |
Source: Public Record Report a problem | ||
| 12/19/2008 | Sold | $245,000+946%$200/sqft |
Source: Public Record Report a problem | ||
| 5/20/2008 | Sold | $23,423$19/sqft |
Source: Public Record Report a problem | ||
Public tax history
| Year | Property taxes | Tax assessment |
|---|---|---|
| 2025 | $4,803 +5.3% | $181,721 +10% |
| 2024 | $4,561 +9% | $165,201 +10% |
| 2023 | $4,184 +9.6% | $150,183 +10% |
| 2022 | $3,818 +0.1% | $136,530 +30% |
| 2021 | $3,814 +6.2% | $105,000 +5% |
| 2020 | $3,591 +2.5% | $100,000 +5.3% |
| 2019 | $3,504 | $95,000 +5.6% |
| 2018 | $3,504 +5.7% | $90,000 +12.5% |
| 2017 | $3,315 +5.2% | $80,000 -5.9% |
| 2016 | $3,152 -4.5% | $85,000 +6.3% |
| 2015 | $3,301 +107.5% | $80,000 +158.3% |
| 2014 | $1,591 +0.3% | $30,968 +1.5% |
| 2013 | $1,586 -0.5% | $30,510 +1.7% |
| 2012 | $1,594 -26.5% | $30,000 +7.1% |
| 2011 | $2,170 -2.3% | $28,000 -6.7% |
| 2010 | $2,222 -3.4% | $30,000 -33.3% |
| 2009 | $2,300 -38.2% | $45,000 -66.5% |
| 2008 | $3,719 -12% | $134,400 -16% |
| 2007 | $4,227 | $160,000 |
Find assessor info on the county website
Monthly payment
Est. payment
Payment breakdown
Explore the cost of this home by adjusting the details. Changes won't be saved.Climate risks
Neighborhood: 33404
Nearby schools
Schools provided by the listing agent
- Elementary: Washington Elementary Magnet
- Middle: John F. Kennedy (Palm Beach)
- High: Palm Beach Gardens
Source: BeachesMLS. This data may not be complete. We recommend contacting the local school district to confirm school assignments for this home.
- $213,1002 bd3 ba1.2k sqft1992 Alamanda Way #1992, Riviera Beach, FL 33404Off Market
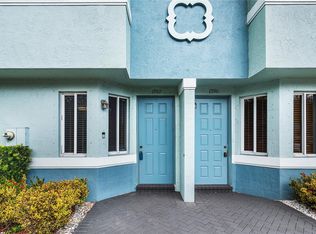
- $222,9002 bd2 ba1.2k sqft1990 Alamanda Way, Riviera Beach, FL 33404Off Market
- $258,1003 bd3 ba1.3k sqft1988 Alamanda Way, Riviera Beach, FL 33404Off Market
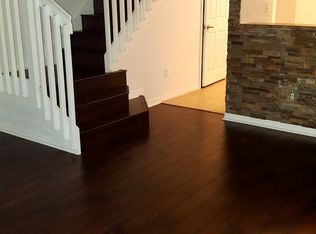
- $235,4003 bd3 ba1.2k sqft1994 Alamanda Way, Riviera Beach, FL 33404Off Market
Similar homes
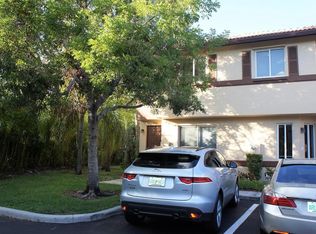
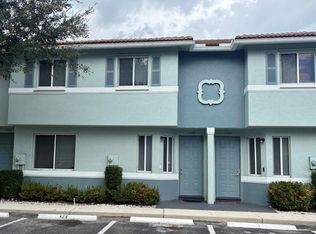
- $260,0002 bd3 ba1.2k sqft1966 Alamanda Way, Riviera Beach, FL 33404For Sale
 MLS ID #R11160821, Jamie Michelle Williamson, MRS Realty Services, LLC. BeachesMLS
 - $250,0002 bd3 ba1.2k sqft976 Abaco Lane, Riviera Beach, FL 33404For Sale
 MLS ID #B26020946, Carolina Orsini, Carolina Orsini LLC. BeachesMLS
 - $190,5002 bd2 ba837 sqft1954 Freeport Lane #1954, Riviera Beach, FL 33404For Sale
 MLS ID #B26050677, Elvia C Gnecco, Partnership Realty Inc.. BeachesMLS
 - $224,9002 bd3 ba1.2k sqft197 Charter Way, West Palm Beach, FL 33407For Sale
 MLS ID #B26013642, Maria Elena Benavides, Realty Hub. BeachesMLS
 - $235,0002 bd3 ba1k sqft6550 Morgan Hill Trail #1909, West Palm Beach, FL 33411For SaleMLS ID #B26030845, Lance Reid, Reliance Real Estate Group LLC. BeachesMLS
- $230,0002 bd2 ba867 sqft5050 SANCTUARY Way #G, West Palm Beach, FL 33417For SaleMLS ID #B26078952, Antoinette N Atkinson, Coldwell Banker Realty. BeachesMLS
- $205,0002 bd2 ba963 sqft5145 BRECKENRIDGE Place #30, West Palm Beach, FL 33417For SaleMLS ID #B26061462, Jean Cadet Dor, Selected Homes Realty LLC. BeachesMLS
- $209,0003 bd2 ba1.2k sqft4199 N Haverhill Road #113, West Palm Beach, FL 33417For SaleMLS ID #B26048933, Eric Erkan Nur, American Realty Network LLC. BeachesMLS
- $275,0002 bd3 ba1.2k sqft915 9th Way, West Palm Beach, FL 33407For SaleMLS ID #B26049851, Shirlisa J Grehn, One Sotheby's International Realty. BeachesMLS
- $225,0003 bd2 ba1k sqft3505, West Palm Beach, FL 33411For SaleMLS ID #B26067496, Evelyn Yang, KW Reserve. BeachesMLS
- $227,0003 bd2 ba1k sqft3481, West Palm Beach, FL 33411For SaleMLS ID #B26049254, Joris C Reyes, Statewide Realty Group LLC. BeachesMLS
- $209,1003 bd2 ba1.2k sqft4167 N Haverhill Road #1102, West Palm Beach, FL 33417For SaleMLS ID #R11144664, Charles A Campbell, Purple Cow Realty LLC. BeachesMLS
- $219,9002 bd2 ba1.1k sqft908, West Palm Beach, FL 33417For SaleMLS ID #B26037836, Jayne Guzman, Illustrated Properties LLC (Ri. BeachesMLS
- $208,0003 bd2 ba1.2k sqft3345 Perimeter Drive #1311, Greenacres, FL 33467For SaleMLS ID #B26027491, Sarah Faye Thomsen, Realty Connection Link LLC. BeachesMLS
- $249,9002 bd2 ba1.3k sqft1017 Green Pine Boulevard #H, West Palm Beach, FL 33409For SaleMLS ID #B26049899, Nazan Ok, Epic Solutions Realty. BeachesMLS
- $189,0002 bd2 ba1k sqftGrand Isles Condo, West Palm Beach, FL 33417For Sale
 MLS ID #A12055103, Noelia Perales, Finka Realty Group, LLC. MIAMI
 - $295,0002 bd3 ba1.2k sqft7622 N 76th Way #200, West Palm Beach, FL 33407For SaleMLS ID #F10556017, Miryam Jimenez, Real Estate Consultants of Bro. BeachesMLS
- $210,0002 bd2 ba1.6k sqft9632 SILLS Drive E #204, Boynton Beach, FL 33437For SaleMLS ID #B26080004, Elliot M Goldman, RE/MAX Direct. BeachesMLS
- $225,0002 bd2 ba1.1k sqft14, Lake Worth, FL 33467For SaleMLS ID #B26077443, Pedro Alejandro Almanza, Coldwell Banker Premium Realty. BeachesMLS
- $199,9001 bd1 ba714 sqft37 Yacht Club Drive #303, North Palm Beach, FL 33408For SaleMLS ID #B26055830, Claudia J Zimmerman, Coldwell Banker Realty. BeachesMLS
