Welcome to 1992 Belwood Drive! A luxurious rare find in Hiawatha Lakes subdivision with resident-only amenities and prime location! This custom-built gem is situated in the highly sought after Okemos School District. Meticulous and well-maintained, this home boasts over 4,300 sq. ft. of living space, featuring 4 spacious bdrms, 5 full baths, first-floor study, finished lower level with a bonus room, temperature control for each level of the home, 3 car garage and much more! When you arrive, the timeless white-washed brick on the exterior and awe-inspiring landscaping invites you right in. As you enter, you'll be met with a grand foyer displaying ascending ceilings to the second floor and quality tile floors. The main level hosts an oversized eat-in kitchen with granite countertops, a breakfast bar, pantry closet, gas cooktop, double oven and a central island to provide ample cabinets and countertop space. The main floor is completed with a formal living room and dining room; spacious family room with picture windows, built-in shelves and a gas fireplace; laundry room with storage and a folding countertop; designated home office; full updated bath; and a serene, screened porch leading to an outdoor patio and large landscaped yard. The upper level features an expansive primary bdrm, ensuite with double sinks, jacuzzi tub and generously-sized walk-in closet; secondary spacious suite with a full bath; and two additional bedrooms with a jack & jill bathroom. The lower level offers plenty of space to entertain with a huge den featuring tray lighting to provide a relaxing ambiance; 2nd fireplace; 2nd kitchen with a wet bar; multi-purpose room with a wall of mirrors; and plenty of storage space. Community highlights include a private lake with a beach, nature trail, and multiple sport courts available for neighborhood enjoyment. Book your personal showing today of this stylish beauty!
Sold for $720,000
$720,000
1992 Belwood Dr, Okemos, MI 48864
4beds
4,372sqft
Single Family Residence
Built in 2002
0.49 Acres Lot
$766,500 Zestimate®
$165/sqft
$4,529 Estimated rent
Home value
$766,500
$690,000 - $858,000
$4,529/mo
Zestimate® history
Owner options
List your home for rent
$4,529/mo
Rent Zestimate®
Find your next renter with Zillow Rental Manager. Plus, with online applications, you can quickly screen prospective tenants – for free.
$4,529/mo
Rent Zestimate®
Refinance and save
$5,047/mo
Est. payment
Refinancing to a lower rate could help reduce your monthly payments and save thousands over the life of the loan.
$5,047/mo
Est. payment
Explore your selling options
Work with a Zillow partner agent
Leverage their expertise and Zillow's premium Showcase listings to get your home seen by more buyers.
Get startedList with your own agent
Get your home in front of millions of buyers by listing it on Zillow.
Learn how to do itSell it yourself
Take full control of how buyers see your home on Zillow by listing For Sale by Owner (FSBO).
List your homeWhat's special
Zillow last checked:
Listing updated:
Listed by:
Alicia Banks 517-712-9576,
Good Company Realty,
Brianna Garrett 517-706-9294,
Good Company Realty
Bought with:
Kaleb R Burke, 6501422149
EXP Realty, LLC
Source: Greater Lansing AOR,MLS#: 286728
Facts & features
Interior
Bedrooms & bathrooms
- Bedrooms: 4
- Bathrooms: 5
- Full bathrooms: 5
Primary bedroom
- Level: Second
- Area: 230.09 Square Feet
- Dimensions: 17.3 x 13.3
Bedroom 2
- Level: Second
- Area: 157.55 Square Feet
- Dimensions: 13.7 x 11.5
Bedroom 3
- Level: Second
- Area: 154.8 Square Feet
- Dimensions: 12.9 x 12
Bedroom 4
- Level: Second
- Area: 163.59 Square Feet
- Dimensions: 13.3 x 12.3
Den
- Level: Basement
- Area: 335.4 Square Feet
- Dimensions: 19.5 x 17.2
Dining room
- Level: First
- Area: 152.55 Square Feet
- Dimensions: 13.5 x 11.3
Exercise room
- Level: Basement
- Area: 178.75 Square Feet
- Dimensions: 14.3 x 12.5
Family room
- Level: First
- Area: 297.56 Square Feet
- Dimensions: 17.3 x 17.2
Game room
- Level: Basement
- Area: 150 Square Feet
- Dimensions: 12.5 x 12
Kitchen
- Level: First
- Area: 194.58 Square Feet
- Dimensions: 14.1 x 13.8
Kitchen
- Level: Basement
- Area: 92.22 Square Feet
- Dimensions: 10.6 x 8.7
Laundry
- Level: First
- Area: 52.2 Square Feet
- Dimensions: 8.7 x 6
Living room
- Level: First
- Area: 179.55 Square Feet
- Dimensions: 13.5 x 13.3
Office
- Level: First
- Area: 109 Square Feet
- Dimensions: 10.9 x 10
Other
- Description: KITCHEN NOOK
- Level: First
- Area: 134.55 Square Feet
- Dimensions: 11.7 x 11.5
Other
- Description: SCREENED PORCH
- Level: First
- Area: 132.89 Square Feet
- Dimensions: 13.7 x 9.7
Utility room
- Level: Basement
- Area: 401.8 Square Feet
- Dimensions: 28.7 x 14
Heating
- Forced Air, Natural Gas
Cooling
- Central Air
Appliances
- Included: Disposal, Microwave, Stainless Steel Appliance(s), Washer, Refrigerator, Gas Cooktop, Dryer, Double Oven, Dishwasher
- Laundry: Laundry Room, Main Level, Sink
Features
- Breakfast Bar, Built-in Features, Ceiling Fan(s), Crown Molding, Eat-in Kitchen, Entrance Foyer, Granite Counters, High Ceilings, High Speed Internet, Kitchen Island, Pantry, Recessed Lighting, Storage, Tray Ceiling(s), Walk-In Closet(s), Wet Bar
- Flooring: Bamboo, Carpet, Tile
- Windows: Bay Window(s), Blinds, Double Pane Windows, Screens
- Basement: Bath/Stubbed,Egress Windows,Finished,Full,Sump Pump
- Number of fireplaces: 2
- Fireplace features: Gas, Basement, Family Room
Interior area
- Total structure area: 4,774
- Total interior livable area: 4,372 sqft
- Finished area above ground: 3,126
- Finished area below ground: 1,246
Property
Parking
- Total spaces: 3
- Parking features: Attached, Driveway, Finished, Garage Door Opener, Garage Faces Side, Storage
- Attached garage spaces: 3
- Has uncovered spaces: Yes
Features
- Levels: Two
- Stories: 2
- Patio & porch: Covered, Deck, Front Porch, Patio, Screened
Lot
- Size: 0.49 Acres
- Dimensions: 125 x 170
- Features: Back Yard, Front Yard, Landscaped, Sprinklers In Front, Sprinklers In Rear
Details
- Foundation area: 1648
- Parcel number: 33020234301030
- Zoning description: Zoning
Construction
Type & style
- Home type: SingleFamily
- Architectural style: Traditional
- Property subtype: Single Family Residence
Materials
- Brick, Hardboard
- Roof: Shingle
Condition
- Year built: 2002
Utilities & green energy
- Sewer: Public Sewer
- Water: Public
- Utilities for property: Water Connected, Sewer Connected, Phone Available, Natural Gas Connected, High Speed Internet Connected, Electricity Connected, Cable Available
Community & HOA
Community
- Features: Curbs, Lake, Park, Sidewalks, Street Lights, Tennis Court(s)
- Security: Security System Owned
- Subdivision: Hiawatha Lake
HOA
- Amenities included: Basketball Court, Beach Access, Jogging Path, Picnic Area, Sport Court, Tennis Court(s)
Location
- Region: Okemos
Financial & listing details
- Price per square foot: $165/sqft
- Tax assessed value: $350,300
- Annual tax amount: $16,295
- Date on market: 5/21/2025
- Listing terms: VA Loan,Cash,Conventional,FHA
- Road surface type: Concrete
Price history
| Date | Event | Price |
|---|---|---|
| 6/20/2025 | Sold | $720,000-1.4%$165/sqft |
Source:  Greater Lansing AOR #286728 Report a problem Greater Lansing AOR #286728 Report a problem | ||
| 6/20/2025 | Pending sale | $730,000$167/sqft |
Source: Greater Lansing AOR #286728 Report a problem | ||
| 6/4/2025 | Contingent | $730,000$167/sqft |
Source: Greater Lansing AOR #286728 Report a problem | ||
| 5/21/2025 | Listed for sale | $730,000+33.8%$167/sqft |
Source: Greater Lansing AOR #286728 Report a problem | ||
| 4/24/2025 | Sold | $545,766-27.2%$125/sqft |
Source: Public Record Report a problem | ||
| 4/21/2025 | Listed for sale | $750,000$172/sqft |
Source: Greater Lansing AOR #286728 Report a problem | ||
| 4/5/2025 | Contingent | $750,000$172/sqft |
Source: Greater Lansing AOR #286728 Report a problem | ||
| 3/16/2025 | Listed for sale | $750,000+31.6%$172/sqft |
Source: Greater Lansing AOR #286728 Report a problem | ||
| 2/8/2022 | Sold | $570,000-4.2%$130/sqft |
Source: Greater Lansing AOR #261162 Report a problem | ||
| 12/4/2021 | Pending sale | $594,900$136/sqft |
Source: Greater Lansing AOR #261162 Report a problem | ||
| 11/27/2021 | Contingent | $594,900$136/sqft |
Source: Greater Lansing AOR #261162 Report a problem | ||
| 11/26/2021 | Listed for sale | $594,900$136/sqft |
Source: Greater Lansing AOR #261162 Report a problem | ||
| 11/23/2021 | Contingent | $594,900$136/sqft |
Source: Greater Lansing AOR #261162 Report a problem | ||
| 11/15/2021 | Listed for sale | $594,900+23.9%$136/sqft |
Source: Greater Lansing AOR #261162 Report a problem | ||
| 2/12/2016 | Sold | $480,000-4%$110/sqft |
Source: Public Record Report a problem | ||
| 8/11/2015 | Price change | $499,900-2.9%$114/sqft |
Source: C B Hubbell BriarWood-Okemos #73020 Report a problem | ||
| 3/24/2015 | Price change | $514,900-2.8%$118/sqft |
Source: Coldwell Banker Hubbell BriarWood #66421 Report a problem | ||
| 1/17/2015 | Price change | $529,900+1.1%$121/sqft |
Source: Coldwell Banker Hubbell BriarWood #66421 Report a problem | ||
| 11/3/2014 | Listed for sale | $524,000-3.7%$120/sqft |
Source: Owner Report a problem | ||
| 11/4/2002 | Sold | $544,000$124/sqft |
Source: Public Record Report a problem | ||
Public tax history
| Year | Property taxes | Tax assessment |
|---|---|---|
| 2025 | $16,009 +6.5% | $350,300 +10.7% |
| 2024 | $15,030 | $316,300 +7.8% |
| 2023 | -- | $293,500 -7.1% |
| 2022 | -- | $315,800 +3.5% |
| 2021 | -- | $305,100 +4.1% |
| 2020 | -- | $293,200 -1.1% |
| 2019 | $14,520 | $296,400 -1.7% |
| 2018 | $14,520 +152.8% | $301,500 +1.9% |
| 2017 | $5,743 | $295,900 +5.7% |
| 2016 | $5,743 | $279,900 -0.2% |
| 2015 | $5,743 | $280,600 +8.1% |
| 2014 | $5,743 | $259,600 +3.8% |
| 2013 | -- | $250,200 -2.9% |
| 2012 | -- | $257,800 -1.6% |
| 2011 | -- | $262,000 +4.3% |
| 2010 | -- | $251,300 -3.7% |
| 2009 | -- | $260,900 -14.2% |
| 2008 | -- | $304,100 -1.3% |
| 2007 | -- | $308,000 -1.2% |
| 2006 | -- | $311,600 +1.2% |
| 2005 | -- | $307,800 +3.5% |
| 2004 | -- | $297,300 +5.8% |
| 2003 | -- | $281,000 +651.3% |
| 2002 | -- | $37,400 +8.7% |
| 2001 | -- | $34,400 -6% |
| 2000 | -- | $36,600 |
Find assessor info on the county website
Neighborhood: 48864
Nearby homes
- $775,5005 bd5 ba4.9k sqft1984 Belwood Dr, Okemos, MI 48864Sold
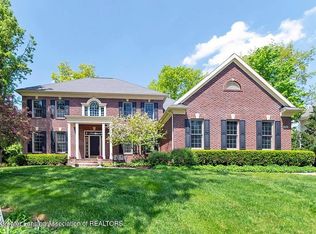
- $709,9004 bd3 ba2.6k sqft2008 Belwood Dr, Okemos, MI 48864Off Market
- $726,2004 bd5 ba1.6k sqft3718 Powderhorn Dr, Okemos, MI 48864Off Market
- $631,5004 bd5 ba1.6k sqft1976 Belwood Dr, Okemos, MI 48864Off Market
- $917,0005 bd5 ba5.3k sqft1995 Belwood Dr, Okemos, MI 48864Sold
- $515,0004 bd4 ba4.1k sqft2016 Belwood Dr, Okemos, MI 48864Sold
- $429,7004 bd3 ba3k sqft1999 Cimarron Dr, Okemos, MI 48864Off Market
- $427,0004 bd3 ba2.3k sqft2005 Cimarron Dr, Okemos, MI 48864Sold
Nearby schools
GreatSchools rating
- 7/10Hiawatha Elementary SchoolGrades: K-4Distance: 0.4 mi
- 10/10Chippewa Middle SchoolGrades: 6-8Distance: 0.7 mi
- 10/10Okemos High SchoolGrades: 9-12Distance: 1.7 mi
Schools provided by the listing agent
- High: Okemos
Source: Greater Lansing AOR. This data may not be complete. We recommend contacting the local school district to confirm school assignments for this home.
Get a cash offer in 3 minutes
Find out how much your home could sell for in as little as 3 minutes with a no-obligation cash offer.
Estimated market value
$766,500
Get a cash offer in 3 minutes
Find out how much your home could sell for in as little as 3 minutes with a no-obligation cash offer.
Estimated market value
$766,500
- Michigan
- Ingham County
- Okemos
- 48864
- 1992 Belwood Dr
Nearby cities
Nearby zip codes
Other Okemos Topics
