Welcome to 1995 Belwood Drive, an exceptional all-brick waterfront estate nestled in the highly coveted Hiawatha Lakes neighborhood, just a short stroll from the top-ranked Hiawatha Elementary School. Perfectly positioned along the water's edge, this elegant traditional residence blends timeless architecture with thoughtfully curated modern updates. A grand two-story covered porch welcomes you into a breathtaking sun-filled foyer, where soaring ceilings and expansive sightlines draw your gaze directly to the shimmering lake beyond. The formal living room, highlighted by a dramatic vaulted ceiling, flows effortlessly into the sophisticated dining room featuring a granite serving bar, custom built-in cabinetry, and an elegant tray ceiling—ideal for both intimate dinners and large gather The kitchen features a 9-foot center island, backsplash, granite counters, a dining nook that looks out over the lake and private beach, and provides a sun-drenched experience throughout the day. The family room is cozy for family gatherings with a mantle, gas fireplace and sliding door to the new Trex deck and pergola. There is an office and laundry room to complete the first floor. Upstairs features a large primary suite that includes a cozy sitting area overlooking the beautiful park-like setting. The updated master ensuite includes dual sinks, jetted soaking tub, tiled shower and walk-in closet. Three additional bedrooms, one with full bath and two more bedrooms with Jack and Jill full bathroom. All bedrooms are completed with walk-in closets. The lower level is finished with a spacious recreational area, fireplace, full bar, large bedroom, full bathroom, a workout room and additional room for exercise equipment or playroom for kids. The storage room includes built-in shelving and newer furnace (2022). The home is wired for surround sound, has a Cove Security System, a 4-car garage with built-in cabinets/lockers/additional storage above, new roof (2024), professional landscaping, and most of the furniture is negotiable. Enjoy this extraordinary oasis right out your back door with a private beach and activities such as fishing, swimming, sunbathing, volleyball, skating and ice fishing in the winter. The neighborhood also includes walking trails, basketball courts, pickleball courts and two lakes.
Sold for $917,000
$917,000
1995 Belwood Dr, Okemos, MI 48864
5beds
5,369sqft
Single Family Residence
Built in 1998
0.47 Acres Lot
$928,100 Zestimate®
$171/sqft
$4,853 Estimated rent
Home value
$928,100
$854,000 - $1.01M
$4,853/mo
Zestimate® history
Owner options
List your home for rent
$4,853/mo
Rent Zestimate®
Find your next renter with Zillow Rental Manager. Plus, with online applications, you can quickly screen prospective tenants – for free.
$4,853/mo
Rent Zestimate®
Refinance and save
$6,778/mo
Est. payment
Refinancing to a lower rate could help reduce your monthly payments and save thousands over the life of the loan.
$6,778/mo
Est. payment
Explore your selling options
Work with a Zillow partner agent
Leverage their expertise and Zillow's premium Showcase listings to get your home seen by more buyers.
Get startedList with your own agent
Get your home in front of millions of buyers by listing it on Zillow.
Learn how to do itSell it yourself
Take full control of how buyers see your home on Zillow by listing For Sale by Owner (FSBO).
List your homeWhat's special
All-brick waterfront estateGrand two-story covered porchSoaring ceilingsProfessional landscapingCustom built-in cabinetryElegant tray ceilingBreathtaking sun-filled foyer
Zillow last checked:
Listing updated:
Listed by:
The Miller Group,
Berkshire Hathaway HomeServices
Bought with:
Christen Yoo, 6501422328
Coldwell Banker Professionals-E.L.
Source: Greater Lansing AOR,MLS#: 294294
Facts & features
Interior
Bedrooms & bathrooms
- Bedrooms: 5
- Bathrooms: 5
- Full bathrooms: 4
- 1/2 bathrooms: 1
Primary bedroom
- Features: Hardwood Floor
- Level: Second
- Area: 450 Square Feet
- Dimensions: 30 x 15
Bedroom 2
- Features: Carpet Floor
- Level: Second
- Area: 144 Square Feet
- Dimensions: 12 x 12
Bedroom 3
- Features: Carpet Floor
- Level: Second
- Area: 144 Square Feet
- Dimensions: 12 x 12
Bedroom 4
- Features: Carpet Floor
- Level: Second
- Area: 144 Square Feet
- Dimensions: 12 x 12
Bedroom 5
- Features: Carpet Floor
- Level: Basement
- Area: 144 Square Feet
- Dimensions: 12 x 12
Dining room
- Features: Hardwood Floor
- Level: First
- Area: 300 Square Feet
- Dimensions: 20 x 15
Dining room
- Description: LOWER LEVEL DINING
- Features: Carpet Floor
- Level: Basement
- Area: 100 Square Feet
- Dimensions: 10 x 10
Family room
- Features: Carpet Floor
- Level: First
- Area: 300 Square Feet
- Dimensions: 20 x 15
Kitchen
- Features: Hardwood Floor
- Level: First
- Area: 600 Square Feet
- Dimensions: 30 x 20
Living room
- Features: Carpet Floor
- Level: First
- Area: 300 Square Feet
- Dimensions: 20 x 15
Other
- Description: FOYER
- Features: Tile Floor
- Level: First
- Area: 200 Square Feet
- Dimensions: 20 x 10
Other
- Description: STUDY
- Features: Hardwood Floor
- Level: First
- Area: 300 Square Feet
- Dimensions: 20 x 15
Other
- Description: LOWER LEVEL FAMILY ROOM
- Features: Carpet Floor
- Level: Basement
- Area: 300 Square Feet
- Dimensions: 20 x 15
Other
- Description: BAR AREA
- Features: Tile Floor
- Level: Basement
- Area: 100 Square Feet
- Dimensions: 10 x 10
Heating
- ENERGY STAR Qualified Equipment, Forced Air
Cooling
- Central Air
Appliances
- Included: Bar Fridge, Built-In Range, Convection Oven, Dishwasher, Double Oven, Dryer, ENERGY STAR Qualified Appliances, Free-Standing Gas Oven, Gas Cooktop, Gas Range, Gas Water Heater, Ice Maker, Microwave, Range Hood, Refrigerator, Self Cleaning Oven, Stainless Steel Appliance(s), Vented Exhaust Fan, Washer, Washer/Dryer, Water Heater, Wine Cooler, Wine Refrigerator
- Laundry: Gas Dryer Hookup, Inside, Laundry Room, Main Level, Sink, Washer Hookup
Features
- Bar, Built-in Features, Ceiling Fan(s), Crown Molding, Double Vanity, Dry Bar, Eat-in Kitchen, Entrance Foyer, Granite Counters, High Ceilings, High Speed Internet, Kitchen Island, Pantry, Recessed Lighting, Smart Thermostat, Soaking Tub, Sound System, Stone Counters, Storage, Tray Ceiling(s), Walk-In Closet(s), Wet Bar, Wired for Sound
- Flooring: Carpet, Hardwood, Tile
- Windows: Blinds, Double Pane Windows
- Basement: Bath/Stubbed,Daylight,Finished,Full,Sump Pump
- Number of fireplaces: 2
- Fireplace features: Gas, Electric, Basement, Family Room
Interior area
- Total structure area: 5,645
- Total interior livable area: 5,369 sqft
- Finished area above ground: 3,707
- Finished area below ground: 1,662
Property
Parking
- Total spaces: 4
- Parking features: Attached, Driveway, Finished, Garage Door Opener, Garage Faces Side, Overhead Storage
- Attached garage spaces: 4
- Has uncovered spaces: Yes
Features
- Levels: Two
- Stories: 2
- Entry location: Front Door
- Patio & porch: Covered, Deck, Front Porch
- Exterior features: Basketball Court, Courtyard, Lighting, Rain Gutters
- Has view: Yes
- View description: Beach, Lake, Neighborhood, Pond, Water
- Has water view: Yes
- Water view: Beach,Lake,Pond,Water
- Body of water: HIAWATHA LAKE
- Frontage type: Lakefront,Waterfront
Lot
- Size: 0.47 Acres
- Dimensions: 119.65 x 171
- Features: Back Yard, Front Yard, Landscaped, Sprinklers In Front, Sprinklers In Rear, Views, Waterfront
Details
- Foundation area: 1938
- Parcel number: 33020234302013
- Zoning description: Zoning
- Other equipment: Dehumidifier
Construction
Type & style
- Home type: SingleFamily
- Architectural style: Traditional
- Property subtype: Single Family Residence
Materials
- Brick
- Foundation: Concrete Perimeter
- Roof: Shingle
Condition
- Year built: 1998
Details
- Builder name: SCHROEDER
Utilities & green energy
- Sewer: Public Sewer
- Water: Public
- Utilities for property: Water Connected, Sewer Connected, Natural Gas Connected, Electricity Connected
Community & HOA
Community
- Features: Curbs, Lake, Playground, Sidewalks, Street Lights, Tennis Court(s)
- Security: Fire Alarm, Security System, Smoke Detector(s)
- Subdivision: Hiawatha Lake
HOA
- Has HOA: Yes
- Amenities included: Basketball Court, Beach Access, Jogging Path, Picnic Area, Pond Year Round, Tennis Court(s)
- HOA fee: $350 annually
- HOA name: CUMMINGS PROPERTY MANAGEMENT
Location
- Region: Okemos
Financial & listing details
- Price per square foot: $171/sqft
- Tax assessed value: $408,600
- Annual tax amount: $17,963
- Date on market: 3/6/2026
- Listing terms: Cash,Conventional
- Road surface type: Paved
Price history
| Date | Event | Price |
|---|---|---|
| 5/15/2026 | Sold | $917,000-2.9%$171/sqft |
Source:  Greater Lansing AOR #294294 Report a problem Greater Lansing AOR #294294 Report a problem | ||
| 3/25/2026 | Pending sale | $944,000$176/sqft |
Source: Greater Lansing AOR #294294 Report a problem | ||
| 3/17/2026 | Contingent | $944,000$176/sqft |
Source: Greater Lansing AOR #294294 Report a problem | ||
| 3/6/2026 | Listed for sale | $944,000+3.7%$176/sqft |
Source: Greater Lansing AOR #294294 Report a problem | ||
| 11/22/2025 | Listing removed | $910,000$169/sqft |
Source: Berkshire Hathaway HomeServices Michigan and Northern Indiana Real Estate #630000288069 Report a problem | ||
| 7/30/2025 | Price change | $910,000-2.1%$169/sqft |
Source: Greater Lansing AOR #288069 Report a problem | ||
| 7/23/2025 | Price change | $929,900-2.1%$173/sqft |
Source: Greater Lansing AOR #288069 Report a problem | ||
| 7/11/2025 | Listed for sale | $949,900$177/sqft |
Source: Berkshire Hathaway HomeServices Michigan and Northern Indiana Real Estate #630000288069 Report a problem | ||
| 6/17/2025 | Pending sale | $949,900$177/sqft |
Source: Berkshire Hathaway HomeServices Michigan and Northern Indiana Real Estate #630000288069 Report a problem | ||
| 6/16/2025 | Listed for sale | $949,900$177/sqft |
Source: Greater Lansing AOR #288069 Report a problem | ||
| 5/30/2025 | Pending sale | $949,900$177/sqft |
Source: Greater Lansing AOR #288069 Report a problem | ||
| 5/21/2025 | Contingent | $949,900$177/sqft |
Source: Greater Lansing AOR #288069 Report a problem | ||
| 5/13/2025 | Listed for sale | $949,900+926.9%$177/sqft |
Source: Berkshire Hathaway HomeServices Michigan and Northern Indiana Real Estate #288069 Report a problem | ||
| 4/1/1999 | Sold | $92,500$17/sqft |
Source: Public Record Report a problem | ||
Public tax history
| Year | Property taxes | Tax assessment |
|---|---|---|
| 2025 | $17,319 +6.5% | $408,600 +7.2% |
| 2024 | $16,260 | $381,300 +7.9% |
| 2023 | -- | $353,400 +5.3% |
| 2022 | -- | $335,500 +3.4% |
| 2021 | -- | $324,600 +4% |
| 2020 | -- | $312,100 -0.9% |
| 2019 | $13,454 | $315,000 +0.8% |
| 2018 | $13,454 +125.9% | $312,400 +1.8% |
| 2017 | $5,956 | $306,900 +5.6% |
| 2016 | $5,956 | $290,500 -0.2% |
| 2015 | $5,956 | $291,100 +7.9% |
| 2014 | $5,956 | $269,800 +4% |
| 2013 | -- | $259,500 -2.9% |
| 2012 | -- | $267,300 -1.6% |
| 2011 | -- | $271,600 +1.2% |
| 2010 | -- | $268,300 -3.8% |
| 2009 | -- | $278,800 -14% |
| 2008 | -- | $324,100 -1.3% |
| 2007 | -- | $328,400 -0.8% |
| 2006 | -- | $331,000 +1.2% |
| 2005 | -- | $327,200 +3.6% |
| 2004 | -- | $315,700 +17.1% |
| 2003 | -- | $269,600 +0.3% |
| 2002 | -- | $268,800 +9.1% |
| 2001 | -- | $246,300 -0.1% |
| 2000 | -- | $246,600 |
Find assessor info on the county website
Neighborhood: 48864
Nearby homes
- $973,9004 bd5 ba5.4k sqft1983 Belwood Dr, Okemos, MI 48864Off Market
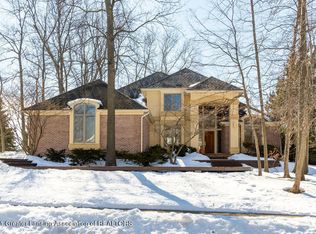
- $726,2004 bd5 ba1.6k sqft3718 Powderhorn Dr, Okemos, MI 48864Off Market
- $326,500-- bd-- ba-- sqftBelwood Dr, Okemos, MI 48864Off Market
- $775,5005 bd5 ba4.9k sqft1984 Belwood Dr, Okemos, MI 48864Sold
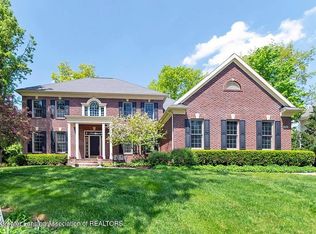
- $750,6005 bd4 ba2.7k sqft1961 Belwood Dr, Okemos, MI 48864Off Market
- $720,0004 bd5 ba4.3k sqft1992 Belwood Dr, Okemos, MI 48864Sold
- $709,5004 bd4 ba1.9k sqft3708 Powderhorn Dr, Okemos, MI 48864Off Market
- $631,5004 bd5 ba1.6k sqft1976 Belwood Dr, Okemos, MI 48864Off Market
Nearby schools
GreatSchools rating
- 7/10Hiawatha Elementary SchoolGrades: K-4Distance: 0.4 mi
- 10/10Chippewa Middle SchoolGrades: 6-8Distance: 0.7 mi
- 10/10Okemos High SchoolGrades: 9-12Distance: 1.7 mi
Schools provided by the listing agent
- Elementary: Hiawatha Elementary School
- High: Okemos
- District: Okemos
Source: Greater Lansing AOR. This data may not be complete. We recommend contacting the local school district to confirm school assignments for this home.
Get a cash offer in 3 minutes
Find out how much your home could sell for in as little as 3 minutes with a no-obligation cash offer.
Estimated market value
$928,100
Get a cash offer in 3 minutes
Find out how much your home could sell for in as little as 3 minutes with a no-obligation cash offer.
Estimated market value
$928,100
- Michigan
- Ingham County
- Okemos
- 48864
- 1995 Belwood Dr
Nearby cities
Nearby zip codes
Other Okemos Topics
