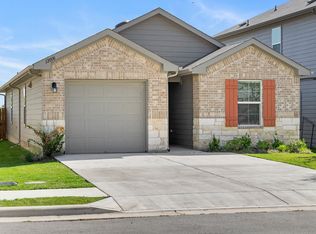
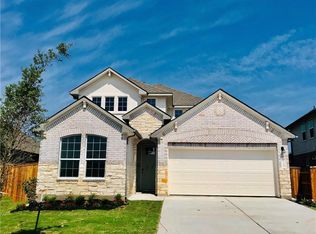
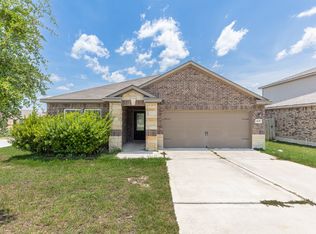
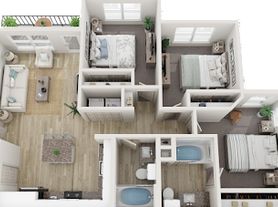

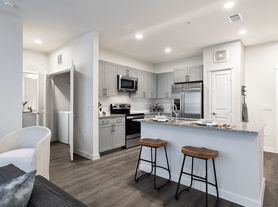
Welcome to this beautiful move-in ready 3-bedroom, 2-bath home offering a bright, open-concept floor plan designed for comfortable everyday living and easy entertaining. The spacious living, dining, and kitchen areas flow seamlessly together, creating a warm and inviting atmosphere, while the thoughtfully designed layout provides privacy for the primary suite and two additional bedrooms that are perfect for family, guests, or a home office. Inside, you'll find luxury vinyl plank flooring, granite countertops, and a bright, airy interior that combines style with functionality. The primary suite features a renovated walk-in shower and a generous walk-in closet, creating a comfortable retreat at the end of the day. Extras that set this home apart include a washer and dryer, general pest control service, and an EV charger adding convenience and value to everyday living. Step outside to enjoy the beautifully landscaped backyard complete with a cozy outdoor fireplace and swing, perfect for relaxing evenings or entertaining guests. Residents also enjoy access to fantastic community amenities and an unbeatable location just minutes from Manor Crossing Shopping Center, offering a variety of shopping, dining, and entertainment options, as well as convenient access to schools, major employers, and commuter routes. This well-maintained home truly offers the perfect combination of comfort, thoughtful upgrades, and an exceptional location. Schedule your private showing today!
House for rent
Singlefamily
Available now
Air conditioner, central air
Electric dryer hookup laundry
4 Attached garage spaces parking
What's special
Beautifully landscaped backyardBright open-concept floor planLuxury vinyl plank flooringGranite countertopsWasher and dryerCozy outdoor fireplaceWarm and inviting atmosphere
- 72 days |
- -- |
- -- |
Zillow last checked:
Listing updated:
Travel times

Let’s turn your rent into credit progress
Build credit history with every on-time payment and get credit for the payment you’re already making.
Facts & features
Interior
Bedrooms & bathrooms
- Bedrooms: 3
- Bathrooms: 2
- Full bathrooms: 2
Cooling
- Air Conditioner, Central Air
Appliances
- Included: Dishwasher, Electric Range, Electric Water Heater, Garbage Disposal, Microwave Oven, Oven, Vented Exhaust Fan, Washer Dryer Hookups, Water Softener, Water Softener Owned
- Laundry: Electric Dryer Hookup, Hookups, Laundry Room, Washer Hookup
Features
- Ceiling Fan(s), Ceiling Fan(s), Electric Dryer Hookup, Granite Counters, Kitchen Island, Open Floorplan, Pantry, Pantry, Recessed Lighting, Walk In Closet, Walk-In Closet(s), Washer Hookup
- Flooring: Vinyl
Interior area
- Total interior livable area: 1,386 sqft
Property
Parking
- Total spaces: 4
- Parking features: Attached, Driveway, Garage, Off Street, Open
- Has attached garage: Yes
- Has uncovered spaces: Yes
- Details: Contact manager
Features
- Stories: 1
- Exterior features: Barbecue, Lighting, Playground
- Has private pool: Yes
- Pool features: Contact manager
Lot
- Features: Corner Lot, Front Yard, Gentle Sloping, Landscaped
Details
- Additional structures: Garage(s)
- Parcel number: 892395
Construction
Type & style
- Home type: SingleFamily
- Property subtype: SingleFamily
Condition
- Year built: 2018
Community & HOA
Community
- Features: Park, Playground, Pool, Sidewalks
HOA
- Amenities included: Dog Park
Location
- Region: Manor
Financial & listing details
- Lease term: See Remarks
Nearby apartments for rent
Price history
| Date | Event | Price |
|---|---|---|
| 8/6/2026 | Listed for rent | $1,860-11.4%$1/sqft |
Source: Unlock MLS #2810156 Report a problem | ||
| 12/1/2025 | Listing removed | $2,100$2/sqft |
Source: Unlock MLS #7627111 Report a problem | ||
| 9/22/2025 | Price change | $2,100+7.1%$2/sqft |
Source: Unlock MLS #7627111 Report a problem | ||
| 6/25/2025 | Listed for rent | $1,960$1/sqft |
Source: Unlock MLS #7627111 Report a problem | ||