Back on Market, no fault of home. Welcome to this stunning Eaton-Craftsman style home by Norfolk Homes, nestled in the highly sought-after Westchester Farms community of Chelsea. Thoughtfully designed, this home offers over 2,300 square feet of versatile living space. A bright and open floor plan features gleaming granite countertops, and a spacious kitchen with a large island—perfect for cooking, gathering, and creating memories. The main level seamlessly flows into a cozy yet elegant living area, ideal for relaxing or hosting guests. Upstairs, you'll find generously sized bedrooms, including a luxurious primary suite with a walk-in closet and spa-like ensuite bath. The finished daylight basement adds exceptional living flexibility, with two additional bedrooms, a full bath, and space ideal for a home office, gym, or guest quarters. Other highlights include quality finishes throughout, and energy-efficient features. Enjoy the tranquility of your neighborhood while being just minutes from Chelsea's charming downtown, excellent schools, parks and an easy commute to Ann Arbor. This home offers the perfect blend of style, space, and location. Don't miss your chance to make it yours!
Sold
$418,000
19921 E Breton Ct, Chelsea, MI 48118
5beds
2,381sqft
Single Family Residence
Built in 2022
7,405 Square Feet Lot
$414,800 Zestimate®
$176/sqft
$3,732 Estimated rent
Home value
$414,800
$373,000 - $460,000
$3,732/mo
Zestimate® history
Owner options
List your home for rent
$3,732/mo
Rent Zestimate®
Find your next renter with Zillow Rental Manager. Plus, with online applications, you can quickly screen prospective tenants – for free.
$3,732/mo
Rent Zestimate®
Refinance and save
$3,125/mo
Est. payment
Refinancing to a lower rate could help reduce your monthly payments and save thousands over the life of the loan.
$3,125/mo
Est. payment
Explore your selling options
Work with a Zillow partner agent
Leverage their expertise and Zillow's premium Showcase listings to get your home seen by more buyers.
Get startedList with your own agent
Get your home in front of millions of buyers by listing it on Zillow.
Learn how to do itSell it yourself
Take full control of how buyers see your home on Zillow by listing For Sale by Owner (FSBO).
List your homeWhat's special
Finished daylight basementSpa-like ensuite bathEnergy-efficient featuresWalk-in closetGranite countertopsLuxurious primary suiteGenerously sized bedrooms
Zillow last checked:
Listing updated:
Listed by:
Kim Beneteau 734-604-2436,
Howard Hanna Real Estate
Bought with:
Tammy Fenech
Source: MichRIC,MLS#: 25044521
Facts & features
Interior
Bedrooms & bathrooms
- Bedrooms: 5
- Bathrooms: 4
- Full bathrooms: 3
- 1/2 bathrooms: 1
Primary bedroom
- Level: Upper
Bedroom 2
- Level: Upper
Bedroom 3
- Level: Upper
Bedroom 4
- Level: Basement
Bedroom 5
- Level: Basement
Primary bathroom
- Level: Upper
Bathroom 2
- Level: Upper
Bathroom 3
- Level: Basement
Bathroom 4
- Level: Main
Dining area
- Level: Main
Kitchen
- Level: Main
Laundry
- Level: Upper
Living room
- Level: Main
Recreation
- Level: Basement
Heating
- Forced Air
Cooling
- Central Air, SEER 13 or Greater
Appliances
- Included: Humidifier, Dishwasher, Dryer, Microwave, Oven, Range, Refrigerator, Washer
- Laundry: Gas Dryer Hookup, Laundry Room, Upper Level, Washer Hookup
Features
- Center Island, Eat-in Kitchen, Pantry
- Flooring: Carpet, Ceramic Tile, Engineered Hardwood, Tile
- Windows: Screens, Insulated Windows, Window Treatments
- Basement: Daylight,Full
- Number of fireplaces: 1
- Fireplace features: Living Room
Interior area
- Total structure area: 1,592
- Total interior livable area: 2,381 sqft
- Finished area below ground: 789
Property
Parking
- Total spaces: 2
- Parking features: Garage Faces Front, Garage Door Opener, Attached
- Garage spaces: 2
Features
- Stories: 3
- Fencing: Invisible
Lot
- Size: 7,405 Square Feet
- Dimensions: 60.34 x 120 x 62.45 x 134.37
- Features: Sidewalk, Site Condo, Cul-De-Sac, Shrubs/Hedges
Details
- Parcel number: F0611410055
- Zoning description: CJ
Construction
Type & style
- Home type: SingleFamily
- Architectural style: Craftsman
- Property subtype: Single Family Residence
Materials
- Stone, Vinyl Siding
- Roof: Shingle
Condition
- New construction: No
- Year built: 2022
Details
- Builder name: Norfolk
Utilities & green energy
- Sewer: Public Sewer
- Water: Public
- Utilities for property: Natural Gas Connected, Cable Connected
Community & HOA
Community
- Subdivision: WestChester Farms
HOA
- Has HOA: Yes
- Services included: Other, Trash, Snow Removal
- HOA fee: $325 quarterly
- HOA phone: 517-545-3900
Location
- Region: Chelsea
Financial & listing details
- Price per square foot: $176/sqft
- Tax assessed value: $174,930
- Annual tax amount: $6,158
- Date on market: 10/19/2025
- Listing terms: Cash,Conventional
- Road surface type: Paved
Price history
| Date | Event | Price |
|---|---|---|
| 12/2/2025 | Sold | $418,000+1%$176/sqft |
Source:  MichRIC #25044521 Report a problem MichRIC #25044521 Report a problem | ||
| 11/7/2025 | Pending sale | $414,000$174/sqft |
Source: MichRIC #25044521 Report a problem | ||
| 10/28/2025 | Contingent | $414,000$174/sqft |
Source: MichRIC #25044521 Report a problem | ||
| 10/19/2025 | Listed for sale | $414,000-2.4%$174/sqft |
Source: MichRIC #25044521 Report a problem | ||
| 9/29/2025 | Contingent | $424,000$178/sqft |
Source: MichRIC #25044521 Report a problem | ||
| 9/1/2025 | Listed for sale | $424,000-3.4%$178/sqft |
Source: MichRIC #25044521 Report a problem | ||
| 9/1/2025 | Listing removed | $439,000$184/sqft |
Source: MichRIC #25027640 Report a problem | ||
| 7/30/2025 | Price change | $439,000-2.4%$184/sqft |
Source: MichRIC #25027640 Report a problem | ||
| 6/13/2025 | Listed for sale | $449,900$189/sqft |
Source: MichRIC #25027640 Report a problem | ||
Public tax history
Tax history is unavailable.
Neighborhood: 48118
Nearby homes
- $420,400-- bd-- ba-- sqft19919 E Breton Ct, Chelsea, MI 48118Off Market
- $497,5003 bd3 ba2k sqft169 Campolina St, Chelsea, MI 48118Off Market
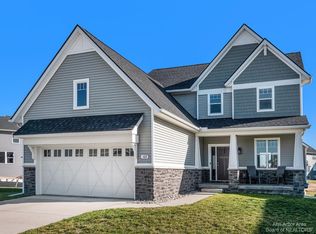
- $524,7003 bd3 ba1.8k sqft161 Campolina St, Chelsea, MI 48118Off Market
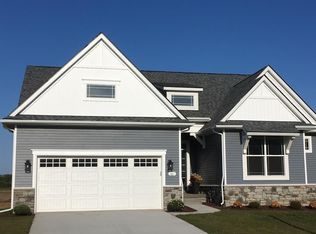
- $447,1003 bd2 ba1.6k sqft153 Campolina Rd, Chelsea, MI 48118Off Market
- $442,000-- bd-- ba-- sqft19918 E Breton Ct, Chelsea, MI 48118Off Market
- $633,5004 bd3 ba2.6k sqft145 Campolina St, Chelsea, MI 48118Off Market
- $562,500-- bd-- ba-- sqft19916 E Breton Ct, Chelsea, MI 48118Off Market
- $655,0003 bd4 ba3.5k sqft19926 E Breton Ct, Chelsea, MI 48118Sold
Nearby schools
GreatSchools rating
- 9/10South Meadows Elementary SchoolGrades: 3-5Distance: 0.9 mi
- 10/10Beach Middle SchoolGrades: 6-8Distance: 1.6 mi
- 9/10Chelsea High SchoolGrades: 9-12Distance: 2 mi
Get a cash offer in 3 minutes
Find out how much your home could sell for in as little as 3 minutes with a no-obligation cash offer.
Estimated market value
$414,800
Get a cash offer in 3 minutes
Find out how much your home could sell for in as little as 3 minutes with a no-obligation cash offer.
Estimated market value
$414,800
- Michigan
- Washtenaw County
- Chelsea
- 48118
- 19921 E Breton Ct
Nearby cities
Nearby zip codes
Other Chelsea Topics
