Stunning Turnkey Home | Walkout | Wetland Views | Premium Upgrades Throughout
Welcome to this meticulously maintained 4-year-old home nestled at the end of a quiet cul-de-sac, backing to serene natural wetland and retention pond views. With 3 bedrooms plus a loft, 3.5 baths, a finished walkout basement, and an impressive list of upgrades, this move-in-ready home delivers the feel of new construction with all the finishing touches already done. The chef's kitchen is a showstopper — featuring 42" wood cabinets with crown molding, quartz countertops, a butler pantry, glass-front display cabinets, rollouts in every cabinet, a five-burner GE gas range with hood, double stacked ovens, in-cabinet microwave, coffee nook, and a large island with seating for four. Hardwood floors flow throughout the 1st and 2nd floors, with tile in baths and mudroom, and upgraded carpet in select areas. The primary suite offers a true retreat with separate his-and-her custom walk-in closets, quartz counters, a floor-to-ceiling glass tile shower with full-width bench, and a soaker tub. The finished walkout basement provides apartment-style flexibility with a full accessible bath, closet, and dedicated appliance outlets — ideal for guests or multigenerational living. A Trex deck off the kitchen overlooks peaceful wetlands, complemented by two concrete patios, a covered front porch, and a fully irrigated, professionally landscaped yard. The bonus sunroom, 11-ft family room ceilings, and loft reading room/office add versatile living space throughout. Tech and comfort upgrades include dual-zone HVAC, humidifier/dehumidifier, Bryant electrostatic air cleaner, 50-gallon water heater, CAT5/WiFi throughout, prewiring for cameras, security, whole-home entertainment, and a generator interlock on the 200-amp panel. WiFi-connected appliances, thermostats, garage, and irrigation round out this smart home package.
Sold for $655,000
$655,000
19926 E Breton Ct, Chelsea, MI 48118
3beds
3,582sqft
Single Family Residence
Built in 2022
0.27 Acres Lot
$654,800 Zestimate®
$183/sqft
$4,562 Estimated rent
Home value
$654,800
$622,000 - $688,000
$4,562/mo
Zestimate® history
Owner options
List your home for rent
$4,562/mo
Rent Zestimate®
Find your next renter with Zillow Rental Manager. Plus, with online applications, you can quickly screen prospective tenants – for free.
$4,562/mo
Rent Zestimate®
Refinance and save
$4,624/mo
Est. payment
Refinancing to a lower rate could help reduce your monthly payments and save thousands over the life of the loan.
$4,624/mo
Est. payment
Explore your selling options
Work with a Zillow partner agent
Leverage their expertise and Zillow's premium Showcase listings to get your home seen by more buyers.
Get startedList with your own agent
Get your home in front of millions of buyers by listing it on Zillow.
Learn how to do itSell it yourself
Take full control of how buyers see your home on Zillow by listing For Sale by Owner (FSBO).
List your homeWhat's special
Zillow last checked:
Listing updated:
Listed by:
Eric Meldrum 855-450-0442,
Real Broker, LLC
Bought with:
Lori Tocco, 6501439547
Real Broker, LLC
Source: Realcomp II,MLS#: 20261028877
Facts & features
Interior
Bedrooms & bathrooms
- Bedrooms: 3
- Bathrooms: 4
- Full bathrooms: 3
- 1/2 bathrooms: 1
Primary bedroom
- Level: Second
- Area: 315
- Dimensions: 21 X 15
Bedroom
- Level: Second
- Area: 220
- Dimensions: 20 X 11
Bedroom
- Level: Third
- Area: 208
- Dimensions: 16 X 13
Primary bathroom
- Level: Second
- Area: 132
- Dimensions: 11 X 12
Other
- Level: Basement
- Area: 40
- Dimensions: 8 X 5
Other
- Level: Second
- Area: 154
- Dimensions: 14 X 11
Other
- Level: Entry
- Area: 28
- Dimensions: 4 X 7
Other
- Level: Entry
- Area: 99
- Dimensions: 11 X 9
Other
- Level: Entry
- Area: 28
- Dimensions: 7 X 4
Dining room
- Level: Entry
- Area: 156
- Dimensions: 13 X 12
Kitchen
- Level: Entry
- Area: 247
- Dimensions: 13 X 19
Laundry
- Level: Third
- Area: 45
- Dimensions: 9 X 5
Living room
- Level: Entry
- Area: 288
- Dimensions: 16 X 18
Other
- Level: Basement
- Area: 899
- Dimensions: 29 X 31
Other
- Level: Second
- Area: 35
- Dimensions: 7 X 5
Sitting room
- Level: Second
- Area: 294
- Dimensions: 14 X 21
Heating
- Forced Air, Natural Gas, Zoned
Cooling
- Ceiling Fans, Central Air
Appliances
- Included: Dishwasher, Double Oven, Dryer, Exhaust Fan, Gas Cooktop, Humidifier, Microwave, Range Hood, Washer
Features
- High Speed Internet, Programmable Thermostat
- Basement: Finished
- Has fireplace: Yes
- Fireplace features: Family Room, Gas
Interior area
- Total interior livable area: 3,582 sqft
- Finished area above ground: 2,714
- Finished area below ground: 868
Property
Parking
- Total spaces: 2
- Parking features: Two Car Garage, Attached, Direct Access, Electricityin Garage, Garage Door Opener
- Attached garage spaces: 2
Features
- Levels: Two
- Stories: 2
- Entry location: GroundLevelwSteps
- Patio & porch: Covered, Deck, Patio, Porch
- Pool features: None
Lot
- Size: 0.27 Acres
- Dimensions: 49 x 119 x 125 x 117
- Features: Sprinklers
Details
- Additional structures: Sheds
- Parcel number: F00611410050
- Special conditions: Short Sale No,Standard
- Other equipment: Air Purifier, Dehumidifier
Construction
Type & style
- Home type: SingleFamily
- Architectural style: Colonial
- Property subtype: Single Family Residence
Materials
- Brick, Vinyl Siding
- Foundation: Basement, Poured
- Roof: Asphalt
Condition
- New construction: No
- Year built: 2022
Utilities & green energy
- Sewer: Public Sewer
- Water: Public
Community & HOA
Community
- Features: Sidewalks
- Subdivision: WESTCHESTER FARMS CONDO
HOA
- Has HOA: Yes
- HOA fee: $325 quarterly
- HOA phone: 517-545-3900
Location
- Region: Chelsea
Financial & listing details
- Price per square foot: $183/sqft
- Tax assessed value: $287,185
- Annual tax amount: $10,096
- Date on market: 6/5/2026
- Cumulative days on market: 8 days
- Listing agreement: Exclusive Right To Sell
- Listing terms: Cash,Conventional,FHA,Va Loan
Price history
| Date | Event | Price |
|---|---|---|
| 7/9/2026 | Sold | $655,000-3%$183/sqft |
Source:  Realcomp II #20261028877 Report a problem Realcomp II #20261028877 Report a problem | ||
| 6/22/2026 | Pending sale | $675,000$188/sqft |
Source: Realcomp II #20261028877 Report a problem | ||
| 6/5/2026 | Listed for sale | $675,000$188/sqft |
Source: Realcomp II #20261028877 Report a problem | ||
Public tax history
Tax history is unavailable.
Neighborhood: 48118
Nearby homes
- $605,0005 bd4 ba3.6k sqft19924 E Breton Ct, Chelsea, MI 48118Sold
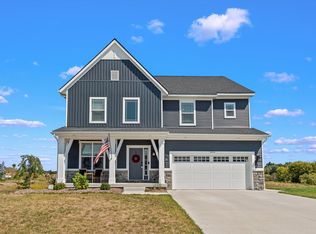
- $438,400-- bd-- ba-- sqft19918 E Breton Ct, Chelsea, MI 48118Off Market
- $418,0005 bd4 ba2.3k sqft19921 E Breton Ct, Chelsea, MI 48118Sold
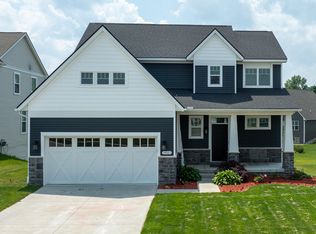
- $555,800-- bd-- ba-- sqft19916 E Breton Ct, Chelsea, MI 48118Off Market
- $425,800-- bd-- ba-- sqft19919 E Breton Ct, Chelsea, MI 48118Off Market
- $482,900-- bd-- ba-- sqft221 Campolina St, Chelsea, MI 48118Off Market
- $650,0004 bd3 ba3k sqft227 Campolina Rd, Chelsea, MI 48118Sold
- $521,200-- bd-- ba-- sqft203 Campolina Rd, Chelsea, MI 48118Off Market
Nearby schools
GreatSchools rating
- 9/10South Meadows Elementary SchoolGrades: 3-5Distance: 0.9 mi
- 10/10Beach Middle SchoolGrades: 6-8Distance: 1.6 mi
- 9/10Chelsea High SchoolGrades: 9-12Distance: 2 mi
Get a cash offer in 3 minutes
Find out how much your home could sell for in as little as 3 minutes with a no-obligation cash offer.
Estimated market value
$654,800
Get a cash offer in 3 minutes
Find out how much your home could sell for in as little as 3 minutes with a no-obligation cash offer.
Estimated market value
$654,800
- Michigan
- Washtenaw County
- Chelsea
- 48118
- 19926 E Breton Ct
Nearby cities
Nearby zip codes
Other Chelsea Topics
