Discover exceptional living in this meticulously upgraded 5BR/3.5BA walkout in Chelsea's popular Westchester Farms neighborhood. 3,500+ sq ft of stylishly finished space blends modern luxury + timeless elegance. Open-concept main lvl: soaring 9-ft ceilings, gourmet kitchen w/quartz, premium Cafe appls (dbl oven), oversized island w/breakfast bar. Sun- drenched bonus rm extends dining to a spacious low-maint TREX deck perfect for entertaining. Great rm w/custom FP; private office w/French doors, chic powder rm, organized mudroom. Upstairs: 4 generous BRs, full bath, handy 2nd-fl laundry. Luxe primary suite w/dual WICs + spa-inspired ensuite: quartz dbl vanity, upgraded tandem shower, private water closet. Finished walkout LL: 5th BR, 3rd full bath, expansive rec area, sleek 2nd kitchen w/integrated appls, cooktop, hood + dbl sink-Ideal for multi-gen living or guests. Extras: EV charger, in-ground irrigation, extended patio w/gazebo, low Sylvan Twp taxes. Turnkey- tour today!
Sold
$605,000
19924 E Breton Ct, Chelsea, MI 48118
5beds
3,625sqft
Single Family Residence
Built in 2022
9,583 Square Feet Lot
$600,200 Zestimate®
$167/sqft
$4,528 Estimated rent
Home value
$600,200
$540,000 - $666,000
$4,528/mo
Zestimate® history
Owner options
List your home for rent
$4,528/mo
Rent Zestimate®
Find your next renter with Zillow Rental Manager. Plus, with online applications, you can quickly screen prospective tenants – for free.
$4,528/mo
Rent Zestimate®
Refinance and save
$4,296/mo
Est. payment
Refinancing to a lower rate could help reduce your monthly payments and save thousands over the life of the loan.
$4,296/mo
Est. payment
Explore your selling options
Work with a Zillow partner agent
Leverage their expertise and Zillow's premium Showcase listings to get your home seen by more buyers.
Get startedList with your own agent
Get your home in front of millions of buyers by listing it on Zillow.
Learn how to do itSell it yourself
Take full control of how buyers see your home on Zillow by listing For Sale by Owner (FSBO).
List your homeWhat's special
Private officeIn-ground irrigationSpa-inspired ensuiteFrench doorsGourmet kitchen
Zillow last checked:
Listing updated:
Listed by:
Matthew J Robertson 269-720-8681,
Five Star Real Estate,
Kerry L Keefer Fischer 269-998-4062,
Five Star Real Estate
Bought with:
Heather Ballarin
Source: MichRIC,MLS#: 25046938
Facts & features
Interior
Bedrooms & bathrooms
- Bedrooms: 5
- Bathrooms: 4
- Full bathrooms: 3
- 1/2 bathrooms: 1
Primary bedroom
- Area: 233.74
- Dimensions: 15.07 x 15.51
Bedroom 4
- Area: 108.36
- Dimensions: 10.47 x 10.35
Primary bathroom
- Area: 126.72
- Dimensions: 9.97 x 12.71
Bathroom 2
- Area: 67.14
- Dimensions: 9.55 x 7.03
Bathroom 3
- Area: 54.96
- Dimensions: 4.75 x 11.57
Bathroom 4
- Area: 34.35
- Dimensions: 6.19 x 5.55
Dining room
- Area: 112.63
- Dimensions: 11.54 x 9.76
Dining room
- Area: 106
- Dimensions: 11.03 x 9.61
Kitchen
- Area: 467.25
- Dimensions: 20.28 x 23.04
Living room
- Area: 288.26
- Dimensions: 19.99 x 14.42
Office
- Area: 178.87
- Dimensions: 12.37 x 14.46
Office
- Area: 117.65
- Dimensions: 10.09 x 11.66
Heating
- Forced Air
Cooling
- Central Air
Appliances
- Included: Dishwasher, Disposal, Double Oven, Dryer, Range, Refrigerator, Washer
- Laundry: Upper Level
Features
- Center Island
- Flooring: Carpet, Vinyl
- Windows: Window Treatments
- Basement: Full,Walk-Out Access
- Number of fireplaces: 1
- Fireplace features: Living Room
Interior area
- Total structure area: 2,476
- Total interior livable area: 3,625 sqft
- Finished area below ground: 0
Property
Parking
- Total spaces: 2
- Parking features: Attached, Garage Door Opener
- Garage spaces: 2
Features
- Stories: 2
Lot
- Size: 9,583 Square Feet
- Dimensions: 44.26 x 125.01 x 116.32 x 125.01
- Features: Cul-De-Sac
Details
- Parcel number: F 0611410049
- Zoning description: SR-1
Construction
Type & style
- Home type: SingleFamily
- Architectural style: Craftsman
- Property subtype: Single Family Residence
Materials
- Stone, Vinyl Siding
- Roof: Composition,Shingle
Condition
- New construction: No
- Year built: 2022
Details
- Builder name: Norfolk Homes
Utilities & green energy
- Sewer: Public Sewer
- Water: Public
Community & HOA
Community
- Subdivision: Westchester Farms
HOA
- Has HOA: Yes
- Services included: None
- HOA fee: $325 quarterly
- HOA phone: 517-545-3900
Location
- Region: Chelsea
Financial & listing details
- Price per square foot: $167/sqft
- Tax assessed value: $243,248
- Annual tax amount: $8,305
- Date on market: 9/12/2025
- Listing terms: Conventional
Price history
| Date | Event | Price |
|---|---|---|
| 12/12/2025 | Sold | $605,000-3.2%$167/sqft |
Source:  MichRIC #25046938 Report a problem MichRIC #25046938 Report a problem | ||
| 10/30/2025 | Pending sale | $625,000$172/sqft |
Source: MichRIC #25046938 Report a problem | ||
| 10/16/2025 | Price change | $625,000-4.1%$172/sqft |
Source: MichRIC #25046938 Report a problem | ||
| 9/12/2025 | Listed for sale | $652,000$180/sqft |
Source: MichRIC #25046938 Report a problem | ||
Public tax history
Tax history is unavailable.
Neighborhood: 48118
Nearby homes
- $655,0003 bd4 ba3.5k sqft19926 E Breton Ct, Chelsea, MI 48118Sold

- $442,000-- bd-- ba-- sqft19918 E Breton Ct, Chelsea, MI 48118Off Market
- $488,600-- bd-- ba-- sqft221 Campolina St, Chelsea, MI 48118Off Market
- $650,0004 bd3 ba3k sqft227 Campolina Rd, Chelsea, MI 48118Sold
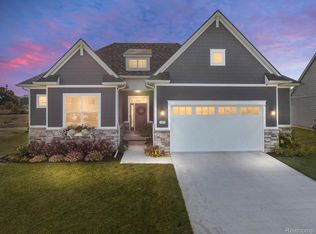
- $562,500-- bd-- ba-- sqft19916 E Breton Ct, Chelsea, MI 48118Off Market
- $418,0005 bd4 ba2.3k sqft19921 E Breton Ct, Chelsea, MI 48118Sold
- $535,800-- bd-- ba-- sqft203 Campolina Rd, Chelsea, MI 48118Off Market
- $420,400-- bd-- ba-- sqft19919 E Breton Ct, Chelsea, MI 48118Off Market
Nearby schools
GreatSchools rating
- 9/10South Meadows Elementary SchoolGrades: 3-5Distance: 0.9 mi
- 10/10Beach Middle SchoolGrades: 6-8Distance: 1.6 mi
- 9/10Chelsea High SchoolGrades: 9-12Distance: 2 mi
Schools provided by the listing agent
- Elementary: South Meadows Elementary School
- Middle: Beach Middle School
- High: Chelsea High School
Source: MichRIC. This data may not be complete. We recommend contacting the local school district to confirm school assignments for this home.
Get a cash offer in 3 minutes
Find out how much your home could sell for in as little as 3 minutes with a no-obligation cash offer.
Estimated market value
$600,200
Get a cash offer in 3 minutes
Find out how much your home could sell for in as little as 3 minutes with a no-obligation cash offer.
Estimated market value
$600,200
- Michigan
- Washtenaw County
- Chelsea
- 48118
- 19924 E Breton Ct
Nearby cities
Nearby zip codes
Other Chelsea Topics
