Prepare to be captivated by this exquisitely maintained Victoria model w/ loft carriage home, perfectly positioned overlooking the 8th hole of the Arnold Palmer designed Belmont Country Club! Step inside and discover a haven of refined living, boasting three generous bedrooms, a private 3rd-floor loft retreat, an elegant 2-story living room, and two and a half beautifully appointed baths. Recent major renovations in 2019 introduced stunning refinished hardwood flooring throughout the first floor, setting the stage for the gourmet kitchen of your dreams. Imagine culinary creations unfolding amidst all-new soft-close cabinetry (including additional 14" uppers!), crown molding, under-cabinet lighting, a substantial 96" quartzite island with under-counter storage, and top-of-the-line stainless steel appliances featuring a 5-burner gas cooktop, double wall oven, microwave, and chic gold-tone hardware and chandeliers. Beyond the kitchen, discover a completely remodeled laundry room offering both style and functionality with cabinetry, a front-load washer/dryer, granite countertops, LVP flooring, and a convenient laundry sink. The first-floor powder room has also been tastefully updated with a new vanity, sink, and granite countertop. Enjoy seamless indoor-outdoor living with a new all-weather deck railing installed in 2021, perfect for enjoying the serene views. Retreat to the completely remodeled primary bath, featuring a frameless shower, an expansive enlarged quartz double vanity sink, soft-close cabinets, quartz countertops, and elegant 12" x 24" ceramic tile flooring and shower area. Peace of mind is ensured with a new sump pump (2022), and essential systems have been updated with a new furnace, water heater, and A/C unit in 2023/2024. The second-floor hall bath received a stunning makeover in 2024 with a new quartz double sink vanity, soft-close cabinetry, and stylish 12" x 24" ceramic tile flooring. A new roof adds the final touch of worry-free living. Outside, discover your own private sanctuary with a stone waterfall, large deck, and patio, all enveloped by mature bushes and trees for ultimate privacy. The full basement awaits your personal touch, offering endless possibilities for customization. This is more than a home; it's a lifestyle, a perfect blend of elegance and opportunity in a coveted location.
Sold for $923,000
$923,000
19924 Mizner Ter, Ashburn, VA 20147
3beds
2,787sqft
Townhouse
Built in 2004
5,227 Square Feet Lot
$937,900 Zestimate®
$331/sqft
$3,778 Estimated rent
Home value
$937,900
$891,000 - $985,000
$3,778/mo
Zestimate® history
Owner options
List your home for rent
$3,778/mo
Rent Zestimate®
Find your next renter with Zillow Rental Manager. Plus, with online applications, you can quickly screen prospective tenants – for free.
$3,778/mo
Rent Zestimate®
Refinance and save
$5,993/mo
Est. payment
Refinancing to a lower rate could help reduce your monthly payments and save thousands over the life of the loan.
$5,993/mo
Est. payment
Explore your selling options
Work with a Zillow partner agent
Leverage their expertise and Zillow's premium Showcase listings to get your home seen by more buyers.
Get startedList with your own agent
Get your home in front of millions of buyers by listing it on Zillow.
Learn how to do itSell it yourself
Take full control of how buyers see your home on Zillow by listing For Sale by Owner (FSBO).
List your homeWhat's special
Zillow last checked:
Listing updated:
Listed by:
Lorri Wright 571-324-2132,
Real Broker, LLC,
Co-Listing Agent: Ronald Zabriskie 240-994-8380,
Real Broker, LLC
Bought with:
Muayyad Nour, 0225229238
Realty ONE Group Capital
Source: Bright MLS,MLS#: VALO2095104
Facts & features
Interior
Bedrooms & bathrooms
- Bedrooms: 3
- Bathrooms: 3
- Full bathrooms: 2
- 1/2 bathrooms: 1
- Main level bathrooms: 1
Rooms
- Room types: Living Room, Dining Room, Primary Bedroom, Bedroom 2, Bedroom 3, Kitchen, Family Room, Basement, Foyer, Breakfast Room, Loft, Bathroom 2, Primary Bathroom
Primary bedroom
- Features: Flooring - Carpet
- Level: Upper
- Area: 228 Square Feet
- Dimensions: 19 x 12
Bedroom 2
- Features: Flooring - Carpet
- Level: Upper
- Area: 132 Square Feet
- Dimensions: 12 x 11
Bedroom 3
- Features: Flooring - Carpet
- Level: Upper
- Area: 156 Square Feet
- Dimensions: 13 x 12
Primary bathroom
- Features: Double Sink, Bathroom - Walk-In Shower
- Level: Upper
Bathroom 2
- Level: Upper
Basement
- Level: Lower
Breakfast room
- Level: Main
- Area: 72 Square Feet
- Dimensions: 9 x 8
Dining room
- Features: Chair Rail, Crown Molding, Flooring - HardWood
- Level: Main
- Area: 182 Square Feet
- Dimensions: 14 x 13
Family room
- Features: Chair Rail, Crown Molding, Flooring - HardWood, Fireplace - Gas
- Level: Main
- Area: 240 Square Feet
- Dimensions: 20 x 12
Foyer
- Features: Flooring - HardWood
- Level: Main
Kitchen
- Features: Flooring - HardWood, Eat-in Kitchen, Countertop(s) - Quartz
- Level: Main
- Area: 156 Square Feet
- Dimensions: 13 x 12
Living room
- Features: Cathedral/Vaulted Ceiling, Chair Rail, Crown Molding
- Level: Main
- Area: 216 Square Feet
- Dimensions: 18 x 12
Loft
- Features: Skylight(s), Flooring - Carpet
- Level: Upper
- Area: 130 Square Feet
- Dimensions: 13 x 10
Heating
- Forced Air, Zoned, Natural Gas
Cooling
- Central Air, Zoned, Electric
Appliances
- Included: Microwave, Cooktop, Dishwasher, Disposal, Dryer, Ice Maker, Oven, Refrigerator, Washer, Gas Water Heater
- Laundry: Main Level
Features
- Breakfast Area, Crown Molding, Chair Railings, Dining Area, Family Room Off Kitchen, Eat-in Kitchen, Primary Bath(s), Recessed Lighting, Bathroom - Stall Shower, Walk-In Closet(s), 9'+ Ceilings, 2 Story Ceilings
- Flooring: Carpet, Hardwood, Luxury Vinyl, Wood
- Windows: Double Pane Windows, Vinyl Clad, Skylight(s)
- Basement: Full,Unfinished
- Number of fireplaces: 1
- Fireplace features: Gas/Propane
Interior area
- Total structure area: 4,187
- Total interior livable area: 2,787 sqft
- Finished area above ground: 2,787
- Finished area below ground: 0
Property
Parking
- Total spaces: 4
- Parking features: Garage Faces Front, Garage Door Opener, Attached, Driveway
- Attached garage spaces: 2
- Uncovered spaces: 2
Accessibility
- Accessibility features: None
Features
- Levels: Three
- Stories: 3
- Patio & porch: Deck, Patio
- Exterior features: Water Falls
- Pool features: Community
- Has view: Yes
- View description: Golf Course, Garden
Lot
- Size: 5,227 Square Feet
- Features: Adjoins Golf Course
Details
- Additional structures: Above Grade, Below Grade
- Parcel number: 114199061000
- Zoning: PDH4
- Special conditions: Standard
Construction
Type & style
- Home type: Townhouse
- Architectural style: Carriage House
- Property subtype: Townhouse
Materials
- Stone, Vinyl Siding
- Foundation: Slab
- Roof: Architectural Shingle
Condition
- Excellent
- New construction: No
- Year built: 2004
Details
- Builder model: VICTORIA w/ LOFT
- Builder name: TOLL BROTHERS
Utilities & green energy
- Sewer: Public Sewer
- Water: Public
- Utilities for property: Cable Connected, Electricity Available, Natural Gas Available, Water Available, Sewer Available, Broadband
Community & HOA
Community
- Subdivision: Belmont Country Club
HOA
- Has HOA: Yes
- Amenities included: Bar/Lounge, Basketball Court, Bike Trail, Cable TV, Clubhouse, Common Grounds, Community Center, Dining Rooms, Fitness Center, Gated, Golf Course Membership Available, Jogging Path, Picnic Area, Pool, Soccer Field, Tennis Court(s), Tot Lots/Playground, Volleyball Courts
- Services included: Broadband, Cable TV, Common Area Maintenance, Internet, Maintenance Grounds, Pool(s), Recreation Facility, Security, Snow Removal, Trash
- HOA fee: $338 monthly
- HOA name: BELMONT COMMUNITY ASSOCIATION
Location
- Region: Ashburn
Financial & listing details
- Price per square foot: $331/sqft
- Tax assessed value: $811,820
- Annual tax amount: $6,937
- Date on market: 4/30/2025
- Listing agreement: Exclusive Right To Sell
- Inclusions: Bookshelves In Loft, Window Blinds Throughout, Hardware And Rods For Draperies (draperies Not Included)
- Exclusions: All Draperies Throughout, Full Length Mirror In Primary Bedroom Closet
- Ownership: Fee Simple
Price history
| Date | Event | Price |
|---|---|---|
| 6/9/2025 | Sold | $923,000+2.6%$331/sqft |
Source:  Bright MLS #VALO2095104 Report a problem Bright MLS #VALO2095104 Report a problem | ||
| 5/15/2025 | Pending sale | $899,900$323/sqft |
Source: Bright MLS #VALO2095104 Report a problem | ||
| 5/9/2025 | Contingent | $899,900$323/sqft |
Source: Bright MLS #VALO2095104 Report a problem | ||
| 5/7/2025 | Listed for sale | $899,900+45.1%$323/sqft |
Source: Bright MLS #VALO2095104 Report a problem | ||
| 4/19/2019 | Sold | $620,000$222/sqft |
Source: Public Record Report a problem | ||
| 3/22/2019 | Listed for sale | $620,000+36.5%$222/sqft |
Source: Keller Williams Realty #VALO356460 Report a problem | ||
| 5/17/2004 | Sold | $454,278$163/sqft |
Source: Public Record Report a problem | ||
Public tax history
| Year | Property taxes | Tax assessment |
|---|---|---|
| 2026 | $6,970 +6.7% | $865,820 +6.7% |
| 2025 | $6,535 -5.8% | $811,820 +1.2% |
| 2024 | $6,937 +2.5% | $802,010 +3.7% |
| 2023 | $6,767 +14% | $773,330 +16% |
| 2022 | $5,936 -3.4% | $666,920 +6.4% |
| 2021 | $6,145 -0.7% | $627,040 +4.9% |
| 2020 | $6,187 | $597,770 -0.9% |
| 2019 | $6,187 +1.1% | $603,260 +7% |
| 2018 | $6,118 -3.6% | $563,890 0% |
| 2017 | $6,346 +0.9% | $564,130 +4.3% |
| 2016 | $6,288 | $541,060 +37.3% |
| 2015 | $6,288 +5.6% | $394,010 +10.8% |
| 2014 | $5,954 -0.6% | $355,500 +5.4% |
| 2013 | $5,992 | $337,220 |
| 2012 | -- | -- |
| 2011 | -- | -- |
| 2010 | -- | -- |
| 2009 | -- | $505,900 -3.6% |
| 2008 | -- | $524,600 -17.9% |
| 2007 | -- | $639,200 +0.5% |
| 2006 | -- | $636,100 +40.2% |
| 2005 | -- | $453,800 +0.6% |
| 2004 | -- | $451,100 |
Find assessor info on the county website
Neighborhood: 20147
Nearby homes
- $910,0003 bd2 ba2.8k sqft19926 Mizner Ter, Ashburn, VA 20147Off Market
- $906,5003 bd3 ba2.7k sqft19922 Mizner Ter, Ashburn, VA 20147Off Market
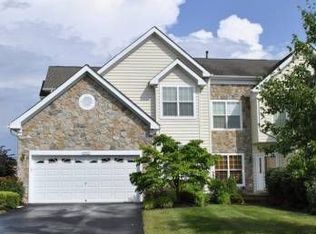
- $925,3003 bd3 ba2.7k sqft19928 Mizner Ter, Ashburn, VA 20147Off Market
- $866,6003 bd2 ba2.6k sqft19920 Mizner Ter, Ashburn, VA 20147Off Market
- $975,0003 bd4 ba3.7k sqft19930 Mizner Ter, Ashburn, VA 20147Pending
- $904,4004 bd2 ba2.7k sqft19918 Mizner Ter, Ashburn, VA 20147Off Market
- $882,6003 bd2 ba2.8k sqft19932 Mizner Ter, Ashburn, VA 20147Off Market
- $924,3003 bd3 ba2.7k sqft19916 Mizner Ter, Ashburn, VA 20147Off Market
Nearby schools
GreatSchools rating
- 8/10Newton-Lee Elementary SchoolGrades: PK-5Distance: 0.6 mi
- 8/10Belmont Ridge Middle SchoolGrades: 6-8Distance: 1.8 mi
- 8/10Riverside High SchoolGrades: 9-12Distance: 1.9 mi
Schools provided by the listing agent
- Elementary: Newton-lee
- High: Riverside
- District: Loudoun County Public Schools
Source: Bright MLS. This data may not be complete. We recommend contacting the local school district to confirm school assignments for this home.
Get a cash offer in 3 minutes
Find out how much your home could sell for in as little as 3 minutes with a no-obligation cash offer.
Estimated market value
$937,900
Get a cash offer in 3 minutes
Find out how much your home could sell for in as little as 3 minutes with a no-obligation cash offer.
Estimated market value
$937,900
- Virginia
- Loudoun County
- Ashburn
- 20147
- 19924 Mizner Ter
