Prepare to be absolutely charmed by this exquisitely maintained Toll Brothers Victoria model with a loft—perfectly perched overlooking the 8th hole of the iconic, Arnold Palmer-designed Belmont Country Club golf course! Whether you're an avid golfer or simply love a stunning view, this coveted location delivers daily "wow" moments right from your own backyard. Step inside to a dramatic, light-filled 2-story living room with a wall of windows and complete with a sleek built-in wine bar with dual fridges, opening to a main level packed with thoughtful, modern upgrades. You'll love the stylish luxury vinyl plank flooring beneath your feet throughout the main level, the stunning metal balusters on the staircase and the effortless convenience of motorized remote-control shades. The bright, refreshed kitchen is a chef's delight, boasting reconfigured cabinetry, an expanded pantry, elegant ceiling-height molding, and newer stainless steel appliances. An updated half bath and a completely reconfigured laundry / mud room with updated built ins complete the main level. Upstairs, the luxury continues with three generous bedrooms, including a beautifully updated primary bedroom with en suite bath featuring gorgeous new tile, an expanded custom shower, and a refreshed vanity. Just down the hall, a pristine full bath serves the additional bedrooms, while the private 3rd-floor loft with a skylight offers the perfect hidden escape for a home office, hobby room or a quiet escape. Head downstairs to the fully finished lower level—the ultimate cozy hangout zone featuring a large bonus room, a convenient kitchenette, a full bath, and an optional 4th bedroom or private den with a cozy built in electric fireplace. Outside, your personal paradise awaits. Host seamless weekend gatherings thanks to abundant guest parking just steps away, then treat your guests to an unforgettable outdoor experience. Relax on the deck or patio, enveloped by mature shade trees and the soothing sounds of your very own stone waterfall and running stream—all set against a backdrop of gorgeous fairway views. This turnkey home has been meticulously cared for, boasting a newer roof and driveway (2017), a new water heater (2018), a refreshed kitchen and new HVAC (2021), modern motorized window shades (2022), and a fully refreshed primary bath (2024). Living in Belmont means enjoying an all-inclusive, resort-style lifestyle where lawn care, high-speed internet, cable, pools, tennis, and historic Manor House dining are all part of the package. This isn’t just a home; it’s the lifestyle upgrade you’ve been waiting for!
Pending
$975,000
19930 Mizner Ter, Ashburn, VA 20147
3beds
3,757sqft
Townhouse
Built in 2004
5,227 Square Feet Lot
$956,600 Zestimate®
$260/sqft
$340/mo HOA
What's special
Gorgeous fairway viewsMotorized remote-control shadesUpdated half bathElegant ceiling-height moldingBright refreshed kitchenNewer stainless steel appliances
- 87 days
- 172
- 8
Likely to sell faster than
Zillow last checked:
Listing updated:
Listed by:
Ron Zabriskie 240-994-8380,
Century 21 Redwood Realty 703-790-1850,
Co-Listing Agent: Lorri Jean Wright 571-324-2132,
Century 21 Redwood Realty
Source: Bright MLS,MLS#: VALO2125756
Facts & features
Interior
Bedrooms & bathrooms
- Bedrooms: 3
- Bathrooms: 4
- Full bathrooms: 3
- 1/2 bathrooms: 1
- Main level bathrooms: 1
Rooms
- Room types: Living Room, Dining Room, Primary Bedroom, Bedroom 2, Bedroom 3, Kitchen, Family Room, Breakfast Room, Laundry, Loft, Bathroom 2, Bathroom 3, Bonus Room, Primary Bathroom, Half Bath, Additional Bedroom
Primary bedroom
- Features: Walk-In Closet(s)
- Level: Upper
Other
- Level: Lower
Bedroom 2
- Level: Upper
Bedroom 3
- Level: Upper
Primary bathroom
- Level: Upper
Bathroom 2
- Level: Upper
Bathroom 3
- Level: Lower
Bonus room
- Level: Lower
Breakfast room
- Level: Main
Dining room
- Level: Main
Family room
- Level: Main
Half bath
- Level: Main
Kitchen
- Level: Main
Laundry
- Level: Main
Living room
- Level: Main
Loft
- Features: Skylight(s)
- Level: Upper
Heating
- Forced Air, Natural Gas
Cooling
- Central Air, Zoned, Electric
Appliances
- Included: Microwave, Dishwasher, Disposal, Washer, Dryer, Refrigerator, Oven/Range - Gas, Range Hood, Double Oven, Stainless Steel Appliance(s), Water Heater, Gas Water Heater
- Laundry: Main Level, Laundry Room
Features
- Bathroom - Walk-In Shower, Bathroom - Tub Shower, Breakfast Area, Crown Molding, Family Room Off Kitchen, Eat-in Kitchen, Primary Bath(s), Recessed Lighting, Upgraded Countertops, Walk-In Closet(s), 2 Story Ceilings, 9'+ Ceilings, Cathedral Ceiling(s)
- Flooring: Hardwood, Carpet, Luxury Vinyl, Wood
- Windows: Palladian, Double Pane Windows, Skylight(s), Window Treatments
- Basement: Full,Finished,Interior Entry
- Number of fireplaces: 2
- Fireplace features: Gas/Propane, Electric
Interior area
- Total structure area: 3,757
- Total interior livable area: 3,757 sqft
- Finished area above ground: 2,787
- Finished area below ground: 970
Property
Parking
- Total spaces: 4
- Parking features: Garage Faces Front, Garage Door Opener, Inside Entrance, Asphalt, Attached, Driveway
- Attached garage spaces: 2
- Uncovered spaces: 2
Accessibility
- Accessibility features: None
Features
- Levels: Four
- Stories: 4
- Patio & porch: Deck, Patio
- Exterior features: Street Lights, Water Falls
- Pool features: Community
- Has view: Yes
- View description: Golf Course, Pond, Trees/Woods
- Has water view: Yes
- Water view: Pond
Lot
- Size: 5,227 Square Feet
- Features: No Thru Street, Adjoins Golf Course
Details
- Additional structures: Above Grade, Below Grade
- Parcel number: 114198351000
- Zoning: PDH4
- Special conditions: Standard
Construction
Type & style
- Home type: Townhouse
- Architectural style: Other,Carriage House
- Property subtype: Townhouse
Materials
- Stone, Vinyl Siding
- Foundation: Concrete Perimeter
- Roof: Architectural Shingle
Condition
- Very Good
- New construction: No
- Year built: 2004
Details
- Builder model: Victoria w/ Loft
Utilities & green energy
- Sewer: Public Sewer
- Water: Public
- Utilities for property: Cable Connected, Electricity Available, Natural Gas Available, Phone Available, Sewer Available, Water Available
Community & HOA
Community
- Features: Pool
- Subdivision: Belmont Country Club
HOA
- Has HOA: Yes
- Amenities included: Bar/Lounge, Basketball Court, Billiard Room, Clubhouse, Community Center, Dining Rooms, Fitness Center, Gated, Golf Course, Golf Course Membership Available, Jogging Path, Pool, Tennis Court(s), Tot Lots/Playground, Volleyball Courts
- Services included: Broadband, Cable TV, Common Area Maintenance, Internet, Lawn Care Front, Lawn Care Rear, Lawn Care Side, Maintenance Grounds, Pool(s), Recreation Facility, Road Maintenance, Security, Snow Removal, Trash
- HOA fee: $340 monthly
- HOA name: BELMONT COMMUNITY ASSOCIATION
Location
- Region: Ashburn
Financial & listing details
- Price per square foot: $260/sqft
- Tax assessed value: $868,230
- Annual tax amount: $6,989
- Date on market: 6/11/2026
- Listing agreement: Exclusive Right To Sell
- Listing terms: Cash,Conventional,FHA,VA Loan
- Ownership: Fee Simple
Estimated market value
$956,600
$909,000 - $1.00M
$4,159/mo
Price history
| Date | Event | Price |
|---|---|---|
| 7/28/2026 | Pending sale | $975,000$260/sqft |
Source:  Bright MLS #VALO2125756 Report a problem Bright MLS #VALO2125756 Report a problem | ||
| 7/18/2026 | Contingent | $975,000$260/sqft |
Source: Bright MLS #VALO2125756 Report a problem | ||
| 6/11/2026 | Listed for sale | $975,000+68.3%$260/sqft |
Source: Bright MLS #VALO2125756 Report a problem | ||
| 5/23/2017 | Sold | $579,400+9.5%$154/sqft |
Source: Public Record Report a problem | ||
| 6/30/2008 | Sold | $529,000-18%$141/sqft |
Source: Public Record Report a problem | ||
| 6/1/2005 | Sold | $645,000+37.5%$172/sqft |
Source: Public Record Report a problem | ||
| 4/19/2004 | Sold | $468,994$125/sqft |
Source: Public Record Report a problem | ||
Public tax history
| Year | Property taxes | Tax assessment |
|---|---|---|
| 2026 | $6,989 +2.3% | $868,230 +2.3% |
| 2025 | $6,833 -6% | $848,760 +1.1% |
| 2024 | $7,265 +4.1% | $839,910 +5.3% |
| 2023 | $6,980 +13.4% | $797,740 +15.3% |
| 2022 | $6,155 -4.4% | $691,590 +5.3% |
| 2021 | $6,438 -1.3% | $656,970 +4.2% |
| 2020 | $6,526 +0% | $630,530 -0.5% |
| 2019 | $6,526 +1.6% | $633,490 +7% |
| 2018 | $6,424 -3.9% | $592,070 -0.3% |
| 2017 | $6,683 +0.3% | $594,020 +4.4% |
| 2016 | $6,661 | $569,240 +33.3% |
| 2015 | $6,661 +5.3% | $426,910 +10.2% |
| 2014 | $6,324 +0.2% | $387,550 +6.5% |
| 2013 | $6,314 | $363,980 |
| 2012 | -- | -- |
| 2011 | -- | -- |
| 2010 | -- | -- |
| 2009 | -- | $528,800 -3.9% |
| 2008 | -- | $550,100 -18.4% |
| 2007 | -- | $674,200 +2.6% |
| 2006 | -- | $657,400 +44% |
| 2005 | -- | $456,500 +1.2% |
| 2004 | -- | $451,100 |
Find assessor info on the county website
Monthly payment
Est. payment
Payment breakdown
Explore the cost of this home by adjusting the details. Changes won't be saved.Climate risks
Neighborhood: 20147
Nearby schools
Schools provided by the listing agent
- Elementary: Newton-lee
- Middle: Belmont Ridge
- High: Riverside
- District: Loudoun County Public Schools
Source: Bright MLS. This data may not be complete. We recommend contacting the local school district to confirm school assignments for this home.

Similar homes
- $1,150,0004 bd4 ba4.3k sqft43280 John Danforth Ct, Ashburn, VA 20147For Sale

 MLS ID #VALO2134768, Reed Jimenez, LPT Realty, LLC. Bright MLS
 - $749,0003 bd3 ba2.8k sqft43612 Dunhill Cup Sq, Ashburn, VA 20147For Sale
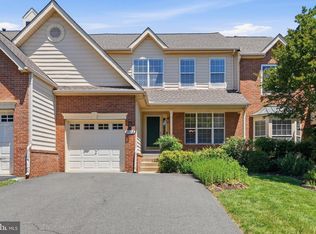 MLS ID #VALO2127564, Rajiv Vashist, Pearson Smith Realty, LLC. Bright MLS
 - $1,025,0004 bd4 ba3.4k sqft20828 Cross Timber Dr, Ashburn, VA 20147For Sale
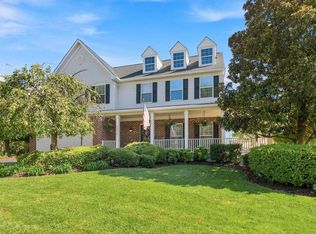 MLS ID #VALO2133234, Sandy Brill, Century 21 Redwood Realty. Bright MLS
 - $799,0004 bd4 ba3.1k sqft21521 Willow Breeze Sq, Ashburn, VA 20147For Sale
 MLS ID #VALO2133164, Alka Chawla, DMV Realty, INC.. Bright MLS
 - $869,9993 bd5 ba2.9k sqft44714 Ellsworth Ter, Ashburn, VA 20147For SaleMLS ID #VALO2128228, Natalie Caprano, EXP Realty, LLC. Bright MLS
- $750,0004 bd4 ba2.3k sqft43975 Lords Valley Ter, Ashburn, VA 20147For SaleMLS ID #VALO2135168, Christine Allocca, Compass. Bright MLS
- $1,025,0004 bd4 ba3.3k sqft42702 Middle Ridge Pl, Ashburn, VA 20148For SaleMLS ID #VALO2130202, Paul Bedewi, Keller Williams Realty. Bright MLS
- $950,0006 bd4 ba3.6k sqft109 Max Ct SE, Leesburg, VA 20175For SaleMLS ID #VALO2135024, Kanwar Sodhi, Keller Williams Realty. Bright MLS
- $939,9003 bd5 ba3.6k sqft19006 Coral Reef Sq, Leesburg, VA 20176For SaleMLS ID #VALO2125364, Jill Adler, Hunt Country Sotheby's International Realty. Bright MLS
- $1,398,0004 bd5 ba5.4k sqft43257 Augustine Pl, Ashburn, VA 20147For SaleMLS ID #VALO2127774, Allison Welch Taylor, Redfin Corporation. Bright MLS
- $945,0005 bd5 ba3.9k sqft43928 Maritime Song Ter, Leesburg, VA 20176For SaleMLS ID #VALO2132480, Anita Mason, Weichert, REALTORS. Bright MLS
- $775,0003 bd4 ba2.2k sqft43498 Apple Orchard Sq, Ashburn, VA 20148For SaleMLS ID #VALO2135320, Areizo Anderson, Long & Foster Real Estate, Inc.. Bright MLS
- $895,0003 bd4 ba2.6k sqft43776 Ballybunion Ter, Leesburg, VA 20176For SaleMLS ID #VALO2133658, Allyson Lenz, Compass. Bright MLS
- $860,0004 bd4 ba3k sqft22792 Sagamore Sq, Ashburn, VA 20148For SaleMLS ID #VALO2134904, Kelly Ettrich, Century 21 Redwood Realty. Bright MLS
- $975,0004 bd4 ba3.2k sqft108 Haversack Ct NE, Leesburg, VA 20176For SaleMLS ID #VALO2134842, Lisa Moffett, Coldwell Banker Realty. Bright MLS
- $569,0003 bd3 ba2.6k sqft20604 Maitland Ter, Ashburn, VA 20147For SaleMLS ID #VALO2130454, Denisse Sonora, CENTURY 21 New Millennium. Bright MLS
- $949,9004 bd3 ba2.4k sqft43320 Middlecoff Ln, Chantilly, VA 20152For SaleMLS ID #VALO2135110, Frances Irizarry, Pearson Smith Realty, LLC. Bright MLS
- $970,0004 bd4 ba3.6k sqft8 Haller Ct, Poolesville, MD 20837For SaleMLS ID #MDMC2246252, Nancy Jamison Willard, Charles H. Jamison, LLC. Bright MLS
- $799,9903 bd4 ba3.1k sqft43283 Mitcham Sq, Ashburn, VA 20148For SaleMLS ID #VALO2130446, Kevin LaRue, Century 21 Redwood Realty. Bright MLS
- $949,0005 bd6 ba4.7k sqft41834 Bristow Manor Dr, Ashburn, VA 20148For SaleMLS ID #VALO2132222, Antonio Maceo, Coldwell Banker Realty. Bright MLS
