Beautifully renovated 3-level townhouse offering stylish upgrades, functional living, and move-in-ready convenience! The main level showcases gleaming new flooring and an open, airy layout filled with natural light. The fully renovated kitchen is a true highlight, featuring brand-new cabinetry, stainless steel appliances, elegant quartz countertops, and a lovely window overlooking the backyard—perfect for enjoying the view while cooking. A convenient powder room completes this level. Upstairs, you’ll find brand-new carpeting throughout, a spacious and bright primary suite with ample closet space and a beautifully renovated private bathroom. Two additional generously sized bedrooms offer great closet space and share a fully updated hall bathroom. The finished lower level provides even more living space with new carpet, a laundry room, additional storage areas, and an updated half bathroom. Step outside to the large fenced backyard with a deck—ideal for entertaining, relaxing, or play—with a convenient walk-out exit. This home also offers excellent storage and closet space throughout, two assigned parking spaces located directly in front of the property for added ease, and a fantastic location close to shopping, parks, playgrounds, trails, sports courts, and scenic Whetstone Lake, as well as nearby schools and major commuter routes.
Sold for $395,000
$395,000
19928 Buhrstone Dr, Gaithersburg, MD 20886
3beds
1,450sqft
Townhouse
Built in 1980
2,000 Square Feet Lot
$395,400 Zestimate®
$272/sqft
$2,878 Estimated rent
Home value
$395,400
$364,000 - $427,000
$2,878/mo
Zestimate® history
Owner options
List your home for rent
$2,878/mo
Rent Zestimate®
Find your next renter with Zillow Rental Manager. Plus, with online applications, you can quickly screen prospective tenants – for free.
$2,878/mo
Rent Zestimate®
Refinance and save
$2,060/mo
Est. payment
Refinancing to a lower rate could help reduce your monthly payments and save thousands over the life of the loan.
$2,060/mo
Est. payment
Explore your selling options
Work with a Zillow partner agent
Leverage their expertise and Zillow's premium Showcase listings to get your home seen by more buyers.
Get startedList with your own agent
Get your home in front of millions of buyers by listing it on Zillow.
Learn how to do itSell it yourself
Take full control of how buyers see your home on Zillow by listing For Sale by Owner (FSBO).
List your homeWhat's special
Zillow last checked:
Listing updated:
Listed by:
Andrea Perez Del Castillo 240-447-8719,
Samson Properties
Bought with:
Armita Karimi, 5021049
Samson Properties
Source: Bright MLS,MLS#: MDMC2229902
Facts & features
Interior
Bedrooms & bathrooms
- Bedrooms: 3
- Bathrooms: 4
- Full bathrooms: 2
- 1/2 bathrooms: 2
- Main level bathrooms: 1
Basement
- Area: 520
Heating
- Forced Air, Electric
Cooling
- Other, Electric
Appliances
- Included: Electric Water Heater
- Laundry: In Basement
Features
- Basement: Finished,Exterior Entry
- Has fireplace: No
Interior area
- Total structure area: 1,580
- Total interior livable area: 1,450 sqft
- Finished area above ground: 1,060
- Finished area below ground: 390
Property
Parking
- Total spaces: 2
- Parking features: Assigned, Parking Lot
- Details: Assigned Parking
Accessibility
- Accessibility features: None
Features
- Levels: Three
- Stories: 3
- Pool features: None
Lot
- Size: 2,000 Square Feet
Details
- Additional structures: Above Grade, Below Grade
- Parcel number: 160901880965
- Zoning: R90
- Special conditions: Standard
Construction
Type & style
- Home type: Townhouse
- Architectural style: Colonial
- Property subtype: Townhouse
Materials
- Frame
- Foundation: Permanent
Condition
- New construction: No
- Year built: 1980
Utilities & green energy
- Sewer: Public Sewer
- Water: Public
Community & HOA
Community
- Subdivision: Watkins Mill
HOA
- Has HOA: Yes
- HOA fee: $100 monthly
Location
- Region: Gaithersburg
Financial & listing details
- Price per square foot: $272/sqft
- Tax assessed value: $371,100
- Annual tax amount: $4,407
- Date on market: 4/24/2026
- Listing agreement: Exclusive Right To Sell
- Listing terms: Cash,Conventional,FHA,VA Loan
- Ownership: Fee Simple
Price history
| Date | Event | Price |
|---|---|---|
| 6/5/2026 | Sold | $395,000-1.2%$272/sqft |
Source:  Bright MLS #MDMC2229902 Report a problem Bright MLS #MDMC2229902 Report a problem | ||
| 4/29/2026 | Contingent | $399,900$276/sqft |
Source: Bright MLS #MDMC2229902 Report a problem | ||
| 4/25/2026 | Listed for sale | $399,900+42.8%$276/sqft |
Source: Bright MLS #MDMC2229902 Report a problem | ||
| 11/28/2017 | Sold | $280,000$193/sqft |
Source: Public Record Report a problem | ||
| 9/18/2017 | Sold | $280,000+1.8%$193/sqft |
Source: Agent Provided Report a problem | ||
| 7/15/2017 | Pending sale | $274,998$190/sqft |
Source: RE/MAX Town Center #MC9995068 Report a problem | ||
| 7/7/2017 | Listed for sale | $274,998+12.2%$190/sqft |
Source: RE/MAX Town Center #MC9995068 Report a problem | ||
| 6/24/2013 | Sold | $245,000-2%$169/sqft |
Source: Public Record Report a problem | ||
| 4/27/2013 | Listed for sale | $249,900+149.9%$172/sqft |
Source: Remax Realty Group #MC8064945 Report a problem | ||
| 12/30/1998 | Sold | $100,000$69/sqft |
Source: Public Record Report a problem | ||
Public tax history
| Year | Property taxes | Tax assessment |
|---|---|---|
| 2025 | $4,407 +20.1% | $344,967 +8.2% |
| 2024 | $3,670 +8.8% | $318,833 +8.9% |
| 2023 | $3,372 +8.1% | $292,700 +3.5% |
| 2022 | $3,120 +3.7% | $282,767 +3.6% |
| 2021 | $3,008 +3.7% | $272,833 +3.8% |
| 2020 | $2,900 +7.9% | $262,900 |
| 2019 | $2,687 -0.2% | $262,900 +7.9% |
| 2018 | $2,692 0% | $243,700 +4.1% |
| 2017 | $2,693 +20.8% | $234,100 +11.8% |
| 2016 | $2,229 | $209,300 +13.4% |
| 2015 | $2,229 | $184,500 +15.5% |
| 2014 | $2,229 | $159,700 |
| 2013 | -- | $159,700 |
| 2012 | -- | $159,700 -27.2% |
| 2011 | -- | $219,440 |
| 2010 | -- | $219,440 |
| 2009 | -- | $219,440 -17.3% |
| 2008 | -- | $265,430 +17.3% |
| 2007 | -- | $226,222 +21% |
| 2006 | -- | $187,016 +26.5% |
| 2005 | -- | $147,810 +11.9% |
| 2004 | -- | $132,086 |
| 2003 | -- | $132,086 +31.2% |
| 2002 | -- | $100,640 |
| 2001 | -- | $100,640 |
Find assessor info on the county website
Neighborhood: 20886
Nearby homes
- $373,4003 bd2 ba1.5k sqft19926 Buhrstone Dr, Gaithersburg, MD 20886Off Market
- $398,7003 bd3 ba1.2k sqft19930 Buhrstone Dr, Gaithersburg, MD 20886Off Market
- $336,600-- bd1 ba1k sqft19924 Buhrstone Dr, Gaithersburg, MD 20886Off Market
- $370,7003 bd2 ba1k sqft19932 Buhrstone Dr, Gaithersburg, MD 20886Off Market
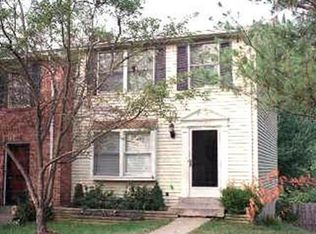
- $349,100-- bd2 ba1k sqft19922 Buhrstone Dr, Gaithersburg, MD 20886Off Market
- $371,3003 bd3 ba1k sqft19920 Buhrstone Dr, Gaithersburg, MD 20886Off Market
- $10-- bd-- ba-- sqft19916 Buhrstone Dr, Gaithersburg, MD 20886Off Market
- $2,8003 bd4 ba1.2k sqft19918 Buhrstone Dr, Gaithersburg, MD 20886For Rent
Nearby schools
GreatSchools rating
- 3/10Stedwick Elementary SchoolGrades: PK-5Distance: 0.6 mi
- 2/10Montgomery Village Middle SchoolGrades: 6-8Distance: 0.7 mi
- 5/10Watkins Mill High SchoolGrades: 9-12Distance: 0.2 mi
Schools provided by the listing agent
- Elementary: Stedwick
- Middle: Montgomery Village
- High: Watkins Mill
- District: Montgomery County Public Schools
Source: Bright MLS. This data may not be complete. We recommend contacting the local school district to confirm school assignments for this home.
Get a cash offer in 3 minutes
Find out how much your home could sell for in as little as 3 minutes with a no-obligation cash offer.
Estimated market value
$395,400
Get a cash offer in 3 minutes
Find out how much your home could sell for in as little as 3 minutes with a no-obligation cash offer.
Estimated market value
$395,400
- Maryland
- Montgomery County
- Montgomery Village
- 20886
- 19928 Buhrstone Dr
Nearby cities
Nearby zip codes
Other Montgomery Village Topics
- Apartments for Rent in 20886
- Houses for Sale in 20886
- Houses for Rent in 20886
- 20886 Real Estate
- Montgomery Village Condos
- Houses for Sale in Montgomery Village
- Newest Listings in Montgomery Village
- Montgomery Village Home Values
- Montgomery Village Real Estate Agents
- Montgomery Village Refinance
- Montgomery Village Mortgage Rates
