Lovely, spacious, and well-maintained townhouse in Montgomery Village. Features 3 bedrooms and 2.5 baths, a beautiful kitchen, and a finished basement with daylight walkout to the patio. Large, level, fenced backyard with a deck, backing to a wooded area for added privacy.
For sale
$395,000
19930 Buhrstone Dr, Gaithersburg, MD 20886
3beds
1,799sqft
Townhouse
Built in 1980
2,000 Square Feet Lot
$395,300 Zestimate®
$220/sqft
$100/mo HOA
What's special
Well-maintained townhouseLarge level fenced backyardBeautiful kitchen
- 1 day
- 2
- 0
Zillow last checked:
Listing updated:
Listed by:
Merlin Rodriguez 240-876-1552,
Long & Foster Real Estate, Inc. 240-497-1700
Source: Bright MLS,MLS#: MDMC2255150
Facts & features
Interior
Bedrooms & bathrooms
- Bedrooms: 3
- Bathrooms: 3
- Full bathrooms: 2
- 1/2 bathrooms: 1
- Main level bathrooms: 1
Basement
- Area: 567
Heating
- Central, Electric
Cooling
- Central Air, Electric
Appliances
- Included: Electric Water Heater
Features
- Basement: Full
- Has fireplace: No
Interior area
- Total structure area: 1,799
- Total interior livable area: 1,799 sqft
- Finished area above ground: 1,232
- Finished area below ground: 567
Property
Parking
- Parking features: Parking Lot
Accessibility
- Accessibility features: Accessible Hallway(s)
Features
- Levels: Three
- Stories: 3
- Pool features: None
Lot
- Size: 2,000 Square Feet
Details
- Additional structures: Above Grade, Below Grade
- Parcel number: 160901880976
- Zoning: R17
- Special conditions: Standard
Construction
Type & style
- Home type: Townhouse
- Architectural style: Colonial
- Property subtype: Townhouse
Materials
- Brick Front
- Foundation: Concrete Perimeter
Condition
- New construction: No
- Year built: 1980
Utilities & green energy
- Sewer: Public Sewer
- Water: Public
Community & HOA
Community
- Subdivision: Watkins Mill Town Center
HOA
- Has HOA: Yes
- HOA fee: $100 monthly
Location
- Region: Gaithersburg
Financial & listing details
- Price per square foot: $220/sqft
- Tax assessed value: $355,200
- Annual tax amount: $4,552
- Date on market: 9/9/2026
- Listing agreement: Exclusive Right To Sell
- Ownership: Fee Simple
Estimated market value
$395,300
$376,000 - $415,000
$2,762/mo
Price history
| Date | Event | Price |
|---|---|---|
| 9/10/2026 | Listed for sale | $395,000+64.6%$220/sqft |
Source:  Bright MLS #MDMC2255150 Report a problem Bright MLS #MDMC2255150 Report a problem | ||
| 8/25/2015 | Sold | $240,000-2%$133/sqft |
Source: Public Record Report a problem | ||
| 7/22/2015 | Listed for sale | $245,000+2.1%$136/sqft |
Source: Weichert Realtors #MC8616523 Report a problem | ||
| 5/23/2015 | Listing removed | $240,000$133/sqft |
Source: Weichert Realtors #MC8616523 Report a problem | ||
| 4/27/2015 | Listed for sale | $240,000+92.2%$133/sqft |
Source: Weichert Realtors #MC8616523 Report a problem | ||
| 5/2/2000 | Sold | $124,900+10%$69/sqft |
Source: Public Record Report a problem | ||
| 12/3/1996 | Sold | $113,500$63/sqft |
Source: Public Record Report a problem | ||
Public tax history
| Year | Property taxes | Tax assessment |
|---|---|---|
| 2025 | $4,244 +20.3% | $330,800 +8% |
| 2024 | $3,527 +8.6% | $306,400 +8.7% |
| 2023 | $3,249 +8.1% | $282,000 +3.5% |
| 2022 | $3,006 +3.8% | $272,367 +3.7% |
| 2021 | $2,897 +3.7% | $262,733 +3.8% |
| 2020 | $2,792 +10.6% | $253,100 |
| 2019 | $2,525 -0.2% | $253,100 +10.5% |
| 2018 | $2,529 +1.2% | $228,967 +5.6% |
| 2017 | $2,500 +7.3% | $216,900 +8.5% |
| 2016 | $2,331 | $199,967 +9.3% |
| 2015 | $2,331 | $183,033 +10.2% |
| 2014 | $2,331 | $166,100 |
| 2013 | -- | $166,100 |
| 2012 | -- | $166,100 -27.4% |
| 2011 | -- | $228,920 |
| 2010 | -- | $228,920 |
| 2009 | -- | $228,920 -17.5% |
| 2008 | -- | $277,380 +16.9% |
| 2007 | -- | $237,232 +20.4% |
| 2006 | -- | $197,086 +25.6% |
| 2005 | -- | $156,940 +12.1% |
| 2004 | -- | $140,060 |
| 2003 | -- | $140,060 +31.8% |
| 2002 | -- | $106,300 |
| 2001 | -- | $106,300 |
Find assessor info on the county website
Monthly payment
Est. payment
Payment breakdown
Explore the cost of this home by adjusting the details. Changes won't be saved.Climate risks
Neighborhood: 20886
Nearby schools
Schools provided by the listing agent
- District: Montgomery County Public Schools
Source: Bright MLS. This data may not be complete. We recommend contacting the local school district to confirm school assignments for this home.
Similar homes
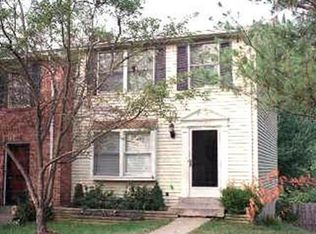
- $409,9003 bd3 ba1.6k sqft10508 Apple Ridge Rd, Gaithersburg, MD 20886For Sale

 MLS ID #MDMC2252366, Joana Gomes, Compass. Bright MLS
 - $415,0003 bd3 ba1.6k sqft10366 Royal Woods Ct, Gaithersburg, MD 20886For Sale
 MLS ID #MDMC2252704, Janet Faison, Coldwell Banker Realty. Bright MLS
 - $--3 bd3 ba1.4k sqft9845 Lake Shore Dr, Gaithersburg, MD 20886Auction
 Auction.com 2
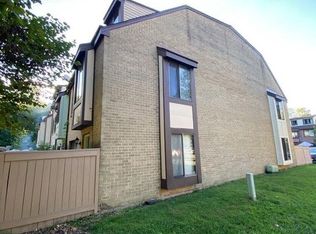
 - $330,0004 bd3 ba1.3k sqft9917 Forest View Pl, Gaithersburg, MD 20886For Sale
 MLS ID #MDMC2254782, Larry Lessin, Save 6, Incorporated. Bright MLS
 - $425,0003 bd3 ba1.7k sqft9208 Weathervane Pl, Montgomery Village, MD 20886For SaleMLS ID #MDMC2254522, Omid Asgari, Spring Hill Real Estate, LLC.. Bright MLS
- $399,9003 bd3 ba1.5k sqft8803 Crosswicks Ct, Montgomery Village, MD 20886For SaleMLS ID #MDMC2253640, Ananda Jayakody, Eagle Real Estate, LLC. Bright MLS
- $409,9993 bd2 ba1.4k sqft19964 Apple Ridge Pl, Montgomery Village, MD 20886For SaleMLS ID #MDMC2244228, Miguel Gotay, Realty Concepts Group LLC. Bright MLS
- $409,9003 bd4 ba1.3k sqft20204 Ravensdale Ct, Gaithersburg, MD 20886For SaleMLS ID #MDMC2252938, Cherie Degnan, RE/MAX Realty Group. Bright MLS
- $375,0003 bd3 ba1.1k sqft9846 Brookridge Ct, Montgomery Village, MD 20886For SaleMLS ID #MDMC2252796, Yiwei Chang, Fortune Washington Realty Group LLC. Bright MLS
- $425,0003 bd4 ba1.9k sqft11428 Flowerton Pl, Germantown, MD 20876For SaleMLS ID #MDMC2252238, Jinny Choi, Realty 1 Maryland, LLC. Bright MLS
- $400,0002 bd3 ba1.4k sqft11705 Zebrawood Ct, Germantown, MD 20876For SaleMLS ID #MDMC2254462, IRMA RODRIGUEZ, LPT Realty, LLC. Bright MLS
- $399,9993 bd3 ba1.5k sqft8700 Ravenglass Way, Montgomery Village, MD 20886For SaleMLS ID #MDMC2240418, Maureen Sasse, Real Estate Innovations. Bright MLS
- $449,0003 bd3 ba1.8k sqft19523 Divot Pl, Montgomery Village, MD 20886For SaleMLS ID #MDMC2241510, Larry Lessin, Save 6, Incorporated. Bright MLS
- $450,0003 bd3 ba2.5k sqftHighfield - Mv, Gaithersburg, MD 20886For SaleMLS ID #MDMC2246832, Kate Smith, Berkshire Hathaway HomeServices PenFed Realty. Bright MLS
- $459,9994 bd4 ba1.9k sqft9215 Weathervane Pl, Gaithersburg, MD 20886For SaleMLS ID #MDMC2254170, Aby Koundoul, Sen Real Estate Services. Bright MLS
- $399,9003 bd4 ba1.3k sqft20200 Ravensdale Ct, Gaithersburg, MD 20886For SaleMLS ID #MDMC2230292, Cherie Degnan, RE/MAX Realty Group. Bright MLS
- $445,0003 bd3 ba2.2k sqft8918 Centerway Rd, Gaithersburg, MD 20879For SaleMLS ID #MDMC2254606, Melissa Bernstein, RLAH @properties. Bright MLS
- $360,0003 bd3 ba1.1k sqft10022 Wedge Way, Montgomery Village, MD 20886For SaleMLS ID #MDMC2227262, Francis DeSouza, Samson Properties. Bright MLS
- $389,9994 bd3 ba2.2k sqft9416 Penshurst Ct, Gaithersburg, MD 20886For SaleMLS ID #MDMC2216434, Chana Kohler, Keller Williams Realty Centre. Bright MLS
