Also listed for rent mls# MDMC2257724 🏡 First-Time Homebuyers – You May Qualify for Up to $50,000! This home may be an excellent opportunity for eligible first-time homebuyers through the Montgomery County Homeownership Program, which offers up to $50,000 in down payment and closing cost assistance for qualified buyers. Don't miss the opportunity to make homeownership more affordable!. Discover the epitome of luxury living in this beautifully renovated Colonial townhouse in Essex Place. With a major renovation completed in 2026, this home boasts high-end finishes and modern conveniences that elevate everyday living. The spacious 1,692 sq. ft. layout features four inviting bedrooms and two and a half elegantly appointed bathrooms, perfect for relaxation and entertaining. The gourmet kitchen is a chef's dream, equipped with stainless steel appliances, including an electric oven/range, refrigerator, and dishwasher, all designed for both style and functionality. Enjoy the warmth of luxury vinyl plank flooring throughout, complemented by plush carpeting in the bedrooms. Step outside to enjoy community amenities, including a sparkling outdoor pool, tennis courts, and playgrounds, fostering an active and vibrant lifestyle. With assigned parking and a fully finished basement, this home offers both convenience and comfort. Experience the perfect blend of luxury and community in this exceptional property.
For sale
Price increase: $30K (9/25)
$420,000
9416 Penshurst Ct, Gaithersburg, MD 20886
4beds
2,256sqft
Townhouse
Built in 1980
798 Square Feet Lot
$-- Zestimate®
$186/sqft
$48/mo HOA
What's special
Stainless steel appliancesSparkling outdoor poolGourmet kitchenFour inviting bedroomsTennis courtsFully finished basement
- 209 days
- 231
- 14
Zillow last checked:
Listing updated:
Listed by:
Chana Kohler 443-903-9201,
Keller Williams Realty Centre 240-309-6000
Source: Bright MLS,MLS#: MDMC2216434
Facts & features
Interior
Bedrooms & bathrooms
- Bedrooms: 4
- Bathrooms: 3
- Full bathrooms: 2
- 1/2 bathrooms: 1
- Main level bathrooms: 1
Rooms
- Room types: Basement
Basement
- Level: Lower
Heating
- Central, Electric
Cooling
- Central Air, Electric
Appliances
- Included: Oven/Range - Electric, Refrigerator, Range Hood, Stainless Steel Appliance(s), Disposal, Dishwasher, Electric Water Heater
Features
- Flooring: Carpet, Luxury Vinyl
- Basement: Interior Entry,Finished
- Has fireplace: No
Interior area
- Total structure area: 3,948
- Total interior livable area: 2,256 sqft
- Finished area above ground: 1,692
- Finished area below ground: 564
Property
Parking
- Total spaces: 1
- Parking features: Assigned, Parking Lot
- Details: Assigned Parking
Accessibility
- Accessibility features: Accessible Entrance
Features
- Levels: Four
- Stories: 4
- Pool features: Community
Lot
- Size: 798 Square Feet
Details
- Additional structures: Above Grade, Below Grade
- Parcel number: 160101974107
- Zoning: THD
- Special conditions: Standard
Construction
Type & style
- Home type: Townhouse
- Architectural style: Colonial
- Property subtype: Townhouse
Materials
- Vinyl Siding
- Foundation: Permanent
- Roof: Architectural Shingle
Condition
- Very Good,Excellent
- New construction: No
- Year built: 1980
- Major remodel year: 2026
Utilities & green energy
- Sewer: Public Sewer
- Water: Public
Community & HOA
Community
- Subdivision: Essex Place
HOA
- Has HOA: Yes
- Amenities included: Basketball Court, Pool, Tennis Court(s), Tot Lots/Playground
- Services included: Common Area Maintenance, Management, Trash
- HOA fee: $144 quarterly
Location
- Region: Gaithersburg
Financial & listing details
- Price per square foot: $186/sqft
- Tax assessed value: $287,967
- Annual tax amount: $3,751
- Date on market: 3/23/2026
- Listing agreement: Exclusive Agency
- Listing terms: Cash,FHA,Conventional
- Ownership: Fee Simple
Estimated market value
Not available
Estimated sales range
Not available
$3,221/mo
Price history
| Date | Event | Price |
|---|---|---|
| 9/26/2026 | Listed for rent | $2,900$1/sqft |
Source: Bright MLS #MDMC2257724 Report a problem | ||
| 9/25/2026 | Price change | $420,000+7.7%$186/sqft |
Source:  Bright MLS #MDMC2216434 Report a problem Bright MLS #MDMC2216434 Report a problem | ||
| 8/25/2026 | Price change | $389,999-2.5%$173/sqft |
Source: Bright MLS #MDMC2216434 Report a problem | ||
| 7/14/2026 | Price change | $399,900-2.5%$177/sqft |
Source: Bright MLS #MDMC2216434 Report a problem | ||
| 6/13/2026 | Price change | $409,999-2.4%$182/sqft |
Source: Bright MLS #MDMC2216434 Report a problem | ||
| 3/23/2026 | Listed for sale | $420,000+37.7%$186/sqft |
Source: Bright MLS #MDMC2216434 Report a problem | ||
| 2/6/2026 | Sold | $305,000-19.7%$135/sqft |
Source: Bright MLS #MDMC2207622 Report a problem | ||
| 2/27/2025 | Sold | $380,000$168/sqft |
Source: Public Record Report a problem | ||
Public tax history
| Year | Property taxes | Tax assessment |
|---|---|---|
| 2026 | $4,034 +7.5% | $310,200 +7.7% |
| 2025 | $3,751 +22.6% | $287,967 +8.4% |
| 2024 | $3,059 +9% | $265,733 +9.1% |
| 2023 | $2,806 +7.8% | $243,500 +3.3% |
| 2022 | $2,602 +3.5% | $235,833 +3.4% |
| 2021 | $2,516 +3.4% | $228,167 +3.5% |
| 2020 | $2,433 +0% | $220,500 |
| 2019 | $2,431 -0.2% | $220,500 |
| 2018 | $2,436 -7% | $220,500 -3.1% |
| 2017 | $2,619 +303.3% | $227,500 +5.8% |
| 2016 | $649 | $215,000 +6.2% |
| 2015 | $649 | $202,500 +6.6% |
| 2014 | $649 | $190,000 |
| 2013 | -- | $190,000 |
| 2012 | -- | $190,000 -21.6% |
| 2011 | -- | $242,260 |
| 2010 | -- | $242,260 |
| 2009 | -- | $242,260 -16.9% |
| 2008 | -- | $291,360 +20.2% |
| 2007 | -- | $242,422 +25.3% |
| 2006 | -- | $193,486 +33.9% |
| 2005 | -- | $144,550 +13% |
| 2004 | -- | $127,952 |
| 2003 | -- | $127,952 +35% |
| 2002 | -- | $94,760 |
| 2001 | -- | $94,760 |
Find assessor info on the county website
Monthly payment
Est. payment
Payment breakdown
Explore the cost of this home by adjusting the details. Changes won't be saved.Climate risks
Neighborhood: 20886
Nearby schools
Schools provided by the listing agent
- District: Montgomery County Public Schools
Source: Bright MLS. This data may not be complete. We recommend contacting the local school district to confirm school assignments for this home.
- $310,500-- bd1 ba1k sqft9414 Penshurst Ct, Gaithersburg, MD 20886Off Market
- $374,400-- bd2 ba1.6k sqft9418 Penshurst Ct, Gaithersburg, MD 20886Off Market
- $10-- bd-- ba-- sqftStrath Haven Dr, Montgomery village, MD 20886Off Market
- $383,700-- bd3 ba1.6k sqft9406 Penshurst Ct, Montgomery Village, MD 20886Off Market
Similar homes
- $439,9003 bd4 ba1.9k sqft10057 Maple Leaf Dr, Gaithersburg, MD 20886For Sale

 MLS ID #MDMC2256140, Gary Floyd, Samson Properties. Bright MLS
 - $415,0003 bd3 ba1.4k sqft10320 Royal Woods Ct, Montgomery Village, MD 20886For Sale
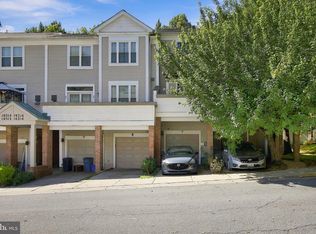 MLS ID #MDMC2257924, Jing He, UnionPlus Realty, Inc.. Bright MLS
 - $399,9993 bd3 ba1.5k sqft8700 Ravenglass Way, Montgomery Village, MD 20886For Sale
 MLS ID #MDMC2240418, Maureen Sasse, Real Estate Innovations. Bright MLS
 - $324,9005 bd4 ba1.7k sqft19932 Spur Hill Dr, Montgomery Village, MD 20886For Sale
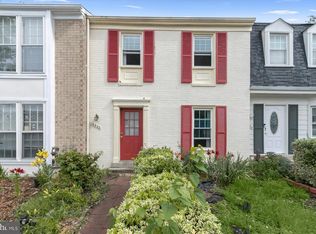 MLS ID #MDMC2257738, Melissa Menning, Alberti Realty, LLC. Bright MLS
 - $334,9952 bd3 ba1.1k sqft8802 Sturbridge Pl, Gaithersburg, MD 20886For SaleMLS ID #MDMC2255958, Bob Chew, Samson Properties. Bright MLS
- $325,0003 bd2 ba1.2k sqft19306 Thomas Farm Rd, Gaithersburg, MD 20886For SaleMLS ID #MDMC2258300, Kathy Jones, Realty Group Property Management, Inc.. Bright MLS
- $375,0002 bd2 ba1.2k sqftMontgomery Village Hoa, Montgomery Village, MD 20886For SaleMLS ID #MDMC2245532, Katharina Donohew, Coldwell Banker Realty. Bright MLS
- $449,0004 bd3 ba2k sqftMill Creek Th, Rockville, MD 20855For SaleMLS ID #MDMC2258582, Milissa Alonso, Coldwell Banker Realty. Bright MLS
- $425,0002 bd4 ba1.6k sqft8304 Mountain Ash Way, Gaithersburg, MD 20879For SaleMLS ID #MDMC2249736, Nahid Kiani-Anaraki, REMAX Platinum Realty. Bright MLS
- $425,0003 bd3 ba1.6k sqft17553 Amity Dr, Gaithersburg, MD 20877For SaleMLS ID #MDMC2254838, Jay Yu, Ten Thousand Realty. Bright MLS
- $400,0002 bd3 ba1.9k sqftCloverleaf Center Codm, Germantown, MD 20874For SaleMLS ID #MDMC2258720, Jim Resnick, RE/MAX Realty Group. Bright MLS
- $415,0003 bd4 ba1.6k sqft47 Gas Light Ct, Gaithersburg, MD 20879For SaleMLS ID #MDMC2239722, Akin Popoola, Paragon Realty, LLC. Bright MLS
- $419,0003 bd3 ba2.1k sqft13580 Station St #13580, Germantown, MD 20874For SaleMLS ID #MDMC2257892, Jianmin Liu, Libra Realty, LLC. Bright MLS
- $400,0003 bd4 ba1.4k sqft457 Sternwheeler Ct, Gaithersburg, MD 20877For SaleMLS ID #MDMC2256422, Kathy Jones, Realty Group Property Management, Inc.. Bright MLS
- $450,0003 bd4 ba1.4k sqft9110 Bobwhite Cir, Gaithersburg, MD 20879For SaleMLS ID #MDMC2253372, Kevin Grolig, Compass. Bright MLS
- $469,9004 bd4 ba1.8k sqft11709 Ashworth Ct, Germantown, MD 20876For SaleMLS ID #MDMC2254718, Naresh Mahajan, Fathom Realty MD, LLC. Bright MLS
- $449,9903 bd3 ba1.8k sqft20316 Waters Row Ter, Germantown, MD 20874For SaleMLS ID #MDMC2242044, Stephanie Evans, RE/MAX Realty Group. Bright MLS
- $400,0003 bd3 ba1.5k sqft19001 Lark Song Ter, Germantown, MD 20874For SaleMLS ID #MDMC2254966, Bassam Hamandi, Samson Properties. Bright MLS
- $379,9003 bd3 ba1.6k sqft48 Whitechurch Ct, Germantown, MD 20874For SaleMLS ID #MDMC2238070, Yuanning Zhang, United Realty, Inc.. Bright MLS
- $379,0002 bd3 ba1.4k sqft11705 Zebrawood Ct, Germantown, MD 20876For SaleMLS ID #MDMC2254462, IRMA RODRIGUEZ, LPT Realty, LLC. Bright MLS
