Skip main navigation
Sold for $535,000
  • $535,000

    19931 Quisto St, Venice, FL 34293

    2beds
    1,965sqft
    Single Family Residence
    Built in 2015
    9,998 Square Feet Lot
    $532,400 Zestimate®
    $272/sqft
    $3,523 Estimated rent

    Home value

    $532,400

    $506,000 - $559,000

    $3,523/mo

    Zestimate® history
    Loading
    Loading...

    Owner options

    List your home for rent

    $3,523/mo

    Rent Zestimate®

    Find your next renter with Zillow Rental Manager. Plus, with online applications, you can quickly screen prospective tenants – for free.

    Learn more

    $3,523/mo

    Rent Zestimate®

    Refinance and save

    $3,795/mo

    Est. payment

    Refinancing to a lower rate could help reduce your monthly payments and save thousands over the life of the loan.

    See today's rates

    $3,795/mo

    Est. payment

    Explore your selling options

    Work with a Zillow partner agent

    Leverage their expertise and Zillow's premium Showcase listings to get your home seen by more buyers.

    Get started

    List with your own agent

    Get your home in front of millions of buyers by listing it on Zillow.

    Learn how to do it

    Sell it yourself

    Take full control of how buyers see your home on Zillow by listing For Sale by Owner (FSBO).

    List your home

    What's special

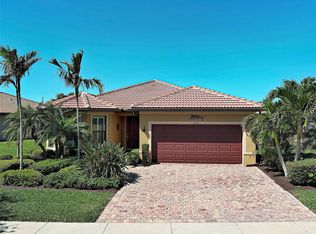
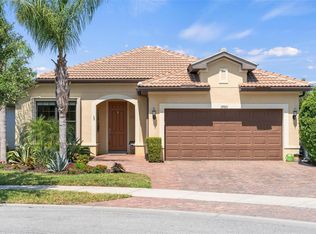
    <b>Significant Price Reduction : Move-In Ready Gem with Quick Closing - Motivated Sellers!</b> <br> <br> Already inspected - Good To Go! Bring your offers. <br> <br> Unique opportunity to own one of the rare sought after Martin Ray floor plans in an very active community of under 1900 homes. Islandwalk at West Villages. <br> <br> This stunning 2 bed, 2 bath residence also features a versatile office space, perfect for remote work or a quiet retreat. The interior boasts modern finishes and an open-concept design, ensuring a bright and airy ambiance throughout. The spacious living areas seamlessly blend with the outdoor spaces, making it ideal for both relaxing and entertaining. <br> <br> Step outside to discover your over 1100 sq ft of personal oasis. The extended panoramic screened lanai offers breathtaking water views, creating a serene backdrop for any occasion. Enjoy the Florida lifestyle with a fully equipped tiki bar/kitchen area, perfect for hosting gatherings with friends and family. The outdoor fireplace adds a cozy touch for cooler evenings, making this space enjoyable year-round. This home truly embraces indoor-outdoor living at its finest. <br> <br> Additionally, the den provides an excellent opportunity to expand your living space. Easily convert this room into a 3rd bedroom complete with a walk-in closet—ask us how! With motivated sellers and the ability to close quickly, this move-in-ready home won't last long. Bring your reasonable offers and make 19931 Quisto St your new address today!

    Zillow last checked:

    Listing updated:

    Listed by:

    Kim Donahue 941-724-2587,

    LPT REALTY, LLC 877-366-2213,

    David Donahue 813-557-1072,

    LPT REALTY, LLC

    Bought with:

    David Donahue, 3541750

    LPT REALTY, LLC

    Source: Stellar MLS,MLS#: A4606883MLS LogoOriginating MLS: Orlando Regional

    Facts & features

    Interior

    Bedrooms & bathrooms
    • Bedrooms: 2
    • Bathrooms: 2
    • Full bathrooms: 2
    Rooms
    • Room types: Den/Library/Office
    Primary bedroom
    • Description: Room6
    • Features: Walk-In Closet(s)
    • Level: First
    • Dimensions: 15.5x15.5
    Bedroom 2
    • Description: Room8
    • Features: Built-in Closet
    • Level: First
    • Dimensions: 14.1x12.3
    Primary bathroom
    • Description: Room7
    • Features: Dual Sinks, Water Closet/Priv Toilet, Tub with Separate Shower Stall
    • Level: First
    Bathroom 2
    • Description: Room11
    • Features: Shower No Tub, Single Vanity
    • Level: First
    Balcony porch lanai
    • Description: Room10
    • Level: First
    • Dimensions: 16x18
    Balcony porch lanai
    • Description: Room5
    • Level: First
    • Dimensions: 100x100
    Den
    • Description: Room9
    • Level: First
    • Dimensions: 10.5x11.2
    Dining room
    • Description: Room2
    • Level: First
    • Dimensions: 13.3x15.5
    Kitchen
    • Description: Room3
    • Level: First
    • Dimensions: 15.7x11.5
    Laundry
    • Description: Room4
    • Level: First
    Living room
    • Description: Room1
    • Level: First
    • Dimensions: 15.7x18.1
    Heating
    • Central
    Cooling
    • Central Air
    Appliances
    • Included: Bar Fridge, Oven, Cooktop, Dishwasher, Disposal, Dryer, Electric Water Heater, Microwave, Range, Refrigerator, Washer
    • Laundry: Inside, Laundry Room
    Features
    • Crown Molding, Eating Space In Kitchen, High Ceilings, Kitchen/Family Room Combo, Living Room/Dining Room Combo, Primary Bedroom Main Floor, Solid Wood Cabinets, Split Bedroom, Stone Counters, Thermostat, Tray Ceiling(s), Walk-In Closet(s)
    • Flooring: Ceramic Tile
    • Doors: Outdoor Grill, Sliding Doors
    • Windows: Window Treatments, Hurricane Shutters
    • Has fireplace: No
    Interior area
    • Total structure area: 2,660
    • Total interior livable area: 1,965 sqft

    Property

    Parking
    • Total spaces: 3
    • Parking features: Driveway, Garage Door Opener, Golf Cart Garage, Off Street, Oversized
    • Attached garage spaces: 3
    • Has uncovered spaces: Yes
    Features
    • Levels: One
    • Stories: 1
    • Patio & porch: Covered, Patio, Rear Porch, Screened
    • Exterior features: Irrigation System, Lighting, Outdoor Grill, Other, Sidewalk
    • Has view: Yes
    • View description: Water, Pond
    • Has water view: Yes
    • Water view: Water,Pond
    • Waterfront features: Lake
    Lot
    • Size: 9,998 Square Feet
    • Features: Landscaped, Sidewalk
    Details
    • Parcel number: 0781030270
    • Zoning: V
    • Special conditions: None

    Construction

    Type & style
    • Home type: SingleFamily
    • Property subtype: Single Family Residence
    Materials
    • Block, Stucco
    • Foundation: Slab
    • Roof: Tile
    Condition
    • Completed
    • New construction: No
    • Year built: 2015
    Details
    • Builder model: Martin Ray
    • Builder name: Divosta

    Utilities & green energy

    • Sewer: Public Sewer
    • Water: Public
    • Utilities for property: Cable Connected, Electricity Connected, Public, Sewer Connected, Sprinkler Recycled, Underground Utilities, Water Connected

    Community & HOA

    Community
    • Features: Lake, Buyer Approval Required, Clubhouse, Community Mailbox, Deed Restrictions, Dog Park, Fitness Center, Gated Community - Guard, Golf Carts OK, Irrigation-Reclaimed Water, Park, Playground, Pool, Sidewalks
    • Pet fee: $0 monthly
    • Subdivision: ISLANDWALK AT THE WEST VILLAGE
    HOA
    • Has HOA: Yes
    • Amenities included: Basketball Court, Cable TV, Clubhouse, Fitness Center, Gated, Park, Pickleball Court(s), Playground, Pool, Recreation Facilities, Spa/Hot Tub, Tennis Court(s), Trail(s)
    • Services included: 24-Hour Guard, Cable TV, Common Area Taxes, Community Pool, Reserve Fund, Internet, Maintenance Grounds, Manager, Pool Maintenance, Recreational Facilities
    • HOA fee: $356 monthly
    • HOA name: Castle Group/Sandy Soltis
    • HOA phone: 941-493-2302
    Location
    • Region: Venice

    Financial & listing details

    • Price per square foot: $272/sqft
    • Tax assessed value: $472,900
    • Annual tax amount: $5,681
    • Date on market: 4/11/2024
    • Cumulative days on market: 165 days
    • Listing terms: Cash,Conventional,FHA,VA Loan
    • Ownership: Fee Simple
    • Total actual rent: 0
    • Electric utility on property: Yes
    • Road surface type: Paved

    Price history

    DateEventPrice
    7/23/2024Sold$535,000-4.5%$272/sqft
    Source: Stellar MLS #A4606883 Report a problem
    7/1/2024Pending sale$560,000$285/sqft
    Source: Stellar MLS #A4606883 Report a problem
    6/19/2024Price change$560,000-1.8%$285/sqft
    Source: Stellar MLS #A4606883 Report a problem
    6/10/2024Price change$570,000-4.7%$290/sqft
    Source: Stellar MLS #A4606883 Report a problem
    6/6/2024Price change$598,000-0.2%$304/sqft
    Source: Stellar MLS #A4606883 Report a problem
    6/3/2024Price change$599,000-1.8%$305/sqft
    Source: Stellar MLS #A4606883 Report a problem
    5/26/2024Price change$610,000-3.2%$310/sqft
    Source: Stellar MLS #A4606883 Report a problem
    5/22/2024Pending sale$630,000$321/sqft
    Source: Stellar MLS #A4606883 Report a problem
    4/11/2024Listed for sale$630,000-2.9%$321/sqft
    Source: Stellar MLS #A4606883 Report a problem
    2/15/2024Listing removed--
    Source: Stellar MLS #A4589781 Report a problem
    1/23/2024Price change$649,000-4.6%$330/sqft
    Source: Stellar MLS #A4589781 Report a problem
    11/17/2023Listed for sale$680,000+121.3%$346/sqft
    Source: Stellar MLS #A4589781 Report a problem
    2/19/2015Sold$307,300$156/sqft
    Source: Public Record Report a problem

    Public tax history

    YearProperty taxesTax assessment
    2025$7,969 +35.3%$472,900 +40.4%
    2024$5,887 +3.6%$336,726 +3%
    2023$5,681 +2.6%$326,918 +3%
    2022$5,540 +3.1%$317,396 +3%
    2021$5,374 +0.2%$308,151 +1.4%
    2020$5,361 +2.4%$303,896 +2.3%
    2019$5,236 $297,064 +1.9%
    2018$5,236 +4.5%$291,525 +2.1%
    2017$5,010 +159.3%$285,529 -4.9%
    2016$1,932 -61.1%$300,300 +385.1%
    2015$4,966 +225.5%$61,900
    2014$1,525 --
    Find assessor info on the county website

    Neighborhood: 34293

    Nearby schools

    GreatSchools rating
    Schools provided by the listing agent
    • Elementary: Taylor Ranch Elementary
    • Middle: Venice Area Middle
    • High: Venice Senior High

    Source: Stellar MLS. This data may not be complete. We recommend contacting the local school district to confirm school assignments for this home.

    Get a cash offer in 3 minutes
    Find out how much your home could sell for in as little as 3 minutes with a no-obligation cash offer.
    Estimated market value
    $532,400
    Get a cash offer in 3 minutes
    Find out how much your home could sell for in as little as 3 minutes with a no-obligation cash offer.
    Estimated market value
    $532,400