Skip main navigation
Sold for $669,000
  • $669,000

    19971 Quisto St, Venice, FL 34293

    3beds
    2,108sqft
    Single Family Residence
    Built in 2014
    6,778 Square Feet Lot
    $612,400 Zestimate®
    $317/sqft
    $6,389 Estimated rent

    Home value

    $612,400

    $582,000 - $643,000

    $6,389/mo

    Zestimate® history
    Loading
    Loading...

    Owner options

    List your home for rent

    $6,389/mo

    Rent Zestimate®

    Find your next renter with Zillow Rental Manager. Plus, with online applications, you can quickly screen prospective tenants – for free.

    Learn more

    $6,389/mo

    Rent Zestimate®

    Refinance and save

    $4,629/mo

    Est. payment

    Refinancing to a lower rate could help reduce your monthly payments and save thousands over the life of the loan.

    See today's rates

    $4,629/mo

    Est. payment

    Explore your selling options

    Work with a Zillow partner agent

    Leverage their expertise and Zillow's premium Showcase listings to get your home seen by more buyers.

    Get started

    List with your own agent

    Get your home in front of millions of buyers by listing it on Zillow.

    Learn how to do it

    Sell it yourself

    Take full control of how buyers see your home on Zillow by listing For Sale by Owner (FSBO).

    List your home

    What's special

    Private poolBasketball courtNew wellen park downtownCrown molding throughoutOpen pavilionTray ceilingDog park
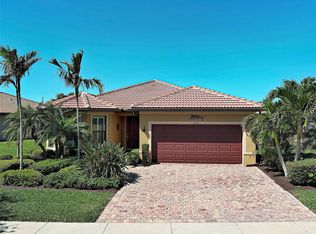
    Schedule your private showing of this highly desirable Martin Ray Model where every part of this home has been upgraded. There is nothing left to do but move in and enjoy! This beautiful home is situated at the end of a cul de sac with WATER VIEWS and PRIVACY. Upon arriving at the home, you can't help but notice all the additional space you have on the right side of the home with extensive landscaping. The walkway has been widened and sealed as well as the driveway. From the moment you enter this home- there is a nice den/office area in the front of the home that affords plenty of natural lighting. CROWN MOLDING throughout the main living area and master bedroom. The Martin Ray is so popular because of the kitchen island- large enough to fit 6 bar stools! Makes the perfect entertainment area or just a casual dining area for your family! The kitchen is OVERSIZED with granite countertops, upgraded 42 in cabinets, and walk in pantry. The kitchen opens up to the large dining room and living room with views of the oversized pool and water views. The master suite has a beautiful water view, tray ceiling and en suite. The master en suite includes an oversized walk-in closet with additional shelving. There are two additional generous sized guest bedrooms that are light and bright that share a guest bathroom. The lanai has plenty of room for you to enjoy your private pool that is SOLAR HEATED. There is additional piece of mind for storms and security with the upgraded ACCORDIAN style shutters, STORM SMART ON THE LANAI, and GENERAC GENERATOR with buried propane. IslandWalk is one of VENICE'S most social communities with TWO full time activity directors, countless events and clubs and activities, TWO community clubhouses, an EVENT center, TWO resort style pools, 2 lap pools, 2 GYMS, 12 PICKLE Ball Courts, 8 Har Tru Tennis Courts, DOG PARK, Playground, Basketball Court, Community Garden- the list goes on! The entire community is surrounded by miles and miles of golf cart trails, walking and biking trails, 27 VENETIAN bridges and water! You get all this for LOW HOA fees, LOW CDD fees and LOW taxes. ISLANDWALK is maintenance free- HOA includes lawn, irrigation, cable/wifi, 24 hour guard gate, and all amenities. The new Wellen Park downtown now has multiple restaurants, rooftop bar, bike/kayak rentals, open pavilion with entertainment, and miles of biking/walking trails. QUICK CLOSING AVAILABLE TODAY. Call for your private showing!

    Zillow last checked:

    Listing updated:

    Listing Provided by:

    Christina Burns 941-451-9247,

    EXIT KING REALTY 941-497-6060,

    Lauren Fus 941-726-8208,

    EXIT KING REALTY

    Bought with:

    Cory Van Ginhoven, 3517853

    REDFIN CORPORATION

    Source: Stellar MLS,MLS#: N6126858MLS LogoOriginating MLS: Venice

    Facts & features

    Interior

    Bedrooms & bathrooms
    • Bedrooms: 3
    • Bathrooms: 2
    • Full bathrooms: 2
    Primary bedroom
    • Features: Walk-In Closet(s)
    • Level: First
    • Dimensions: 15x15
    Bedroom 2
    • Features: Built-in Closet
    • Level: First
    • Dimensions: 14x12
    Bedroom 3
    • Features: Built-in Closet
    • Level: First
    • Dimensions: 10x10
    Den
    • Level: First
    • Dimensions: 11x10
    Dining room
    • Level: First
    • Dimensions: 13x11
    Kitchen
    • Level: First
    • Dimensions: 18x12
    Living room
    • Level: First
    • Dimensions: 15x19
    Heating
    • Electric
    Cooling
    • Central Air
    Appliances
    • Included: Dishwasher, Disposal, Dryer, Electric Water Heater, Microwave, Range, Refrigerator, Washer
    • Laundry: Inside, Laundry Room
    Features
    • In Wall Pest System, Open Floorplan, Stone Counters, Walk-In Closet(s)
    • Flooring: Carpet, Tile
    • Windows: Shutters, Window Treatments, Hurricane Shutters
    • Basement: Unfinished
    • Has fireplace: No
    Interior area
    • Total structure area: 2,660
    • Total interior livable area: 2,108 sqft

    Property

    Parking
    • Total spaces: 2
    • Parking features: Garage - Attached
    • Attached garage spaces: 2
    • Details: Garage Dimensions: 19X20
    Features
    • Levels: One
    • Stories: 1
    • Exterior features: Irrigation System, Rain Gutters, Sidewalk
    • Has private pool: Yes
    • Pool features: In Ground
    • Has view: Yes
    • View description: Pool, Water, Lake
    • Has water view: Yes
    • Water view: Water,Lake
    Lot
    • Size: 6,778 sqft
    • Features: Cul-De-Sac
    Details
    • Parcel number: 0781030268
    • Zoning: V
    • Special conditions: None

    Construction

    Type & style
    • Home type: SingleFamily
    • Property subtype: Single Family Residence
    Materials
    • Block, Stucco
    • Foundation: Slab
    • Roof: Tile
    Condition
    • New construction: No
    • Year built: 2014
    Details
    • Builder model: Martin Ray
    • Builder name: DiVosta

    Utilities & green energy

    • Sewer: Public Sewer
    • Water: Public
    • Utilities for property: Public

    Community & neighborhood

    Security
    • Security features: Gated Community, Smoke Detector(s)
    Community
    • Community features: Fishing, Buyer Approval Required, Clubhouse, Community Mailbox, Deed Restrictions, Fitness Center, Gated, Golf Carts OK, Irrigation-Reclaimed Water, Playground, Pool, Sidewalks
    Location
    • Region: Venice
    • Subdivision: ISLANDWALK AT THE WEST VILLAGE

    HOA & financial

    HOA
    • Has HOA: Yes
    • HOA fee: $368 monthly
    • Amenities included: Basketball Court, Fence Restrictions, Fitness Center, Gated, Lobby Key Required, Pickleball Court(s), Playground, Pool, Shuffleboard Court, Spa/Hot Tub, Tennis Court(s)
    • Services included: 24-Hour Guard, Cable TV, Internet, Maintenance Grounds, Pool Maintenance, Recreational Facilities
    • Association name: Castle Management-Sandy Soltis
    • Association phone: 941-493-2302
    Other fees
    • Pet fee: $0 monthly
    Other financial information
    • Total actual rent: 0

    Other

    Other facts
    • Listing terms: Cash,Conventional,VA Loan
    • Ownership: Fee Simple
    • Road surface type: Paved

    Price history

    DateEventPrice
    7/14/2023Sold$669,000-1.5%$317/sqft
    Source: Stellar MLS #N6126858 Report a problem
    6/4/2023Pending sale$679,000$322/sqft
    Source: Stellar MLS #N6126858 Report a problem
    5/25/2023Price change$679,000-2.9%$322/sqft
    Source: Stellar MLS #N6126858 Report a problem
    5/16/2023Price change$699,000-3.6%$332/sqft
    Source: Stellar MLS #N6126858 Report a problem
    5/11/2023Listed for sale$725,000+131.3%$344/sqft
    Source: Stellar MLS #N6126858 Report a problem
    11/24/2014Sold$313,500$149/sqft
    Source: Stellar MLS #N5901697 Report a problem

    Public tax history

    YearProperty taxesTax assessment
    2025$8,302 -8.3%$495,700 -10.5%
    2024$9,057 +0.1%$554,100 -0.4%
    2023$9,046 +2.3%$556,276 +3%
    2022$8,839 +64%$540,074 +74.6%
    2021$5,391 +0.1%$309,359 +1.4%
    2020$5,383 +2.5%$305,088 +2.3%
    2019$5,251 $298,229 +1.9%
    2018$5,251 +4.5%$292,668 +2.1%
    2017$5,025 -0.7%$286,648 -9%
    2016$5,058 +1.6%$314,900 +12.9%
    2015$4,977 +250.5%$278,800
    2014$1,420 --

    Find assessor info on the county website

    Neighborhood: 34293

    Nearby schools

    GreatSchools rating
    Schools provided by the listing agent
    • Elementary: Taylor Ranch Elementary
    • Middle: Venice Area Middle
    • High: Venice Senior High

    Source: Stellar MLS. This data may not be complete. We recommend contacting the local school district to confirm school assignments for this home.

    Get a cash offer in 3 minutes
    Find out how much your home could sell for in as little as 3 minutes with a no-obligation cash offer.
    Estimated market value
    $612,400
    Get a cash offer in 3 minutes
    Find out how much your home could sell for in as little as 3 minutes with a no-obligation cash offer.
    Estimated market value
    $612,400