Skip main navigation
Sold for $350,000
  • $350,000

    19932 Dunstable Cir #202, Germantown, MD 20876

    2beds
    1,638sqft
    Townhouse
    Built in 1991
    -- sqft lot
    $337,000 Zestimate®
    $214/sqft
    $2,431 Estimated rent

    Home value

    $337,000

    $310,000 - $367,000

    $2,431/mo

    Zestimate® history
    Loading
    Loading...

    Owner options

    List your home for rent

    $2,431/mo

    Rent Zestimate®

    Find your next renter with Zillow Rental Manager. Plus, with online applications, you can quickly screen prospective tenants – for free.

    Learn more

    $2,431/mo

    Rent Zestimate®

    Refinance and save

    $2,131/mo

    Est. payment

    Refinancing to a lower rate could help reduce your monthly payments and save thousands over the life of the loan.

    See today's rates

    $2,131/mo

    Est. payment

    Explore your selling options

    Work with a Zillow partner agent

    Leverage their expertise and Zillow's premium Showcase listings to get your home seen by more buyers.

    Get started

    List with your own agent

    Get your home in front of millions of buyers by listing it on Zillow.

    Learn how to do it

    Sell it yourself

    Take full control of how buyers see your home on Zillow by listing For Sale by Owner (FSBO).

    List your home

    What's special

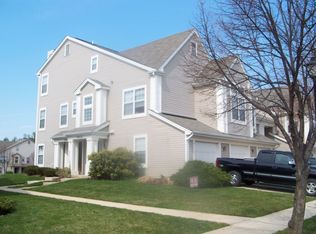
    Cozy wood-burning fireplaceModern open layoutLarge walk-in closetAttached direct-entry garagePlenty of storageLight-filled end-unit townhomePrivate deck
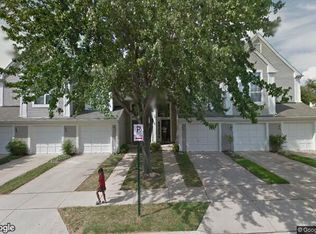
    Buyers asked for a move-in-ready home, and the sellers delivered! They invested over $10,000 to freshen the place with new paint, updated carpeting, and other improvements that make this light-filled end-unit townhome in the charming Scenery Point community shine. With over 1,600 square feet, this 2-bedroom, 2.5-bath home offers a modern, open layout. Main-level highlights include a spacious living area with a ceiling fan and a cozy wood-burning fireplace. The updated eat-in kitchen features granite countertops, stainless steel appliances, and plenty of storage. From the dining area, a private deck offers an ideal space for relaxing or entertaining guests. Upper-level features include the primary bedroom with a vaulted ceiling, a ceiling fan, a large walk-in closet, and an ensuite bath; a second bedroom with an ensuite bath; and the laundry closet. This home has a private driveway and an attached direct-entry garage. There is also plenty of street parking for guests or extra vehicles. The water heater (replaced in 2020) and HVAC system are in great shape, providing peace of mind. The Scenery Point community has tot lots and playgrounds. The condo association handles major maintenance. Monthly dues cover all exterior care, including the roof, siding, and gutters. Groundskeeping includes professional lawn care and seasonal snow removal. Enjoy the proximity to I-270, Rt. 355, MARC, major bus lines, shopping, dining, and parks like Great Seneca Valley Stream Park and Black Hill Regional Park.

    Zillow last checked:

    Listing updated:

    Listed by:

    Steve Mulder 202-997-1517,

    Long & Foster Real Estate, Inc.,

    Listing Team: Heller Coley Reed Team, Co-Listing Team: Heller Coley Reed Team,Co-Listing Agent: James M Coley 202-669-1331,

    Long & Foster Real Estate, Inc.

    Bought with:

    Maritza Suarez, 590118

    Long & Foster Real Estate, Inc.

    Source: Bright MLS,MLS#: MDMC2216534MLS Logo

    Facts & features

    Interior

    Bedrooms & bathrooms
    • Bedrooms: 2
    • Bathrooms: 3
    • Full bathrooms: 2
    • 1/2 bathrooms: 1
    • Main level bathrooms: 1
    Rooms
    • Room types: Living Room, Dining Room, Primary Bedroom, Kitchen, Bedroom 1, Bathroom 1, Primary Bathroom, Half Bath
    Primary bedroom
    • Features: Cathedral/Vaulted Ceiling, Ceiling Fan(s), Flooring - Carpet
    • Level: Upper
    • Area: 165 Square Feet
    • Dimensions: 11 X 15
    Bedroom 1
    • Features: Flooring - Carpet
    • Level: Upper
    • Area: 121 Square Feet
    • Dimensions: 11 X 11
    Primary bathroom
    • Features: Flooring - Tile/Brick
    • Level: Upper
    Bathroom 1
    • Features: Flooring - Tile/Brick
    • Level: Upper
    Dining room
    • Features: Flooring - HardWood
    • Level: Main
    • Area: 80 Square Feet
    • Dimensions: 8 X 10
    Half bath
    • Features: Flooring - Vinyl
    • Level: Main
    Kitchen
    • Features: Granite Counters, Flooring - Vinyl
    • Level: Main
    • Area: 96 Square Feet
    • Dimensions: 8 X 12
    Living room
    • Features: Ceiling Fan(s), Fireplace - Wood Burning, Flooring - HardWood
    • Level: Main
    • Area: 210 Square Feet
    • Dimensions: 14 X 15
    Heating
    • Forced Air, Electric
    Cooling
    • Central Air, Electric
    Appliances
    • Included: Dishwasher, Cooktop, Refrigerator, Gas Water Heater
    • Laundry: Upper Level
    Features
    • Ceiling Fan(s), Combination Dining/Living, Open Floorplan
    • Flooring: Carpet
    • Has basement: No
    • Number of fireplaces: 1
    • Fireplace features: Wood Burning
    Interior area
    • Total structure area: 1,638
    • Total interior livable area: 1,638 sqft
    • Finished area above ground: 1,638
    • Finished area below ground: 0

    Property

    Parking
    • Total spaces: 2
    • Parking features: Garage Faces Side, Attached, Driveway, On Street
    • Attached garage spaces: 1
    • Uncovered spaces: 1
    Accessibility
    • Accessibility features: None
    Features
    • Levels: Three
    • Stories: 3
    • Patio & porch: Deck
    • Pool features: None
    Details
    • Additional structures: Above Grade, Below Grade
    • Parcel number: 160902937305
    • Zoning: R
    • Special conditions: Standard

    Construction

    Type & style
    • Home type: Townhouse
    • Architectural style: Contemporary
    • Property subtype: Townhouse
    Materials
    • Vinyl Siding
    • Foundation: Slab
    • Roof: Composition
    Condition
    • New construction: No
    • Year built: 1991

    Utilities & green energy

    • Sewer: Public Sewer
    • Water: Public

    Community & HOA

    Community
    • Condo and coop fee: $537 monthly
    • Subdivision: Scenery Pointe Codm
    HOA
    • Has HOA: No
    • Amenities included: Common Grounds, Tot Lots/Playground
    • Services included: Common Area Maintenance, Maintenance Grounds, Road Maintenance, Snow Removal, Maintenance Structure
    Location
    • Region: Germantown

    Financial & listing details

    • Price per square foot: $214/sqft
    • Tax assessed value: $303,333
    • Annual tax amount: $3,952
    • Date on market: 2/13/2026
    • Listing agreement: Exclusive Right To Sell
    • Ownership: Condominium

    Price history

    DateEventPrice
    4/15/2026Sold$350,000+0.3%$214/sqft
    Source: Bright MLS #MDMC2216534 Report a problem
    4/3/2026Pending sale$349,000$213/sqft
    Source: Bright MLS #MDMC2216534 Report a problem
    3/13/2026Contingent$349,000$213/sqft
    Source: Bright MLS #MDMC2216534 Report a problem
    2/13/2026Listed for sale$349,000$213/sqft
    Source: Bright MLS #MDMC2216534 Report a problem
    2/2/2026Listing removed$349,000$213/sqft
    Source: Long & Foster Broker Feed #MDMC2208892 Report a problem
    1/16/2026Price change$349,000-2.8%$213/sqft
    Source: Bright MLS #MDMC2208892 Report a problem
    12/6/2025Listed for sale$359,000+8.8%$219/sqft
    Source: Bright MLS #MDMC2208892 Report a problem
    1/31/2022Sold$330,000+3.1%$201/sqft
    Source: Bright MLS #MDMC2023882 Report a problem
    1/11/2022Pending sale$320,000$195/sqft
    Source: Bright MLS #MDMC2023882 Report a problem
    1/6/2022Listed for sale$320,000+42.3%$195/sqft
    Source: Bright MLS #MDMC2023882 Report a problem
    10/22/2012Sold$224,9000%$137/sqft
    Source: Public Record Report a problem
    9/15/2012Pending sale$224,990$137/sqft
    Source: RE/MAX REALTY GROUP #MC7904049 Report a problem
    8/10/2012Listed for sale$224,990+3.7%$137/sqft
    Source: Remax Realty Group #MC7904049 Report a problem
    12/9/2003Sold$217,000$132/sqft
    Source: Public Record Report a problem

    Public tax history

    YearProperty taxesTax assessment
    2025$3,952 +28.8%$303,333 +13.7%
    2024$3,070 +15.8%$266,667 +15.9%
    2023$2,650 +5.9%$230,000 +1.5%
    2022$2,501 +1.6%$226,667 +1.5%
    2021$2,462 +1.5%$223,333 +1.5%
    2020$2,427 +3.2%$220,000
    2019$2,352 -0.2%$220,000 +3.1%
    2018$2,357 -2.7%$213,333 +1.6%
    2017$2,422 -26%$210,000
    2016$3,274 $210,000
    2015$3,274 $210,000
    2014$3,274 $210,000
    2013-- $210,000
    2012-- $210,000 -17.6%
    2011-- $255,000
    2010-- $255,000
    2009-- $255,000 -22.7%
    2008-- $330,000 +19.6%
    2007-- $276,000 +24.3%
    2006-- $222,000 +32.1%
    2005-- $168,000 +12.2%
    2004-- $149,666
    2003-- $149,666 +32.4%
    2002-- $113,000
    2001-- $113,000
    Find assessor info on the county website

    Neighborhood: 20876

    Nearby schools

    GreatSchools rating
    Schools provided by the listing agent
    • District: Montgomery County Public Schools

    Source: Bright MLS. This data may not be complete. We recommend contacting the local school district to confirm school assignments for this home.

    Get a cash offer in 3 minutes
    Find out how much your home could sell for in as little as 3 minutes with a no-obligation cash offer.
    Estimated market value
    $337,000
    Get a cash offer in 3 minutes
    Find out how much your home could sell for in as little as 3 minutes with a no-obligation cash offer.
    Estimated market value
    $337,000