
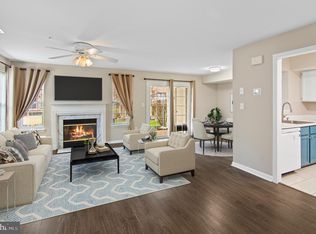
Welcome home to this beautifully maintained two-level condo townhome featuring a one-car garage in one of Germantown's most convenient locations! The spacious main level offers an open-concept living and dining area centered around a cozy fireplace, with easyaccess to a private patio perfect for relaxing, entertaining, or enjoying your morning coffee. Pull-down attic stairs provide valuableadditional storage space. Recent improvements include an updated HVAC system and stainless steel appliances, providing added comfort, efficiency, and move-in-ready convenience. Ideally located within walking distance to schools and less than five minutes from Holy Cross Hospital, this home also offers quick access to shopping, dining, public transportation, and I-270, making daily errands and commuting a breeze. The sellers have already found their next home and are highly motivated, creating a fantastic opportunity for buyers. The home is easy to show and buyers are welcome to visit anytime to experience everything this wonderful property has to offer.
Under contract
Price cut: $5K (8/22)
$334,900
19943 Dunstable Cir #231, Germantown, MD 20876
2beds
1,242sqft
Condominium
Built in 1992
-- sqft lot
$329,600 Zestimate®
$270/sqft
$408/mo HOA
What's special
Cozy fireplaceOne-car garageNewer roofNewer appliancesGranite countertops
- 70 days
- 318
- 18
Zillow last checked:
Listing updated:
Listed by:
Benjamin Peterson 301-992-5629,
Berkshire Hathaway HomeServices Homesale Realty (800) 383-3535
Source: Bright MLS,MLS#: MDMC2243032
Facts & features
Interior
Bedrooms & bathrooms
- Bedrooms: 2
- Bathrooms: 2
- Full bathrooms: 1
- 1/2 bathrooms: 1
- Main level bathrooms: 1
Basement
- Area: 0
Heating
- Heat Pump, Electric
Cooling
- Central Air, Electric
Appliances
- Included: Gas Water Heater
- Laundry: In Unit
Features
- Has basement: No
- Number of fireplaces: 1
Interior area
- Total structure area: 1,242
- Total interior livable area: 1,242 sqft
- Finished area above ground: 1,242
- Finished area below ground: 0
Property
Parking
- Total spaces: 1
- Parking features: Garage Faces Front, Attached, Driveway
- Attached garage spaces: 1
- Has uncovered spaces: Yes
Accessibility
- Accessibility features: None
Features
- Levels: Two
- Stories: 2
- Pool features: None
Details
- Additional structures: Above Grade, Below Grade
- Parcel number: 160902958411
- Zoning: R60
- Special conditions: Standard
Construction
Type & style
- Home type: Condo
- Architectural style: Traditional
- Property subtype: Condominium
- Attached to another structure: Yes
Materials
- Aluminum Siding
Condition
- New construction: No
- Year built: 1992
Utilities & green energy
- Sewer: Public Sewer
- Water: Public
Community & HOA
Community
- Subdivision: Scenery Pointe Codm
HOA
- Has HOA: Yes
- Amenities included: None
- Services included: Maintenance Grounds, Snow Removal, Parking Fee, Maintenance Structure
- HOA fee: $408 monthly
Location
- Region: Germantown
Financial & listing details
- Price per square foot: $270/sqft
- Tax assessed value: $300,000
- Annual tax amount: $3,607
- Date on market: 7/1/2026
- Listing agreement: Exclusive Right To Sell
- Ownership: Condominium
Estimated market value
$329,600
$313,000 - $346,000
$2,145/mo
Price history
| Date | Event | Price |
|---|---|---|
| 8/29/2026 | Contingent | $334,900$270/sqft |
Source:  Bright MLS #MDMC2243032 Report a problem Bright MLS #MDMC2243032 Report a problem | ||
| 8/22/2026 | Price change | $334,900-1.5%$270/sqft |
Source: Bright MLS #MDMC2243032 Report a problem | ||
| 7/28/2026 | Price change | $339,900-1.7%$274/sqft |
Source: Bright MLS #MDMC2243032 Report a problem | ||
| 7/1/2026 | Listed for sale | $345,900+68.7%$279/sqft |
Source: Bright MLS #MDMC2243032 Report a problem | ||
| 10/5/2016 | Sold | $205,000-4.6%$165/sqft |
Source: Public Record Report a problem | ||
| 7/29/2016 | Pending sale | $214,900$173/sqft |
Source: Berkshire Hathaway HomeServices PenFed Realty #MC9621297 Report a problem | ||
| 6/1/2016 | Price change | $214,900-2.3%$173/sqft |
Source: Berkshire Hathaway HomeServices PenFed Realty #MC9621297 Report a problem | ||
| 4/8/2016 | Listed for sale | $220,000-2.2%$177/sqft |
Source: Berkshire Hathaway HomeServices PenFed Realty #MC9621297 Report a problem | ||
| 9/19/2014 | Listing removed | $224,990$181/sqft |
Source: Prudential PenFed Realty #MC8414756 Report a problem | ||
| 7/26/2014 | Listed for sale | $224,990-11%$181/sqft |
Source: Prudential PenFed Realty #MC8414756 Report a problem | ||
| 6/26/2008 | Sold | $252,750-7.4%$204/sqft |
Source: Public Record Report a problem | ||
| 4/17/2008 | Listed for sale | $272,865$220/sqft |
Source: Owner Report a problem | ||
Public tax history
| Year | Property taxes | Tax assessment |
|---|---|---|
| 2025 | $2,833 -0.2% | $273,333 +10.8% |
| 2024 | $2,840 +12% | $246,667 +12.1% |
| 2023 | $2,535 +7.7% | $220,000 +3.1% |
| 2022 | $2,354 +3.3% | $213,333 +3.2% |
| 2021 | $2,279 +3.3% | $206,667 +3.3% |
| 2020 | $2,206 +3.5% | $200,000 |
| 2019 | $2,132 -0.2% | $200,000 +3.4% |
| 2018 | $2,136 -2.8% | $193,333 +1.8% |
| 2017 | $2,197 -5% | $190,000 |
| 2016 | $2,314 | $190,000 |
| 2015 | $2,314 | $190,000 -5% |
| 2014 | $2,314 | $200,000 |
| 2013 | -- | $200,000 |
| 2012 | -- | $200,000 -13% |
| 2011 | -- | $230,000 |
| 2010 | -- | $230,000 |
| 2009 | -- | $230,000 -23.3% |
| 2008 | -- | $300,000 +21.6% |
| 2007 | -- | $246,666 +27.6% |
| 2006 | -- | $193,333 +38.1% |
| 2005 | -- | $140,000 +11.4% |
| 2004 | -- | $125,666 |
| 2003 | -- | $125,666 +29.6% |
| 2002 | -- | $97,000 |
| 2001 | -- | $97,000 |
Find assessor info on the county website
Monthly payment
Est. payment
Payment breakdown
Explore the cost of this home by adjusting the details. Changes won't be saved.Climate risks
Neighborhood: 20876
Nearby schools
Schools provided by the listing agent
- District: Montgomery County Public Schools
Source: Bright MLS. This data may not be complete. We recommend contacting the local school district to confirm school assignments for this home.

Similar homes
- $346,9002 bd3 ba1.3k sqftScenery Pointe Codm, Germantown, MD 20876For Sale
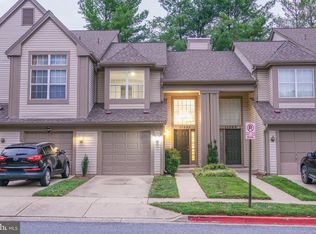
 MLS ID #MDMC2249468, XIMENA DE LA OLIVA, NextHome Capital City Realty. Bright MLS
 - $339,0003 bd2 ba1.3k sqftGrnflds Of Brndrmill Cod, Germantown, MD 20876For Sale
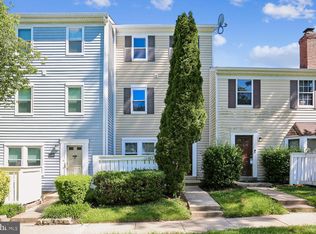 MLS ID #MDMC2237912, Saji Sebastian, RE/MAX Town Center. Bright MLS
 - $350,0002 bd2 ba1.5k sqft19358 Elderberry Ter, Germantown, MD 20876For Sale
 MLS ID #MDMC2253802, Mark A. Ritter, Douglas Realty, LLC. Bright MLS
 - $315,0002 bd2 ba1.1k sqftFountain Hills Codm, Germantown, MD 20874For Sale
 MLS ID #MDMC2248576, Charity Moreno, RE/MAX Town Center. Bright MLS
 - $300,0002 bd2 ba1.1k sqftWaters House Codm, Germantown, MD 20874For SaleMLS ID #MDMC2248948, CARLTON COOPER, Keller Williams Preferred Properties. Bright MLS
- $299,0002 bd3 ba1.4k sqft9810 Feathertree Ter #21, Montgomery Village, MD 20886For SaleMLS ID #MDMC2251596, SOPHIA HU, Samson Properties. Bright MLS
- $286,0002 bd2 ba1k sqft12209 Saint Peter Ct APT E, Germantown, MD 20874For SaleMLS ID #MDMC2241070, Sherri Ledner, Radiant Real Estate, LLC. Bright MLS
- $310,0002 bd2 ba1.2k sqft13247 Meander Cove Dr #115, Germantown, MD 20874For SaleMLS ID #MDMC2250854, Mr. Deepak Nathani, EXP Realty, LLC. Bright MLS
- $209,1001 bd1 ba1k sqftGrnflds Of Brndrmill Cod, Germantown, MD 20876For SaleMLS ID #MDMC2254430, ADELINA GILMANOVA, Douglas Realty. Bright MLS
- $359,0003 bd2 ba1.2k sqft18724 Paprika Ct, Germantown, MD 20874For SaleMLS ID #MDMC2253222, Kathy Jones, Realty Group Property Management, Inc.. Bright MLS
- $270,0002 bd2 ba1k sqft18708 Caledonia Ct APT D, Germantown, MD 20874For SaleMLS ID #MDMC2251250, Masooma Murad, Hyatt & Company Real Estate, LLC. Bright MLS
- $329,0002 bd2 ba1.1k sqftDecoverly Iv Codm, Rockville, MD 20850For SaleMLS ID #MDMC2238884, Jeremy Lee, Urban and Country Realty, LLC. Bright MLS
- $269,9002 bd1 ba1.3k sqftWindbrooke Codm, Gaithersburg, MD 20879For SaleMLS ID #MDMC2250658, Carolyn Young, Samson Properties. Bright MLS
- $374,9002 bd2 ba1.5k sqft20477 Summersong Ln, Germantown, MD 20874For SaleMLS ID #MDMC2248912, Joe Howerton, Taylor Properties. Bright MLS
- $409,9993 bd2 ba1.4k sqft19964 Apple Ridge Pl, Montgomery Village, MD 20886For SaleMLS ID #MDMC2244228, Miguel Gotay, Realty Concepts Group LLC. Bright MLS
- $375,9003 bd3 ba1.3k sqft18997 Highstream Dr #834, Germantown, MD 20874For SaleMLS ID #MDMC2246772, Honadah Hamad, Long & Foster Real Estate, Inc.. Bright MLS
- $259,0002 bd2 ba1k sqftFarmingdale Codm, Germantown, MD 20874For SaleMLS ID #MDMC2238178, ARJUN BHALLA, Realty Advantage of Maryland LLC. Bright MLS
- $395,0002 bd3 ba1.5k sqft12501 Coral Grove Pl, Germantown, MD 20874For SaleMLS ID #MDMC2241322, Jed Williams, Hagan Realty. Bright MLS
- $399,9003 bd2 ba1k sqft11807 Summer Oak Dr, Germantown, MD 20874For SaleMLS ID #MDMC2236582, Daisy Heidbrink, Keller Williams Realty Centre. Bright MLS
- $279,0002 bd2 ba1.1k sqftRidgeview Codm, Damascus, MD 20872For SaleMLS ID #MDMC2252080, Zawadi Sakapalla-Ukondwa, Berkshire Hathaway HomeServices PenFed Realty. Bright MLS
