Don't miss this gorgeous 4-bedroom, 2.5-bath colonial home built in 2019 offering modern living with all the space you need! The spacious, open-concept layout is perfect for both everyday living and entertaining. This home is move-in ready with major upgrades already done: NEW roof, NEW furnace, NEW central A/C, and NEW windows! Plus, all appliances are included to make your move easy and stress-free. Enjoy a private backyard that backs up to protected land no rear neighbors and serene views! This is your chance to own a like-new home with all the extras and none of the wait!
Sold
$408,000
19934 Granger Dr, Brownstown, MI 48174
4beds
1,910sqft
Condominium
Built in 2019
-- sqft lot
$423,200 Zestimate®
$214/sqft
$2,572 Estimated rent
Home value
$423,200
$381,000 - $470,000
$2,572/mo
Zestimate® history
Owner options
List your home for rent
$2,572/mo
Rent Zestimate®
Find your next renter with Zillow Rental Manager. Plus, with online applications, you can quickly screen prospective tenants – for free.
$2,572/mo
Rent Zestimate®
Refinance and save
$3,164/mo
Est. payment
Refinancing to a lower rate could help reduce your monthly payments and save thousands over the life of the loan.
$3,164/mo
Est. payment
Explore your selling options
Work with a Zillow partner agent
Leverage their expertise and Zillow's premium Showcase listings to get your home seen by more buyers.
Get startedList with your own agent
Get your home in front of millions of buyers by listing it on Zillow.
Learn how to do itSell it yourself
Take full control of how buyers see your home on Zillow by listing For Sale by Owner (FSBO).
List your homeWhat's special
Zillow last checked:
Listing updated:
Listed by:
Lisa LaRowe 734-787-4996,
eXp Realty, LLC,
Lindsay Silcott 734-775-0607,
eXp Realty, LLC
Bought with:
Drew M Cheetwood
Source: MichRIC,MLS#: 25020116
Facts & features
Interior
Bedrooms & bathrooms
- Bedrooms: 4
- Bathrooms: 3
- Full bathrooms: 2
- 1/2 bathrooms: 1
Primary bedroom
- Level: Upper
- Area: 210
- Dimensions: 15.00 x 14.00
Bedroom 2
- Level: Upper
- Area: 120
- Dimensions: 10.00 x 12.00
Bedroom 3
- Level: Upper
- Area: 130
- Dimensions: 10.00 x 13.00
Bedroom 4
- Level: Upper
- Area: 182
- Dimensions: 14.00 x 13.00
Family room
- Level: Main
- Area: 3330
- Dimensions: 222.00 x 15.00
Kitchen
- Level: Main
- Area: 210
- Dimensions: 14.00 x 15.00
Laundry
- Level: Main
- Area: 48
- Dimensions: 8.00 x 6.00
Living room
- Level: Main
- Area: 150
- Dimensions: 10.00 x 15.00
Heating
- Forced Air
Cooling
- Central Air
Appliances
- Included: Dishwasher, Dryer, Microwave, Range, Refrigerator, Washer
- Laundry: Main Level
Features
- Basement: Full
- Number of fireplaces: 1
- Fireplace features: Family Room
Interior area
- Total structure area: 1,910
- Total interior livable area: 1,910 sqft
- Finished area below ground: 0
Property
Parking
- Total spaces: 2
- Parking features: Attached
- Garage spaces: 2
Features
- Stories: 2
Lot
- Size: 9,583 Square Feet
Details
- Parcel number: 70019030015000
Construction
Type & style
- Home type: Condo
- Architectural style: Traditional
- Property subtype: Condominium
Materials
- Brick
Condition
- New construction: No
- Year built: 2019
Utilities & green energy
- Sewer: Public Sewer
- Water: Public
Community & HOA
Community
- Subdivision: Villas/Hampton Square Condo
HOA
- Has HOA: Yes
- HOA fee: $309 annually
Location
- Region: Brownstown
Financial & listing details
- Price per square foot: $214/sqft
- Tax assessed value: $158,340
- Annual tax amount: $7,415
- Date on market: 5/9/2025
- Listing terms: Cash,FHA,VA Loan,Conventional
- Road surface type: Paved
Price history
| Date | Event | Price |
|---|---|---|
| 6/12/2025 | Sold | $408,000+4.6%$214/sqft |
Source:  MichRIC #25020116 Report a problem MichRIC #25020116 Report a problem | ||
| 5/12/2025 | Pending sale | $390,000$204/sqft |
Source: MichRIC #25020116 Report a problem | ||
| 5/9/2025 | Listed for sale | $390,000+32.8%$204/sqft |
Source: MichRIC #25020116 Report a problem | ||
| 4/26/2019 | Sold | $293,659+776.6%$154/sqft |
Source: Public Record Report a problem | ||
| 10/29/2018 | Sold | $33,500$18/sqft |
Source: Public Record Report a problem | ||
Public tax history
| Year | Property taxes | Tax assessment |
|---|---|---|
| 2025 | -- | $160,600 +6.5% |
| 2024 | -- | $150,800 +1.5% |
| 2023 | -- | $148,500 +1.6% |
| 2022 | -- | $146,100 -1.7% |
| 2021 | -- | $148,700 |
| 2020 | $6,674 | $148,700 +72.7% |
| 2019 | -- | $86,100 +761% |
| 2018 | -- | $10,000 |
Find assessor info on the county website
Neighborhood: 48174
Nearby homes
- $269,9904 bd3 ba2.2k sqft20101 Granger Dr, Brownstown, MI 48174Pending
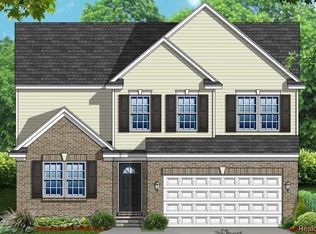
- $22,500-- bd-- ba-- sqft25712 Veronica Dr, Brownstown, MI 48174Off Market
- $22,500-- bd-- ba-- sqft25726 Veronica Dr, Brownstown, MI 48174Off Market
- $22,500-- bd-- ba-- sqft25738 Veronica Dr, Brownstown, MI 48174Off Market
- $22,500-- bd-- ba-- sqft25748 Veronica Dr, Brownstown, MI 48174Off Market
- $249,5002 bd2 ba1.6k sqft25762 Veronica Dr, Romulus, MI 48174Off Market
- $247,2002 bd2 ba1.6k sqft25762 Veronica Dr #34, Brownstown, MI 48174Off Market
- $249,0002 bd2 ba1.6k sqft25762 Veronica Dr, Brownstown Township, MI 48174Off Market
Nearby schools
GreatSchools rating
- 7/10Wegienka Elementary SchoolGrades: PK-4Distance: 2.2 mi
- 7/10Brownstown Middle SchoolGrades: 7-8Distance: 0.7 mi
- 8/10Woodhaven High SchoolGrades: 9-12Distance: 3 mi
Get a cash offer in 3 minutes
Find out how much your home could sell for in as little as 3 minutes with a no-obligation cash offer.
Estimated market value
$423,200
Get a cash offer in 3 minutes
Find out how much your home could sell for in as little as 3 minutes with a no-obligation cash offer.
Estimated market value
$423,200
- Michigan
- Wayne County
- Brownstown
- 48174
- 19934 Granger Dr
Nearby cities
Nearby zip codes
Other Brownstown Topics
