New construction site condominium at the Villas at Hampton Square. Introducing our brand-new home design, The Townsend, offering 4 Bedrooms, 2-1/2 Baths, 2nd Floor Laundry, Premium elevation, Spacious kitchen, Bay window in nook, Island with Snack Bar, Merillat Collins Cotton Cabinetry in Kitchen, Fireplace, located in the highly respected Woodhaven-Brownstown Schools District. Unit 22, 20101 Granger Dr., Brownstown Township. Come discover a combination of natural beauty, luxury, and convenience Infinity's newest community in Brownstown Township. Close proximity to M-24, I-275 & I-94 provides easy commuting to any major destination around Southeastern Michigan. The West Road shopping district provides access to all major big box retailers and shopping and entertainment venues. Quick Occupancy.
Pending
$269,990
20101 Granger Dr, Brownstown, MI 48174
4beds
2,220sqft
:
Get pre-qualified$2,141/mo
Single Family Residence
Built in 2020
6,098 Square Feet Lot
$362,500 Zestimate®
$122/sqft
$32/mo HOA
What's special
- 199 days |
- 26 |
- 1 |
Zillow last checked:
Listing updated:
Listed by:
Julieann C Elliott 313-212-3243,
Infinity Homes of Michigan LLC 248-449-8084
Source: Realcomp II,MLS#: 219105155
Facts & features
Interior
Bedrooms & bathrooms
- Bedrooms: 4
- Bathrooms: 3
- Full bathrooms: 2
- 1/2 bathrooms: 1
Primary bedroom
- Level: Second
- Dimensions: 15 x 16
Bedroom
- Level: Second
- Dimensions: 10 x 12
Bedroom
- Level: Second
- Dimensions: 10 x 14
Bedroom
- Level: Second
- Dimensions: 12 x 13
Primary bathroom
- Level: Second
Other
- Level: Second
Other
- Level: Entry
Other
- Level: Entry
- Dimensions: 10 x 12
Family room
- Level: Entry
- Dimensions: 16 x 15
Kitchen
- Level: Entry
- Dimensions: 10 x 12
Laundry
- Level: Entry
Library
- Level: Entry
- Dimensions: 12 x 14
Heating
- High Efficiency Sealed Combustion, Natural Gas
Cooling
- Ceiling Fans
Appliances
- Included: Dishwasher, Disposal, Microwave
Features
- High Speed Internet, Programmable Thermostat
- Flooring: Carpet, Ceramic Tile, Linoleum, Other
- Windows: Egress Windows
- Basement: Unfinished
- Has fireplace: Yes
- Fireplace features: Family Room, Gas
Interior area
- Total interior livable area: 2,220 sqft
- Finished area above ground: 2,220
Property
Parking
- Total spaces: 2
- Parking features: Two Car Garage, Attached
- Attached garage spaces: 2
Features
- Levels: Two
- Stories: 2
- Entry location: GroundLevelwSteps
- Patio & porch: Covered, Porch
- Pool features: None
Lot
- Size: 6,098 Square Feet
- Dimensions: 55 x 111 x 55 x 107
Details
- Parcel number: 70019030022000
- Special conditions: Short Sale No,Standard
Construction
Type & style
- Home type: SingleFamily
- Architectural style: Colonial
- Property subtype: Single Family Residence
Materials
- Brick, Vinyl Siding
- Foundation: Basement, Poured, Sump Pump
- Roof: Asphalt
Condition
- New Construction,Site Condo
- Year built: 2020
Details
- Warranty included: Yes
Utilities & green energy
- Sewer: Sewer At Street
- Water: Waterat Street
- Utilities for property: Cable Available
Community & HOA
Community
- Subdivision: WAYNE CONDO SUB PLAN NO 1066
HOA
- Has HOA: Yes
- HOA fee: $380 annually
Location
- Region: Brownstown
Financial & listing details
- Price per square foot: $122/sqft
- Tax assessed value: $634
- Annual tax amount: $35
- Date on market: 10/11/2019
- Cumulative days on market: 205 days
- Listing agreement: Exclusive Right To Sell
- Listing terms: Cash,Conventional,FHA,Va Loan
Estimated market value
$362,500
$344,000 - $381,000
$2,824/mo
Price history
| Date | Event | Price |
|---|---|---|
| 9/28/2020 | Sold | $281,530+740.4%$127/sqft |
Source: Public Record Report a problem | ||
| 8/21/2020 | Sold | $33,500-87.6%$15/sqft |
Source: Public Record Report a problem | ||
| 5/14/2020 | Pending sale | $269,990$122/sqft |
Source:  AAABOR #479632422 Report a problem AAABOR #479632422 Report a problem | ||
| 4/2/2020 | Listing removed | $269,990$122/sqft |
Source: Infinity Homes of Michigan LLC #219105155 Report a problem | ||
| 1/17/2020 | Price change | $269,990-1.8%$122/sqft |
Source: Infinity Homes of Michigan LLC #219105155 Report a problem | ||
| 10/25/2019 | Price change | $274,990-1.8%$124/sqft |
Source: Infinity Homes of Michigan LLC #219105155 Report a problem | ||
| 10/13/2019 | Price change | $279,990+1.8%$126/sqft |
Source: Infinity Homes of Michigan LLC #219105155 Report a problem | ||
| 9/8/2019 | Listed for sale | $274,990$124/sqft |
Source: Infinity Homes of Michigan LLC #219092157 Report a problem | ||
Public tax history
| Year | Property taxes | Tax assessment |
|---|---|---|
| 2025 | -- | $147,600 +0.5% |
| 2024 | -- | $146,800 +0.8% |
| 2023 | -- | $145,700 +4.7% |
| 2022 | -- | $139,200 +77.3% |
| 2021 | -- | $78,500 |
| 2020 | $2,979 | $78,500 +409.7% |
| 2019 | -- | $15,400 +54% |
| 2018 | -- | $10,000 |
Find assessor info on the county website
Monthly payment
Est. payment
Payment breakdown
Explore the cost of this home by adjusting the details. Changes won't be saved.Climate risks
Neighborhood: 48174
Nearby schools
GreatSchools rating
- 7/10Wegienka Elementary SchoolGrades: PK-4Distance: 2.1 mi
- 7/10Brownstown Middle SchoolGrades: 7-8Distance: 0.7 mi
- 8/10Woodhaven High SchoolGrades: 9-12Distance: 2.9 mi
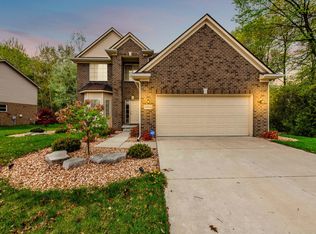
- $408,0004 bd3 ba1.9k sqft19934 Granger Dr, Brownstown, MI 48174Sold
- $22,500-- bd-- ba-- sqft25712 Veronica Dr, Brownstown, MI 48174Off Market
- $22,500-- bd-- ba-- sqft25726 Veronica Dr, Brownstown, MI 48174Off Market
- $22,500-- bd-- ba-- sqft25738 Veronica Dr, Brownstown, MI 48174Off Market
- $22,500-- bd-- ba-- sqft25748 Veronica Dr, Brownstown, MI 48174Off Market
- $248,4002 bd2 ba1.6k sqft25762 Veronica Dr, Romulus, MI 48174Off Market
- $254,4002 bd2 ba1.6k sqft25762 Veronica Dr #34, Brownstown, MI 48174Off Market
- $246,0002 bd2 ba1.6k sqft25762 Veronica Dr, Brownstown Township, MI 48174Off Market
A local agent can set up tours, give advice and negotiate with sellers.
Similar homes
- $--3 bd3 ba1.8k sqft5840 Chamberlain St, Romulus, MI 48174Auction
 Auction.com 2
 - $--3 bd3 ba1.9k sqft19123 Parkwood Ln, Brownstown, MI 48183Auction
 Auction.com 2
 - $--3 bd3 ba1.5k sqft25989 Rebecca Dr, Brownstown, MI 48134Auction
 Auction.com 2
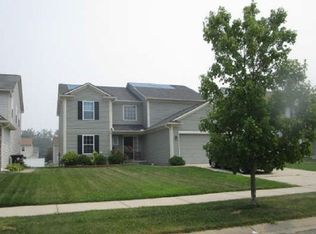
 - $--4 bd3 ba2.1k sqft14066 Breakfast Dr, Redford, MI 48239Auction
 Xome
Xome - $--4 bd3 ba2.1k sqft10138 Rolan Meadows Dr, Van Buren Township, MI 48111AuctionAuction.com 2
- $--3 bd1 ba1.7k sqft23004 Kensington St, Taylor, MI 48180AuctionAuction.com 2
- $--3 bd1 ba1.1k sqft1095 Kings Hwy, Lincoln Park, MI 48146AuctionXome
- $--4 bd3 ba1.9k sqft15360 Meadow, Southgate, MI 48195AuctionAuction.com 1
- $--3 bd1 ba1.1k sqft26068 Airline St, Taylor, MI 48180AuctionXome
- $--4 bd3 ba2.4k sqft33745 Crooks St, Brownstown, MI 48173AuctionAuction.com 2
- $--4 bd2 ba1.9k sqft22960 Martinsville Rd, Belleville, MI 48111AuctionAuction.com 1
- $135,0003 bd1 ba2.1k sqft29108 Riveroak Dr, Romulus, MI 48174For Sale
 MLS ID #20261056854, Amanda Carducci, River Oaks Realty. Realcomp II
 - $--3 bd2 ba1.2k sqft3125 John Daly St, Inkster, MI 48141AuctionAuction.com 2
- $--3 bd2 ba1.7k sqft9824 Palmer Rd, Maybee, MI 48159AuctionAuction.com 2
- $300,0003 bd2 ba1.4k sqft45750 Hull Rd, Van Buren Township, MI 48111For Sale
 MLS ID #26039764, Michael Bird, Remerica Main Street. MichRIC
 - $--3 bd1 ba1.5k sqft6733 Westpoint St, Taylor, MI 48180AuctionAuction.com 2
- $--3 bd2 ba1.2k sqft9140 Sioux, Redford, MI 48239AuctionAuction.com 2
- $--3 bd2 ba1.3k sqft7734 Liberty Blvd, Westland, MI 48185AuctionAuction.com 2
- $--3 bd2 ba1.1k sqft3504 Williams St, Dearborn, MI 48124AuctionAuction.com 2
- $--4 bd3 ba2.4k sqft6821 Sadie Ln, Belleville, MI 48111AuctionXome
