Investor special in Decatur! This four-sided brick ranch located at 1994 Shamrock Drive presents a prime opportunity for a full renovation and value-add project. Situated in an established neighborhood with strong resale and rental demand, this property is ideal for a fix-and flip, long-term hold, or BRRRR strategy. The home features a functional layout with three bedrooms and one bathroom (buyer to verify), along with a spacious lot and off-street parking. The structure offers solid bones, making it a great candidate for a complete transformation. Property requires a full rehab and is being sold as-is. Interior will need complete renovation including kitchen, bathroom, flooring, paint, fixtures, and systems updates. This is a heavy renovation project best suited for experienced investors.
Active
$175,000
1994 Shamrock Dr, Decatur, GA 30032
3beds
1,523sqft
Single Family Residence, Residential
Built in 1955
10,454 Square Feet Lot
$-- Zestimate®
$115/sqft
$-- HOA
What's special
- 7 days
- 466
- 24
Zillow last checked:
Listing updated:
Listed by:
Loriann Black,
LoKation Real Estate, LLC 321-378-5275
Source: FMLS GA,MLS#: 7854717
Facts & features
Interior
Bedrooms & bathrooms
- Bedrooms: 3
- Bathrooms: 1
- Full bathrooms: 1
Rooms
- Room types: Basement
Primary bedroom
- Features: None
- Level: None
Bedroom
- Features: None
Primary bathroom
- Features: None
Dining room
- Features: None
Kitchen
- Features: None
Heating
- None
Cooling
- None
Appliances
- Included: Other
- Laundry: None
Features
- Other
- Flooring: None
- Windows: None
- Basement: Unfinished
- Has fireplace: No
- Fireplace features: None
- Common walls with other units/homes: No Common Walls
Interior area
- Total structure area: 1,523
- Total interior livable area: 1,523 sqft
Video & virtual tour
Property
Parking
- Total spaces: 1
- Parking features: Carport
- Carport spaces: 1
Accessibility
- Accessibility features: None
Features
- Levels: One
- Stories: 1
- Patio & porch: Breezeway
- Exterior features: None
- Pool features: None
- Spa features: None
- Fencing: None
- Has view: Yes
- View description: City
- Waterfront features: None
- Body of water: None
Lot
- Size: 10,454 Square Feet
- Dimensions: 147 x 70
- Features: Back Yard, Cleared
Details
- Additional structures: None
- Parcel number: 15 167 08 003
- Other equipment: None
- Horse amenities: None
Construction
Type & style
- Home type: SingleFamily
- Architectural style: Traditional
- Property subtype: Single Family Residence, Residential
Materials
- Block
- Foundation: Brick/Mortar
- Roof: Asbestos Shingle
Condition
- Fixer
- New construction: No
- Year built: 1955
Utilities & green energy
- Electric: None
- Sewer: Public Sewer
- Water: Public
- Utilities for property: None
Green energy
- Energy efficient items: None
- Energy generation: None
Community & HOA
Community
- Features: None
- Security: None
- Subdivision: Reagin Heights
HOA
- Has HOA: No
Location
- Region: Decatur
Financial & listing details
- Price per square foot: $115/sqft
- Tax assessed value: $216,800
- Annual tax amount: $4,243
- Date on market: 10/15/2026
- Cumulative days on market: 7 days
- Road surface type: Asphalt
Estimated market value
Not available
Estimated sales range
Not available
$1,498/mo
Price history
| Date | Event | Price |
|---|---|---|
| 10/15/2026 | Listed for sale | $175,000+0.1%$115/sqft |
Source:  FMLS GA #7854717 Report a problem | ||
| 7/11/2026 | Listing removed | $174,900$115/sqft |
Source: FMLS GA #7751332 Report a problem | ||
| 6/9/2026 | Listed for sale | $174,900$115/sqft |
Source: FMLS GA #7751332 Report a problem | ||
| 6/1/2026 | Listing removed | $174,900$115/sqft |
Source: FMLS GA #7751332 Report a problem | ||
| 4/29/2026 | Price change | $174,900-2.8%$115/sqft |
Source: FMLS GA #7751332 Report a problem | ||
| 4/11/2026 | Listed for sale | $179,900$118/sqft |
Source: FMLS GA #7751332 Report a problem | ||
Public tax history
| Year | Property taxes | Tax assessment |
|---|---|---|
| 2025 | $4,243 0% | $86,720 -0.1% |
| 2024 | $4,243 +14.4% | $86,800 +14.5% |
| 2023 | $3,708 +20.4% | $75,800 +21.5% |
| 2022 | $3,080 +18.2% | $62,400 +20.9% |
| 2021 | $2,606 +11.7% | $51,600 +13.8% |
| 2020 | $2,332 -3.1% | $45,360 -3.6% |
| 2019 | $2,406 +50.3% | $47,040 +64.2% |
| 2018 | $1,601 +42.2% | $28,640 +60.9% |
| 2017 | $1,126 -4.5% | $17,800 -6.1% |
| 2016 | $1,179 | $18,960 +30.9% |
| 2014 | $1,179 | $14,480 +31.2% |
| 2013 | -- | $11,040 |
| 2012 | -- | $11,040 +5% |
| 2011 | -- | $10,512 -67.4% |
| 2010 | $1,635 | $32,280 |
| 2009 | $1,635 -19.9% | $32,280 -25.7% |
| 2008 | $2,041 -2.2% | $43,440 |
| 2007 | $2,087 +2.4% | $43,440 |
| 2006 | $2,037 +13.4% | $43,440 +11.6% |
| 2005 | $1,796 +8.3% | $38,920 +10.1% |
| 2004 | $1,659 +6.7% | $35,360 +4.5% |
| 2003 | $1,555 +4.3% | $33,840 +2.4% |
| 2002 | $1,491 +19.5% | $33,040 |
| 2001 | $1,248 | $33,040 |
Find assessor info on the county website
Monthly payment
Est. payment
Payment breakdown
Explore the cost of this home by adjusting the details. Changes won't be saved.Climate risks
Neighborhood: Candler-Mcafee
Nearby schools
Schools provided by the listing agent
- Elementary: Snapfinger
- Middle: Columbia - Dekalb
- High: Columbia
Source: FMLS GA. This data may not be complete. We recommend contacting the local school district to confirm school assignments for this home.
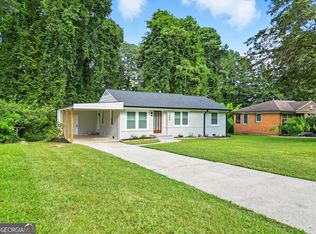
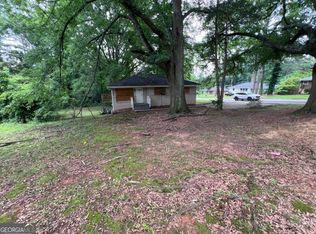
Similar homes
- $184,9003 bd1 ba960 sqft2922 Dale Pl, Decatur, GA 30032Active
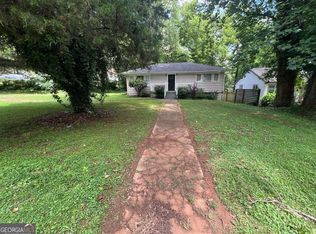
 MLS ID #10844436, Benjamin Hitchins, Mainstay Brokerage. GAMLS
- $206,9004 bd2 ba1.6k sqft3447 Jackson Dr, Decatur, GA 30032Active
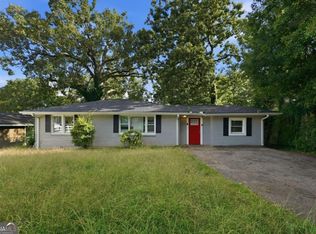 MLS ID #10846979, Gina R Rogusky, Mainstay Brokerage. GAMLS
- $175,0003 bd2 ba1.6k sqft2473 Corner Shoals Dr, Decatur, GA 30034Active
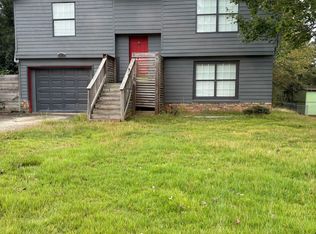 MLS ID #10869213, Joy Wyatt, Keller Williams West Atlanta. GAMLS
- $180,0003 bd1 ba1k sqft1765 Elaine Dr, Decatur, GA 30035Active
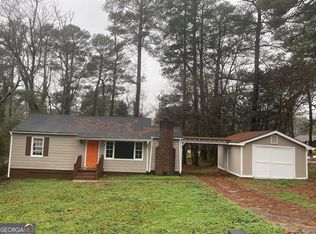 MLS ID #10753375, Winsetta Bell, Weichert Realtors Prestige. GAMLS
- $188,0003 bd2 ba1.1k sqft4153 Lindsey Dr, Decatur, GA 30035ActiveMLS ID #10783712, Andrea M Solomon, HomeSmart. GAMLS
- $200,0005 bd2 ba2.2k sqft4269 Mercer Rd, Decatur, GA 30035ActiveMLS ID #10838715, Sajdah Wilson, Padma Realty. GAMLS
- $249,9004 bd2 ba1.3k sqft3742 Turner Heights Dr, Decatur, GA 30032ActiveMLS ID #10831400, Nkadi Azuh, HomeSmart. GAMLS
- $224,9003 bd2 ba1.5k sqft2203 2nd Ave, Decatur, GA 30032ActiveMLS ID #10787404, Carson Pickens, REMAX Around Atlanta. GAMLS
- $179,9003 bd3 ba2.1k sqft5437 McCurdy Ave, Stone Mountain, GA 30083ActiveMLS ID #10815547, Bridget A Johnson, Coldwell Banker Realty. GAMLS
- $219,9003 bd2 ba1.3k sqft1487 Colony East Cir, Stone Mountain, GA 30083ActiveMLS ID #10873646, Guru Chhetri, Chapman Hall Premier, Realtors. GAMLS
- $199,9004 bd3 ba2.1k sqft4414 Blackbirch Ln, Decatur, GA 30034ActiveMLS ID #10797431, Alexendria McCullough, Indigo Road Realty Georgia. GAMLS
- $172,0003 bd2 ba1.2k sqft1573 Campbellton Rd SW, Atlanta, GA 30311ActiveMLS ID #10667672, Terrence Redd, T. Redd & Associates Atlanta Realty. GAMLS
- $159,9003 bd2 ba1.2k sqft2128 Tiffany Ln, Lithonia, GA 30058ActiveMLS ID #10765545, Deandra Bryant, Trelora Realty, Inc.. GAMLS
- $185,0003 bd2 ba912 sqft846 Haven St SE, Atlanta, GA 30315ActiveMLS ID #10776334, Antonio Merkerson, Coldwell Banker Realty. GAMLS
- $169,9003 bd1 ba1.1k sqft2028 Wells Dr SW, Atlanta, GA 30311ActiveMLS ID #10853209, William Braswell, Bryant Realty Inc. GAMLS
- $169,0003 bd1 ba1.2k sqft390 Charlotte Blvd, Stockbridge, GA 30281ActiveMLS ID #10846666, Kelly Adams Cooley, Adams Asset Management Inc.. GAMLS
- $199,9993 bd1 ba1.3k sqft2655 Old Toney Rd, Ellenwood, GA 30294ActiveMLS ID #10762538, Luis Avila, Veribas Real Estate. GAMLS
- $179,9004 bd4 ba1.3k sqft1831 Jonesboro Rd SE, Atlanta, GA 30315ActiveMLS ID #10712168, Jude Rasmus, Rasmus Real Estate Group Inc.. GAMLS
- $205,0003 bd2 ba1.7k sqft3707 Satellite Blvd, Ellenwood, GA 30294ActiveMLS ID #10821433, Ramesh Seegulam, Nation One Realty Group, Inc.. GAMLS
