This spacious single story 3-bedroom, 2-bathroom manufactured home, with 1,752 square feet of living space, has undergone over $20,000 in new flooring and structural repairs, ensuring peace of mind for the next owner. With all major repairs completed to FHA standards, this home is ready for your own custom cosmetic touches to make it truly your own. Located in the desirable, 24/7 guard-gated Canyon View Estates, this home offers an unbeatable value at a competitive price. New flooring, newly painted cabinets, and floor vents throughout, along with vaulted ceilings in every room, create a sense of openness and let natural light flood the home. The expansive living room opens seamlessly into the kitchen, perfect for entertaining. The large main bedroom features 3 mirrored sliding doors leading to a private backyard with lawn space, a covered patio, and an outdoor ceiling fan for ultimate relaxation. The main bath includes a large soaking tub, step-in shower, and double sinks, all surrounded by natural light and privacy. The kitchen is spacious enough for a table and island seating and comes with appliances including a double-door Kenmore refrigerator, Whirlpool stove, microwave, and GE dishwasher. Additional storage is available in the laundry room, garage, and throughout the home, and the attached garage offers a built-in workbench, cabinets, and overhead storage. Canyon View Estates offers exceptional amenities, including 24/7 guard-gated access, two sparkling pools, a spa, two sport courts, two playgrounds, a community clubhouse and RV storage. The community is close to walking, biking, and community paths, and is conveniently located near parks, schools, shopping, dining, and freeways. The land lease will be $1,601.25 per month, and buyers must be approved by the park. Contact me for the park application. With all the updates completed and the potential to make it your own, this is an incredible opportunity to live in one of the best manufactured home communities in Santa Clarita. Contact me to schedule your viewing today!
Sold for $345,000
Listed by: Century 21 Real Estate Alliance • Lynn Fitzpatrick • Contact: 925-548-4105
Bought with: JohnHart Real Estate
$345,000
19943 Shadow Island Dr, Santa Clarita, CA 91351
3beds
1,752sqft
Manufactured Home
Built in 1993
4,160 Square Feet Lot
$337,600 Zestimate®
$197/sqft
$3,872 Estimated rent
Home value
$337,600
$304,000 - $375,000
$3,872/mo
Zestimate® history
Owner options
List your home for rent
$3,872/mo
Rent Zestimate®
Find your next renter with Zillow Rental Manager. Plus, with online applications, you can quickly screen prospective tenants – for free.
$3,872/mo
Rent Zestimate®
Refinance and save
$2,209/mo
Est. payment
Refinancing to a lower rate could help reduce your monthly payments and save thousands over the life of the loan.
$2,209/mo
Est. payment
Explore your selling options
Work with a Zillow partner agent
Leverage their expertise and Zillow's premium Showcase listings to get your home seen by more buyers.
Get startedList with your own agent
Get your home in front of millions of buyers by listing it on Zillow.
Learn how to do itSell it yourself
Take full control of how buyers see your home on Zillow by listing For Sale by Owner (FSBO).
List your homeWhat's special
Rv storageSingle story homeCanyon view estatesLarge entryNatural lightDouble doorsVaulted ceiling
Zillow last checked:
Listing updated:
Listed by:
Lynn Fitzpatrick DRE #02091122 925-548-4105,
Century 21 Real Estate Alliance
Bought with:
Felix Martinez, DRE #01988492
JohnHart Real Estate
Source: CRMLS,MLS#: SR24115955 Originating MLS: California Regional MLS
Originating MLS: California Regional MLSFacts & features
Interior
Bedrooms & bathrooms
- Bedrooms: 3
- Bathrooms: 2
- Full bathrooms: 2
- Main level bathrooms: 2
- Main level bedrooms: 3
Rooms
- Room types: Bedroom, Entry/Foyer, Kitchen, Laundry, Living Room, Primary Bedroom, Dining Room
Primary bedroom
- Features: Main Level Primary
Bedroom
- Features: All Bedrooms Down
Bedroom
- Features: Bedroom on Main Level
Bathroom
- Features: Bathroom Exhaust Fan, Bathtub, Dual Sinks, Full Bath on Main Level, Soaking Tub, Separate Shower, Tub Shower, Walk-In Shower
Kitchen
- Features: Kitchen/Family Room Combo
Heating
- Central
Cooling
- Central Air
Appliances
- Included: Dishwasher, Disposal, Gas Oven, Gas Range, Microwave, Refrigerator, Water Heater, Sump Pump
- Laundry: Washer Hookup, Electric Dryer Hookup, Gas Dryer Hookup, Inside, Laundry Room
Features
- Breakfast Bar, Breakfast Area, Ceiling Fan(s), Cathedral Ceiling(s), Separate/Formal Dining Room, Open Floorplan, All Bedrooms Down, Bedroom on Main Level, Main Level Primary
- Flooring: Laminate
- Windows: Blinds, Screens
- Basement: Sump Pump
- Has fireplace: No
- Fireplace features: None
- Common walls with other units/homes: No Common Walls
Interior area
- Total interior livable area: 1,752 sqft
Property
Parking
- Total spaces: 2
- Parking features: Concrete, Direct Access, Door-Single, Garage
- Attached garage spaces: 2
Accessibility
- Accessibility features: Safe Emergency Egress from Home
Features
- Levels: One
- Stories: 1
- Entry location: front
- Patio & porch: Concrete, Covered, Front Porch
- Pool features: Community, Fenced, Heated, Association
- Has spa: Yes
- Spa features: Community
- Fencing: Block,Wrought Iron
- Has view: Yes
- View description: Neighborhood
Lot
- Size: 4,160 Square Feet
- Features: 0-1 Unit/Acre, Back Yard, Sprinklers In Rear, Sprinklers In Front, Lawn, Near Public Transit, Yard
Details
- Parcel number: 8950927120
- On leased land: Yes
- Lease amount: $1,601
- Special conditions: Trust
Construction
Type & style
- Home type: MobileManufactured
- Property subtype: Manufactured Home
Materials
- Foundation: Raised
- Roof: Composition,Shingle
Condition
- Turnkey
- New construction: No
- Year built: 1993
Details
- Builder model: Canyon View
- Builder name: Delaware Western Home
Utilities & green energy
- Electric: Electricity - On Property, Standard
- Sewer: Public Sewer
- Water: Public
- Utilities for property: Cable Available, Electricity Connected, Natural Gas Connected, Phone Available, Sewer Connected
Community & HOA
Community
- Features: Biking, Hiking, Park, Street Lights, Suburban, Pool
- Security: Carbon Monoxide Detector(s), Gated with Guard, 24 Hour Security, Smoke Detector(s)
- Subdivision: Canyon View Estates (Cyve)
HOA
- Amenities included: Call for Rules, Clubhouse, Sport Court, Management, Outdoor Cooking Area, Playground, Pool, Pet Restrictions, Pets Allowed, Recreation Room, RV Parking, Guard, Spa/Hot Tub, Security, Trail(s)
- HOA name: Canyon View Estates
- HOA phone: 661-252-0991
Location
- Region: Santa Clarita
Financial & listing details
- Price per square foot: $197/sqft
- Tax assessed value: $370,668
- Date on market: 6/8/2024
- Cumulative days on market: 184 days
- Listing terms: Cash,FHA,VA Loan
- Inclusions: 1 refrigerator, cabinets & workbench in garage
- Road surface type: Paved
Price history
| Date | Event | Price |
|---|---|---|
| 2/19/2025 | Sold | $345,000$197/sqft |
Source:  CRMLS #SR24115955 Report a problem CRMLS #SR24115955 Report a problem | ||
| 2/17/2025 | Pending sale | $345,000$197/sqft |
Source: CRMLS #SR24115955 Report a problem | ||
| 1/18/2025 | Contingent | $345,000$197/sqft |
Source: CRMLS #SR24115955 Report a problem | ||
| 10/13/2024 | Listed for sale | $345,000$197/sqft |
Source: CRMLS #SR24115955 Report a problem | ||
| 9/30/2024 | Pending sale | $345,000$197/sqft |
Source: CRMLS #SR24115955 Report a problem | ||
| 9/6/2024 | Listed for sale | $345,000$197/sqft |
Source: CRMLS #SR24115955 Report a problem | ||
Public tax history
| Year | Property taxes | Tax assessment |
|---|---|---|
| 2026 | -- | $370,668 +161.8% |
| 2025 | $4,940 +131.5% | $141,587 +2% |
| 2024 | $2,134 +4.8% | $138,812 +2% |
| 2023 | $2,036 -0.2% | $136,091 +2% |
| 2022 | $2,041 +1.9% | $133,423 +2% |
| 2021 | $2,002 +1% | $130,807 +1% |
| 2020 | $1,983 | $129,467 +4% |
| 2019 | $1,983 +4.3% | $124,442 |
| 2018 | $1,901 | $124,442 +2% |
| 2017 | $1,901 +2.7% | $122,003 +3.6% |
| 2016 | $1,851 +5.3% | $117,816 +2% |
| 2015 | $1,757 +27.8% | $115,509 +0.5% |
| 2014 | $1,375 | $114,988 |
Find assessor info on the county website
Neighborhood: Canyon Country
Nearby homes
- $275,700-- bd-- ba1.7k sqft19961 Shadow Island Dr, Santa Clarita, CA 91351Off Market
- $342,3003 bd2 ba1.8k sqft19925 Shadow Island Dr, Santa Clarita, CA 91351Off Market
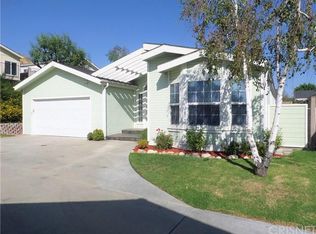
- $279,0003 bd2 ba1.7k sqft27828 Spyglass Ln, Santa Clarita, CA 91351Sold
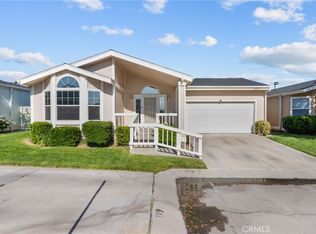
- $287,1003 bd2 ba1.6k sqft27828 Spyglass Ln, Canyon Country, CA 91351Off Market
- $308,8003 bd3 ba1.1k sqft19936 Crestview Dr, Santa Clarita, CA 91351Off Market
- $339,2003 bd2 ba1.4k sqft19936 Shadow Island Dr, Santa Clarita, CA 91351Off Market
- $277,100-- bd-- ba1.4k sqft19983 Shadow Island Dr, Santa Clarita, CA 91351Off Market
- $331,2003 bd2 ba1.4k sqft19983 Shadow Island Dr, Canyon Country, CA 91351Off Market
Nearby schools
GreatSchools rating
- 9/10Cedarcreek Elementary SchoolGrades: K-6Distance: 0.4 mi
- 6/10Sierra Vista Junior High SchoolGrades: 7-8Distance: 0.8 mi
- 9/10Canyon High SchoolGrades: 9-12Distance: 0.5 mi
Get a cash offer in 3 minutes
Find out how much your home could sell for in as little as 3 minutes with a no-obligation cash offer.
Estimated market value
$337,600
Get a cash offer in 3 minutes
Find out how much your home could sell for in as little as 3 minutes with a no-obligation cash offer.
Estimated market value
$337,600
- California
- Los Angeles County
- Santa Clarita
- 91351
- Canyon Country
- 19943 Shadow Island Dr
Nearby cities
Nearby neighborhoods
Nearby zip codes
Other Santa Clarita Topics
