Skip main navigation
Sold for $279,000
  • Listed by: Equity Union • Shirley Erpenbach • Contact: 661-478-6464
    Bought with: Equity Union
    $279,000

    27828 Spyglass Ln, Santa Clarita, CA 91351

    3beds
    1,792sqft
    Single Family Residence
    Built in 2000
    4,000 Square Feet Lot
    $278,900 Zestimate®
    $156/sqft
    $3,735 Estimated rent

    Home value

    $278,900

    $254,000 - $307,000

    $3,735/mo

    Zestimate® history
    Loading
    Loading...

    Owner options

    List your home for rent

    $3,735/mo

    Rent Zestimate®

    Find your next renter with Zillow Rental Manager. Plus, with online applications, you can quickly screen prospective tenants – for free.

    Learn more

    $3,735/mo

    Rent Zestimate®

    Refinance and save

    $1,782/mo

    Est. payment

    Refinancing to a lower rate could help reduce your monthly payments and save thousands over the life of the loan.

    See today's rates

    $1,782/mo

    Est. payment

    Explore your selling options

    Work with a Zillow partner agent

    Leverage their expertise and Zillow's premium Showcase listings to get your home seen by more buyers.

    Get started

    List with your own agent

    Get your home in front of millions of buyers by listing it on Zillow.

    Learn how to do it

    Sell it yourself

    Take full control of how buyers see your home on Zillow by listing For Sale by Owner (FSBO).

    List your home

    What's special

    Move-in readyStylish wainscotingAttractive baseboardsBeautiful and private backyardPrivate backyard accessLuxurious primary bathroomBrand new composition roof
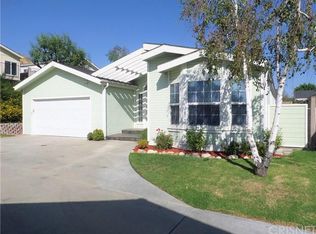
    Price Improvement!! Lowest price for this square footage!! Welcome home to this spacious and beautifully maintained 3-bedroom, 2-bath manufactured home with a 2-car garage, nestled in a desirable guard-gated community! This 1,792 sq. ft. home is move-in ready and offers comfort, style, and functionality. Step up the front ramp with sturdy rails to a welcoming front porch, perfect for relaxing evenings. Inside, enjoy wood laminate flooring throughout, high ceilings, and attractive baseboards that enhance the home's open and airy feel. Ceiling fans in the dining room, primary bedroom, and second bedroom add year-round comfort. The large kitchen features an abundance of warm wood cabinetry, white appliances, and ample counter space for all your cooking needs. The spacious primary bedroom includes private backyard access, perfect for peaceful morning coffee or evening wind-downs. The luxurious primary bathroom boasts double-door entry, a soaking tub, separate walk-in shower, dual vanities, and plenty of space. The hall bath includes stylish wainscoting and additional cabinetry for storage. Outside, enjoy a beautiful and private backyard, complete with a dog run for your furry friends. A brand new composition roof has just been installed with permits, and the HVAC system has been recently serviced and is in excellent working condition. Located in a sought-after community offering pools, spas, tennis and basketball courts, a park, and RV parking—this home combines low-maintenance living with resort-style amenities. Don’t miss this one! Close to shopping and schools!

    Zillow last checked:

    Listing updated:

    Listed by:

    Shirley Erpenbach DRE #01030627 661-478-6464,

    Equity Union,

    Greg Erpenbach DRE #01881508 310-499-3509,

    Equity Union

    Bought with:

    Barbara Navarrete Mercado, DRE #01467866

    Equity Union

    Source: CRMLS,MLS#: SR25216546MLS LogoOriginating MLS: California Regional MLS

    Facts & features

    Interior

    Bedrooms & bathrooms
    • Bedrooms: 3
    • Bathrooms: 2
    • Full bathrooms: 2
    • Main level bathrooms: 2
    • Main level bedrooms: 3
    Rooms
    • Room types: Bedroom, Entry/Foyer, Kitchen, Laundry, Living Room, Primary Bathroom, Primary Bedroom, Dining Room
    Primary bedroom
    • Features: Main Level Primary
    Primary bedroom
    • Features: Primary Suite
    Bedroom
    • Features: All Bedrooms Down
    Bedroom
    • Features: Bedroom on Main Level
    Bathroom
    • Features: Bathroom Exhaust Fan, Bathtub, Dual Sinks, Separate Shower, Tub Shower, Walk-In Shower
    Kitchen
    • Features: Laminate Counters
    Heating
    • Central
    Cooling
    • Central Air
    Appliances
    • Included: Dishwasher, Electric Oven, Disposal, Gas Range, Ice Maker, Range Hood, Water Heater, Dryer, Sump Pump, Washer
    • Laundry: Washer Hookup, Laundry Room
    Features
    • Breakfast Bar, Ceiling Fan(s), Cathedral Ceiling(s), Separate/Formal Dining Room, High Ceilings, Country Kitchen, Laminate Counters, Living Room Deck Attached, All Bedrooms Down, Bedroom on Main Level, Main Level Primary, Primary Suite
    • Flooring: Vinyl
    • Windows: Screens
    • Has fireplace: No
    • Fireplace features: None
    • Common walls with other units/homes: No Common Walls
    Interior area
    • Total interior livable area: 1,792 sqft

    Property

    Parking
    • Total spaces: 4
    • Parking features: Door-Single, Driveway Up Slope From Street, Garage, Garage Door Opener, On Street
    • Attached garage spaces: 2
    • Uncovered spaces: 2
    Features
    • Levels: One
    • Stories: 1
    • Entry location: Front 1 st floor
    • Patio & porch: Concrete
    • Pool features: Community, Association
    • Has spa: Yes
    • Spa features: Community
    • Has view: Yes
    • View description: None
    Lot
    • Size: 4,000 Square Feet
    • Features: Front Yard, Sprinklers In Rear, Sprinklers In Front, Lawn, Landscaped, Level, Sprinkler System, Street Level, Yard
    Details
    • Parcel number: 8951927118
    • On leased land: Yes
    • Lease amount: $1,649
    • Special conditions: Standard,Trust

    Construction

    Type & style
    • Home type: SingleFamily
    • Architectural style: Bungalow
    • Property subtype: Single Family Residence
    Materials
    • Wood Siding
    • Foundation: Pier Jacks, Raised
    • Roof: Composition
    Condition
    • Turnkey
    • New construction: No
    • Year built: 2000

    Utilities & green energy

    • Electric: Standard
    • Sewer: Public Sewer
    • Water: Public
    • Utilities for property: Electricity Connected, Natural Gas Connected, Phone Connected, Sewer Connected, Water Connected

    Community & HOA

    Community
    • Features: Street Lights, Gated, Pool
    • Security: Carbon Monoxide Detector(s), Gated with Guard, Gated Community, Resident Manager, Smoke Detector(s)
    • Subdivision: Canyon View Estates (Cyve)
    HOA
    • Amenities included: Clubhouse, Barbecue, Pickleball, Pool, Recreation Room, Spa/Hot Tub, Tennis Court(s)
    Location
    • Region: Santa Clarita

    Financial & listing details

    • Price per square foot: $156/sqft
    • Tax assessed value: $81,216
    • Date on market: 9/13/2025
    • Cumulative days on market: 459 days
    • Listing terms: Cash to New Loan,FHA
    • Inclusions: Washer and Dryer
    • Road surface type: Paved

    Price history

    DateEventPrice
    8/3/2026Sold$279,000+3.7%$156/sqft
    Source: CRMLS #SR25216546 Report a problem
    6/23/2026Contingent$269,000$150/sqft
    Source: CRMLS #SR25216546 Report a problem
    4/8/2026Price change$269,000-2.2%$150/sqft
    Source: CRMLS #SR25216546 Report a problem
    3/7/2026Price change$275,000-3.5%$153/sqft
    Source: CRMLS #SR25216546 Report a problem
    1/20/2026Price change$285,000-8.1%$159/sqft
    Source: CRMLS #SR25216546 Report a problem
    11/29/2025Price change$310,000-1.6%$173/sqft
    Source: CRMLS #SR25216546 Report a problem
    11/1/2025Price change$314,900-1.6%$176/sqft
    Source: CRMLS #SR25216546 Report a problem
    9/13/2025Listed for sale$320,000$179/sqft
    Source: CRMLS #SR25216546 Report a problem
    9/13/2025Listing removed$320,000-1.5%$179/sqft
    Source: SDMLS #SR25095831 Report a problem
    6/23/2025Listed for sale$325,000-27.3%$181/sqft
    Source: SDMLS #SR25095831 Report a problem
    11/28/2011Sold$446,861+2079.8%$249/sqft
    Source: Public Record Report a problem
    2/23/2010Sold$20,500$11/sqft
    Source: Public Record Report a problem

    Public tax history

    YearProperty taxesTax assessment
    2026-- $81,216 +2%
    2025$1,584 +11.9%$79,624 +2%
    2024$1,416 +6.3%$78,063 +2%
    2023$1,331 +0.1%$76,533 +2%
    2022$1,330 +2.1%$75,033 +2%
    2021$1,302 +1%$73,563 +1%
    2020$1,290 $72,810 +4%
    2019$1,290 +4.6%$69,984
    2018$1,234 $69,984 +2%
    2017$1,234 +1.8%$68,612 +3.6%
    2016$1,212 +8%$66,258 +2%
    2015$1,122 +31.1%$64,961 +0.5%
    2014$856 $64,668
    Find assessor info on the county website

    Neighborhood: Canyon Country

    Nearby schools

    GreatSchools rating
    Get a cash offer in 3 minutes
    Find out how much your home could sell for in as little as 3 minutes with a no-obligation cash offer.
    Estimated market value
    $278,900
    Get a cash offer in 3 minutes
    Find out how much your home could sell for in as little as 3 minutes with a no-obligation cash offer.
    Estimated market value
    $278,900