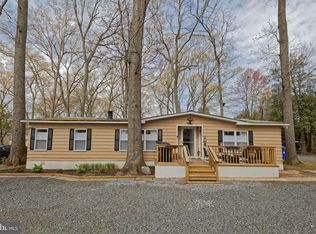
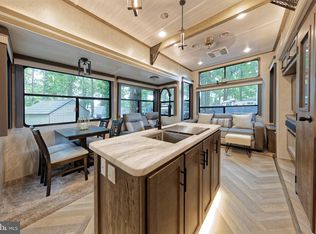
SEASONAL SITE - April 15 through November 15. Sea Air Village is the closest RV Park to the famous Rehoboth boardwalk & beaches (approx 2.5 miles). If you don’t feel like driving to the beach, DART (the 201 line) has a bus stop near the community entrance at the IHOP restaurant. If you feel like staying close to home, Sea Air has two pools - a standard pool and a “wading” pool. They also have a community center, a pavilion, a playground, and basketball courts. This 5th-wheel RV is an ideal vacation retreat! This 2009 Fleetwood Regal is 42’ long with 4 slide outs for a spacious interior. The home also has a new wood deck with a 7’x17’ screened enclosure. The inside features a separate living room with a ceiling fan. Wide-plank laminate flooring. The kitchen has expanded ceiling heights and opens to the dining area, which will seat 6. The kitchen has solid-surface Corian-style countertops with a double sink, a Magic Chef fridge, a 4-burner gas range with range hood & a microwave combo (micro, air fryer, convection oven). From the kitchen, you step up to the bedroom, which has a king-size bed & built-ins for your clothes. The bedroom adjoins the full bath. The bath has a stall shower with seat, a sink vanity & a water closet with a commode. The bath also has storage cabinetry for your linens & other items. Portable clothes washer is tucked under the 5th-wheel hitch & that area is protected by a canvas enclosure with plenty of space to store other items, like bikes, a scooter & more. Newer 7’x7’ poly shed. The home also has a Dirt Devil central vac. Water & sewer are included in the Lot Rent; Homeowner pays electric (Delmarva Power) and fuel (LP gas). Discounted seasonal cable packages are available from Comcast/Xfinity & WiFi is also available if you’d rather stream. Boat and PWC vehicles are permitted to be stored on the lot if pre-approved by the Park. Sea Air Village requires the Buyer to apply to the Park for acceptance as a resident (all adults 18-years-of-age or older must apply). Closing cost will include a 4.25% Delaware DMV Title Fee. Seasonal fee for 2023 is $5,250 (usually in November, a fee of $750 is collected to “hold” your site for the next year, with the balance due in April)
Sold for $39,500
$39,500
19946 4th Ave #5, Rehoboth Beach, DE 19971
1beds
500sqft
Single Family Residence
Built in 2009
1,306 Square Feet Lot
$73,300 Zestimate®
$79/sqft
$1,814 Estimated rent
Home value
$73,300
$58,000 - $94,000
$1,814/mo
Zestimate® history
Owner options
List your home for rent
$1,814/mo
Rent Zestimate®
Find your next renter with Zillow Rental Manager. Plus, with online applications, you can quickly screen prospective tenants – for free.
$1,814/mo
Rent Zestimate®
Refinance and save
$178/mo
Est. payment
Refinancing to a lower rate could help reduce your monthly payments and save thousands over the life of the loan.
$178/mo
Est. payment
Explore your selling options
Work with a Zillow partner agent
Leverage their expertise and Zillow's premium Showcase listings to get your home seen by more buyers.
Get startedList with your own agent
Get your home in front of millions of buyers by listing it on Zillow.
Learn how to do itSell it yourself
Take full control of how buyers see your home on Zillow by listing For Sale by Owner (FSBO).
List your homeWhat's special
Sink vanityFamous rehoboth boardwalkCanvas enclosureStorage cabinetryStandard poolStall showerWide-plank laminate flooring
Zillow last checked:
Listing updated:
Listed by:
LINDA BOVA 302-542-4197,
SEA BOVA ASSOCIATES INC.,
Co-Listing Agent: Bridget Bauer 302-227-1222,
SEA BOVA ASSOCIATES INC.
Bought with:
LINDA BOVA, RB-0003161
SEA BOVA ASSOCIATES INC.
BRIDGET BAUER, RA-0003323
SEA BOVA ASSOCIATES INC.
Source: Bright MLS,MLS#: DESU2047758
Facts & features
Interior
Bedrooms & bathrooms
- Bedrooms: 1
- Bathrooms: 1
- Full bathrooms: 1
- Main level bathrooms: 1
- Main level bedrooms: 1
Basement
- Area: 0
Heating
- Other, Electric, Propane
Cooling
- Ceiling Fan(s), Central Air, Electric
Appliances
- Included: Dryer, Microwave, Oven/Range - Gas, Range Hood, Refrigerator, Washer, Water Heater, Electric Water Heater, Gas Water Heater
- Laundry: Has Laundry, Washer In Unit
Features
- Ceiling Fan(s), Combination Kitchen/Dining, Floor Plan - Traditional, Eat-in Kitchen, Bathroom - Stall Shower
- Windows: Window Treatments
- Has basement: No
- Has fireplace: No
Interior area
- Total structure area: 500
- Total interior livable area: 500 sqft
- Finished area above ground: 500
- Finished area below ground: 0
Property
Parking
- Total spaces: 2
- Parking features: Crushed Stone, Driveway
- Uncovered spaces: 2
Accessibility
- Accessibility features: None
Features
- Levels: One
- Stories: 1
- Patio & porch: Deck, Screened
- Exterior features: Bump-outs
- Pool features: Community
Lot
- Size: 1,306 Square Feet
Details
- Additional structures: Above Grade, Below Grade
- Parcel number: NO TAX RECORD
- Lease amount: $5,250
- Zoning: TP
- Special conditions: Standard
Construction
Type & style
- Home type: SingleFamily
- Architectural style: Other
- Property subtype: Single Family Residence
Materials
- Aluminum Siding
- Foundation: None
- Roof: Flat
Condition
- Good
- New construction: No
- Year built: 2009
Utilities & green energy
- Sewer: Private Sewer
- Water: Community
Community & HOA
Community
- Features: Pool
- Subdivision: Sea Air Village
HOA
- Has HOA: No
Location
- Region: Rehoboth Beach
Financial & listing details
- Price per square foot: $79/sqft
- Date on market: 9/9/2023
- Listing agreement: Exclusive Right To Sell
- Listing terms: Cash,Other
- Inclusions: Furnished As Seen
- Exclusions: Personal & Decorative Items
- Ownership: Land Lease
- Road surface type: Black Top
Price history
| Date | Event | Price |
|---|---|---|
| 10/7/2023 | Sold | $39,500$79/sqft |
Source:  Bright MLS #DESU2047758 Report a problem Bright MLS #DESU2047758 Report a problem | ||
| 9/27/2023 | Pending sale | $39,500$79/sqft |
Source: Bright MLS #DESU2047758 Report a problem | ||
| 9/16/2023 | Contingent | $39,500$79/sqft |
Source: Bright MLS #DESU2047758 Report a problem | ||
| 9/11/2023 | Listed for sale | $39,500$79/sqft |
Source: Bright MLS #DESU2047758 Report a problem | ||
Public tax history
Tax history is unavailable.
Neighborhood: 19971
Nearby homes
- $180,0003 bd2 ba1.6k sqft36324 Marsh Rd, Rehoboth Beach, DE 19971Sold
- $50,0003 bd1 ba357 sqft19940 4th Ave, Rehoboth Beach, DE 19971Sold
- $59,9002 bd2 ba720 sqft36259 Skyview St, Rehoboth Beach, DE 19971For Sale

- $97,2003 bd-- ba1k sqft36308 Marsh Rd, Rehoboth Beach, DE 19971Off Market
- $63,3002 bd-- ba588 sqft36283 Skyview St, Rehoboth Beach, DE 19971Off Market
- $105,4002 bd-- ba840 sqft36271 Skyview St, Rehoboth Beach, DE 19971Off Market
- $194,8003 bd2 ba1k sqft36304 Marsh Rd, Rehoboth Beach, DE 19971Off Market
- $562,6003 bd3 ba2.1k sqft36247 Skyview St, Rehoboth Beach, DE 19971Off Market
Nearby schools
GreatSchools rating
- 8/10Rehoboth Elementary SchoolGrades: K-5Distance: 1.6 mi
- 7/10Beacon Middle SchoolGrades: 6-8Distance: 1.7 mi
- 8/10Cape Henlopen High SchoolGrades: 9-12Distance: 3.4 mi
Schools provided by the listing agent
- District: Cape Henlopen
Source: Bright MLS. This data may not be complete. We recommend contacting the local school district to confirm school assignments for this home.
Sell for more on Zillow
Get a Zillow Showcase℠ listing at no additional cost and you could sell for .
$73,300
2% more
+$1,466
With Zillow Showcase(estimated)
$74,766
- Delaware
- Sussex County
- Rehoboth Beach
- 19971
- 19946 4th Ave Unit 5
Nearby cities
Nearby zip codes
Other Rehoboth Beach Topics
