Check out this classic 3-bedroom brick bungalow located in one of Detroit's well-established neighborhoods. This home offers character and an excellent opportunity for buyers looking to add their own personal style and finishing touches.
Inside, you'll find a functional floor plan with a fireplace in the spacious living room, a full basement providing plenty of storage or future finishing potential, and a layout that's perfect for first-time buyers, investors, or anyone seeking a home with great value.
Outside, enjoy a fenced backyard ideal for entertaining, pets, or gardening, along with a 1-car detached garage for added convenience.
Whether you're looking for your next home or an investment opportunity, this property offers great bones, a desirable location, and endless possibilities. Don't miss your chance to make this charming Detroit bungalow your own—schedule your private showing today!
The seller has received multiple offers and is calling for highest and best by Sunday August 9th at 5:00 PM.
Buyer and buyer's agent to verify all measurements and data.
Pending
$79,900
19948 Littlefield St, Detroit, MI 48235
3beds
1,045sqft
Single Family Residence
Built in 1940
5,662 Square Feet Lot
$-- Zestimate®
$76/sqft
$-- HOA
What's special
- 18 days
- 17
- 0
Zillow last checked:
Listing updated:
Listed by:
Gerald K Dixon 248-761-2489,
Professional Realty Team LLC 248-351-2121
Source: Realcomp II,MLS#: 20261049781
Facts & features
Interior
Bedrooms & bathrooms
- Bedrooms: 3
- Bathrooms: 2
- Full bathrooms: 1
- 1/2 bathrooms: 1
Bedroom
- Level: Second
- Area: 240
- Dimensions: 20 X 12
Bedroom
- Level: Entry
- Area: 144
- Dimensions: 12 X 12
Bedroom
- Level: Entry
- Area: 110
- Dimensions: 11 X 10
Other
- Level: Entry
- Area: 56
- Dimensions: 8 X 7
Other
- Level: Basement
- Area: 36
- Dimensions: 6 X 6
Dining room
- Level: Entry
- Area: 132
- Dimensions: 12 X 11
Kitchen
- Level: Entry
- Area: 132
- Dimensions: 12 X 11
Living room
- Level: Entry
- Area: 168
- Dimensions: 12 X 14
Heating
- Forced Air, Natural Gas
Appliances
- Laundry: Gas Dryer Hookup, Washer Hookup
Features
- Basement: Unfinished
- Has fireplace: Yes
- Fireplace features: Living Room
Interior area
- Total interior livable area: 1,045 sqft
- Finished area above ground: 1,045
Property
Parking
- Total spaces: 1
- Parking features: One Car Garage, Detached
- Garage spaces: 1
Features
- Levels: One And One Half
- Stories: 1.5
- Entry location: GroundLevel
- Pool features: None
- Fencing: Back Yard
Lot
- Size: 5,662 Square Feet
- Dimensions: 48 x 115.99
Details
- Parcel number: W22I027029S
- Special conditions: Short Sale No,Standard
Construction
Type & style
- Home type: SingleFamily
- Architectural style: Bungalow
- Property subtype: Single Family Residence
Materials
- Brick
- Foundation: Basement, Poured
- Roof: Asphalt
Condition
- New construction: No
- Year built: 1940
Utilities & green energy
- Sewer: Public Sewer
- Water: Waterat Street
- Utilities for property: Above Ground Utilities, Cable Available, Underground Utilities
Community & HOA
HOA
- Has HOA: No
Location
- Region: Detroit
Financial & listing details
- Price per square foot: $76/sqft
- Tax assessed value: $14,157
- Annual tax amount: $1,178
- Date on market: 8/6/2026
- Cumulative days on market: 18 days
- Listing agreement: Exclusive Right To Sell
- Listing terms: Cash,Conventional
Estimated market value
Not available
Estimated sales range
Not available
$1,409/mo
Price history
| Date | Event | Price |
|---|---|---|
| 9/28/2026 | Listed for rent | $1,750$2/sqft |
Source: Zillow Rentals Report a problem | ||
| 8/17/2026 | Pending sale | $79,900$76/sqft |
Source:  Realcomp II #20261049781 Report a problem Realcomp II #20261049781 Report a problem | ||
| 8/6/2026 | Listed for sale | $79,900$76/sqft |
Source: Realcomp II #20261049781 Report a problem | ||
Public tax history
| Year | Property taxes | Tax assessment |
|---|---|---|
| 2025 | -- | $33,100 +22.6% |
| 2024 | -- | $27,000 +18.9% |
| 2023 | -- | $22,700 +23.4% |
| 2022 | -- | $18,400 +9.5% |
| 2021 | -- | $16,800 |
| 2020 | $594 -41.6% | $16,800 +33.3% |
| 2019 | $1,019 | $12,600 +10.5% |
| 2018 | $1,019 | $11,400 -3.4% |
| 2017 | -- | $11,800 -32.6% |
| 2016 | $1,472 | $17,500 |
| 2015 | $1,472 -32.2% | $17,500 -31.9% |
| 2013 | $2,171 +47.5% | $25,697 -31.8% |
| 2010 | $1,472 | $37,675 -18% |
| 2009 | -- | $45,945 -14% |
| 2008 | -- | $53,424 |
| 2007 | -- | $53,424 +5.5% |
| 2005 | $217 | $50,639 +3% |
| 2004 | -- | $49,164 |
Find assessor info on the county website
Monthly payment
Est. payment
Payment breakdown
Explore the cost of this home by adjusting the details. Changes won't be saved.Climate risks
Neighborhood: Blackstone Park
Similar homes
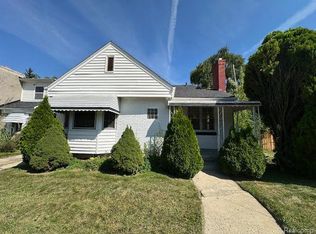
- $89,9003 bd2 ba1.5k sqft20426 Tracey St, Detroit, MI 48235For Sale

 MLS ID #26043501, Kristian Freiwald, Domus Realty. MichRIC
 - $77,9003 bd1 ba897 sqft20200 Lindsay St, Detroit, MI 48235For Sale

 MLS ID #20261045304, Greg Majewski, Detroit Investment Company. Realcomp II
 - $78,0003 bd1 ba1.1k sqft12674 Mettetal St, Detroit, MI 48227For Sale
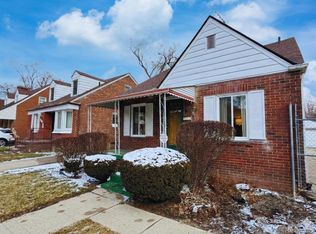 MLS ID #20261074311, Franco Moncada, RE/MAX Showcase Homes. Realcomp II
 - $55,0003 bd1 ba941 sqft18900 Freeland St, Detroit, MI 48235For Sale
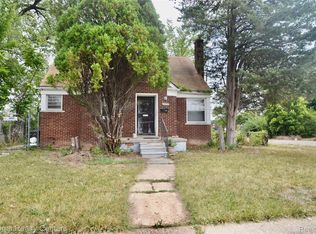 MLS ID #20261073020, Josi Ryke, National Realty Centers, Inc. Realcomp II
 - $74,9003 bd1 ba972 sqft18231 Pembroke Ave, Detroit, MI 48219For SaleMLS ID #20261066223, Verdieman Smith, Real Estate Management Specialists Inc. Realcomp II
- $80,0003 bd1 ba1k sqft12877 Ardmore St, Detroit, MI 48227For SaleMLS ID #20261062224, Dominick Arafat, EXP Z Real Estate. Realcomp II
- $77,9003 bd1 ba1.2k sqft16524 Pierson St, Detroit, MI 48219For SaleMLS ID #20261073637, David Antonick, Brookstone, Realtors LLC. Realcomp II
- $75,0003 bd1 ba1.2k sqft19212 Mackay St, Detroit, MI 48234For SaleMLS ID #20261070861, Jubel Ahmed, R2M Realty,. Realcomp II
- $88,0003 bd1 ba1.4k sqft15008 Strathmoor St, Detroit, MI 48227For SaleMLS ID #20261053268, Miguel Rivera, EXP Realty Main. Realcomp II
- $75,0003 bd1 ba1k sqft20083 Chapel St, Detroit, MI 48219For SaleMLS ID #20261043266, David Rabior, Clyde Realty LLC. Realcomp II
- $90,0003 bd1 ba876 sqft19759 Greenlawn St, Detroit, MI 48221For SaleMLS ID #20261050476, Reggie Perryman, KW Metro. Realcomp II
- $73,9003 bd2 ba988 sqft4224 W Davison, Detroit, MI 48238For SaleMLS ID #20261041949, Derek C Lievens, Market Elite Inc. Realcomp II
- $69,9003 bd2 ba1k sqft20226 Joann St, Detroit, MI 48205For SaleMLS ID #20261076187, Nicholas Sehy, Keller Williams Realty-Great Lakes. Realcomp II
- $65,0003 bd1 ba1.2k sqft14322 Auburn St, Detroit, MI 48223For SaleMLS ID #20261063323, Kevin Kwapis, EXP Realty - Mark White & Associates. Realcomp II
- $80,0003 bd1 ba1.3k sqft16155 Trinity St, Detroit, MI 48219For SaleMLS ID #20261023516, Derek C Lievens, Market Elite Inc. Realcomp II
- $69,9003 bd1 ba1.3k sqft12714 Littlefield St, Detroit, MI 48227For SaleMLS ID #20261072614, Derek C Lievens, Market Elite Inc. Realcomp II
- $79,9993 bd1 ba1.2k sqft20401 Tireman St, Detroit, MI 48228For SaleMLS ID #20261071666, Hasn Almothafer, 3DX Real Estate LLC. Realcomp II
- $74,9002 bd2 ba997 sqft11828 College St, Detroit, MI 48205For SaleMLS ID #26051421, Stacey Leid, Grant and Main, LLC. MichRIC
- $85,0003 bd2 ba1.2k sqft17350 Annott St, Detroit, MI 48205For SaleMLS ID #20261067024, Thomas Hutt, RE/MAX Classic. Realcomp II
- $59,9002 bd1 ba696 sqft19457 Gilchrist St, Detroit, MI 48235For SaleMLS ID #20261049004, Randi Schmidt, Keller Williams Realty-Great Lakes. Realcomp II
