Beautiful single-level (NO Interior Steps) Encanto attached home in the highly sought-after Villaggio Community, surrounded by luxury homes, horse trails, and city-light views to the coast. This immaculate newer-built residence features over $125,000 in upgrades and offers 1,714 sq. ft. of open, light-filled living space. Highlights include high ceilings, crown molding, recessed lighting, wide-plank flooring, and tall baseboards throughout. The flexible 3-bedroom layout includes a spacious office/den option. Rare for an attached home, enjoy a grand living room with fireplace and a large dining area, ideal for entertaining .The upgraded kitchen showcases quartz countertops, a large center island, beveled glass backsplash, LED under-cabinet lighting, extensive cabinetry with built-in organization, and upgraded appliances including a newer built-in refrigerator, newer dishwasher, and 36" cooktop with oversized hood. The bright primary suite offers patio access and a spa-like bath with new seamless glass shower, soaking tub, and custom walk-in closet. Secondary bath is also upgraded. Laundry room includes floor-to-ceiling storage and deep sink. Entertain outdoors under the expansive covered patio (~384 sq. ft., 11' ceilings) with recessed lighting, fans, and power outlets. Backyard features pet-friendly turf, mature landscaping, landscape lighting, and paver storage area. Two single-bay garages, one with direct access and one with backyard access. HOA includes roof and exterior maintenance, pool, wading pool, spa, and tot lot. Additional features: tankless water heater, interior fire sprinklers, peek-a-boo city-light/coastal views, and top-rated Yorba Linda schools (zoned Yorba Linda High School).
Sold for $1,250,000
Listed by: First Team Real Estate • Christine Haynes • Contact: 714-974-9191
Bought with: The Ridge Realty Group
$1,250,000
19948 Villa Medici, Yorba Linda, CA 92886
3beds
1,714sqft
Condominium
Built in 2013
-- sqft lot
$1,260,200 Zestimate®
$729/sqft
$4,423 Estimated rent
Home value
$1,260,200
$1.16M - $1.36M
$4,423/mo
Zestimate® history
Owner options
List your home for rent
$4,423/mo
Rent Zestimate®
Find your next renter with Zillow Rental Manager. Plus, with online applications, you can quickly screen prospective tenants – for free.
$4,423/mo
Rent Zestimate®
Refinance and save
$8,275/mo
Est. payment
Refinancing to a lower rate could help reduce your monthly payments and save thousands over the life of the loan.
$8,275/mo
Est. payment
Explore your selling options
Work with a Zillow partner agent
Leverage their expertise and Zillow's premium Showcase listings to get your home seen by more buyers.
Get startedList with your own agent
Get your home in front of millions of buyers by listing it on Zillow.
Learn how to do itSell it yourself
Take full control of how buyers see your home on Zillow by listing For Sale by Owner (FSBO).
List your homeWhat's special
Zillow last checked:
Listing updated:
Listed by:
Christine Haynes DRE #01388320 714-932-4447,
First Team Real Estate
Bought with:
Jeremy Aldridge, DRE #01405411
The Ridge Realty Group
Source: CRMLS,MLS#: PW26025305 Originating MLS: California Regional MLS
Originating MLS: California Regional MLSFacts & features
Interior
Bedrooms & bathrooms
- Bedrooms: 3
- Bathrooms: 2
- Full bathrooms: 2
- Main level bathrooms: 3
- Main level bedrooms: 3
Rooms
- Room types: Bedroom, Laundry, Living Room, Primary Bathroom, Primary Bedroom, Other, Dining Room
Primary bedroom
- Features: Main Level Primary
Primary bedroom
- Features: Primary Suite
Bedroom
- Features: All Bedrooms Down
Bedroom
- Features: Bedroom on Main Level
Bathroom
- Features: Bathroom Exhaust Fan, Closet, Dual Sinks, Enclosed Toilet, Full Bath on Main Level, Quartz Counters, Stone Counters, Remodeled, Separate Shower, Tub Shower
Kitchen
- Features: Kitchen Island, Quartz Counters, Remodeled, Updated Kitchen
Other
- Features: Walk-In Closet(s)
Heating
- Central, Natural Gas
Cooling
- Central Air
Appliances
- Included: Double Oven, Electric Oven, Gas Range, Ice Maker, Refrigerator, Range Hood, Tankless Water Heater
- Laundry: Inside, Laundry Room
Features
- Breakfast Bar, Ceiling Fan(s), Separate/Formal Dining Room, Eat-in Kitchen, Open Floorplan, Quartz Counters, Stone Counters, Recessed Lighting, Storage, Wired for Data, All Bedrooms Down, Bedroom on Main Level, Main Level Primary, Primary Suite, Walk-In Closet(s)
- Flooring: Vinyl
- Doors: Sliding Doors
- Windows: Blinds, Drapes, ENERGY STAR Qualified Windows
- Has fireplace: Yes
- Fireplace features: Living Room
- Common walls with other units/homes: 1 Common Wall
Interior area
- Total interior livable area: 1,714 sqft
Property
Parking
- Total spaces: 2
- Parking features: Direct Access, Garage, Garage Door Opener, No Driveway
- Attached garage spaces: 2
Accessibility
- Accessibility features: No Stairs
Features
- Levels: One
- Stories: 1
- Entry location: 0
- Patio & porch: Covered, Open, Patio
- Exterior features: Lighting, Rain Gutters
- Pool features: Association, Community
- Has spa: Yes
- Spa features: Association, Community
- Fencing: Block
- Has view: Yes
- View description: City Lights, Coastline, Peek-A-Boo
- Has water view: Yes
- Water view: Coastline
Lot
- Size: 3.06 Acres
- Features: Landscaped, Level, Rectangular Lot, Sprinklers Timer, Sprinkler System, Yard
Details
- Parcel number: 93697393
- Special conditions: Standard,Trust
Construction
Type & style
- Home type: Condo
- Architectural style: Patio Home
- Property subtype: Condominium
- Attached to another structure: Yes
Materials
- Block, Stucco
- Foundation: Slab
- Roof: Tile
Condition
- Updated/Remodeled,Turnkey
- New construction: No
- Year built: 2013
Utilities & green energy
- Sewer: Public Sewer
- Water: Public
Community & HOA
Community
- Features: Curbs, Gutter(s), Storm Drain(s), Street Lights, Sidewalks, Pool
- Security: Carbon Monoxide Detector(s), Fire Detection System, Fire Sprinkler System, Smoke Detector(s)
- Subdivision: Villaggio
HOA
- Has HOA: Yes
- Amenities included: Call for Rules, Management, Maintenance Front Yard, Spa/Hot Tub
- HOA fee: $375 monthly
- HOA name: Encanto @ Villaggio
- HOA phone: 949-833-2600
Location
- Region: Yorba Linda
Financial & listing details
- Price per square foot: $729/sqft
- Tax assessed value: $835,588
- Annual tax amount: $9,700
- Date on market: 2/3/2026
- Cumulative days on market: 4 days
- Listing terms: Cash,Cash to New Loan,Conventional
Price history
| Date | Event | Price |
|---|---|---|
| 3/12/2026 | Sold | $1,250,000+9.7%$729/sqft |
Source:  CRMLS #PW26025305 Report a problem CRMLS #PW26025305 Report a problem | ||
| 2/8/2026 | Pending sale | $1,139,000$665/sqft |
Source: CRMLS #PW26025305 Report a problem | ||
| 2/4/2026 | Listed for sale | $1,139,000+51.7%$665/sqft |
Source: CRMLS #PW26025305 Report a problem | ||
| 2/28/2020 | Sold | $751,000+0.3%$438/sqft |
Source:  CRMLS #PW20025166 Report a problem CRMLS #PW20025166 Report a problem | ||
| 2/10/2020 | Pending sale | $749,000$437/sqft |
Source: North Hills Realty #PW20025166 Report a problem | ||
| 2/6/2020 | Listed for sale | $749,000+44%$437/sqft |
Source: North Hills Realty #PW20025166 Report a problem | ||
| 6/11/2012 | Sold | $520,000$303/sqft |
Source: Public Record Report a problem | ||
Public tax history
| Year | Property taxes | Tax assessment |
|---|---|---|
| 2025 | $9,700 +1.1% | $835,588 +2% |
| 2024 | $9,590 +1.7% | $819,204 +2% |
| 2023 | $9,429 +2.4% | $803,142 +3.8% |
| 2022 | $9,210 +3.1% | $773,955 +2% |
| 2021 | $8,929 -4% | $758,780 +27.1% |
| 2020 | $9,300 +32.3% | $597,219 +2% |
| 2019 | $7,028 +3.6% | $585,509 +2% |
| 2018 | $6,785 +1.5% | $574,029 +2% |
| 2017 | $6,684 | $562,774 +2% |
| 2016 | $6,684 +1.8% | $551,740 +1.5% |
| 2015 | $6,565 +9% | $543,453 +2% |
| 2014 | $6,020 | $532,808 +0.5% |
| 2013 | -- | $530,400 +1816.3% |
| 2012 | -- | $27,679 +2% |
| 2011 | -- | $27,137 |
Find assessor info on the county website
Neighborhood: 92886
Nearby homes
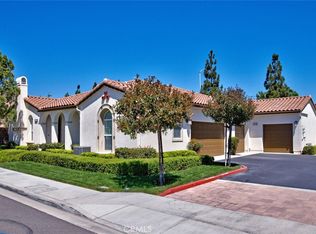
- $1,130,0003 bd2 ba1.7k sqft4156 Villa Pasado, Yorba Linda, CA 92886Sold
- $1,010,0002 bd2 ba1.5k sqft19972 Villa Medici, Yorba Linda, CA 92886Sold

- $1,030,1003 bd2 ba1.5k sqft19956 Giovanni Ct, Yorba Linda, CA 92886Off Market

- $1,739,4004 bd3 ba2.5k sqft20001 Livorno Ln, Yorba Linda, CA 92886Off Market
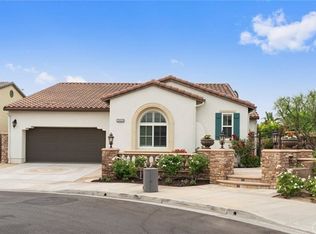
- $1,939,5004 bd2 ba3k sqft20031 Livorno Ln, Yorba Linda, CA 92886Off Market
- $1,634,8003 bd2 ba2.5k sqft20000 Livorno Ln, Yorba Linda, CA 92886Off Market
- $1,640,0003 bd3 ba2.4k sqft20010 Livorno Ln, Yorba Linda, CA 92886Sold
- $1,245,3004 bd3 ba1.9k sqft19917 Tiempo Ct, Yorba Linda, CA 92886Off Market
Nearby schools
GreatSchools rating
- 8/10Mabel M. Paine Elementary SchoolGrades: K-5Distance: 1.7 mi
- 9/10Yorba Linda Middle SchoolGrades: 6-8Distance: 2.4 mi
- 10/10Yorba Linda High SchoolGrades: 9-12Distance: 0.3 mi
Schools provided by the listing agent
- High: Yorba Linda
Source: CRMLS. This data may not be complete. We recommend contacting the local school district to confirm school assignments for this home.
Get a cash offer in 3 minutes
Find out how much your home could sell for in as little as 3 minutes with a no-obligation cash offer.
Estimated market value
$1,260,200
Get a cash offer in 3 minutes
Find out how much your home could sell for in as little as 3 minutes with a no-obligation cash offer.
Estimated market value
$1,260,200
- California
- Orange County
- Yorba Linda
- 92886
- 19948 Villa Medici
Nearby cities
Nearby zip codes
Other Yorba Linda Topics
