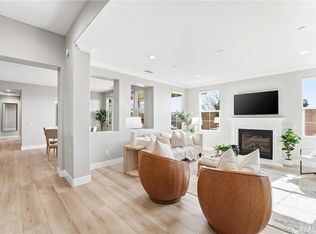
Rarely on the Market! Move-In-Ready 3-Bedroom Single Story Home with Absolutely No Interior Steps! Only One Owner of this Immaculate Newer-Built Property ... Welcome to Encanto at Villagio, in the Heart of Yorba Linda & Surrounded by Top-Rated Schools and Miles of Horse & Walking Trails - This Spacious 1,714-SqFt Home has High Ceilings, Crown Moldings & Handsome Hardwood Flooring Throughout, with 3 Bedrooms (one currently used as a den/office and has no closet) and 2 Bathrooms - Grand Chef's Kitchen Features Granite Countertops with Full Backsplash, Tremendous Cabinet Space, Center Island with Bar Top Seating, and All Stainless-Steel Appliances, Including Microwave, Dishwasher, Double Ovens, Gas Cooktop & Built-In GE Monogram Refrigerator - Very Versatile Open Floorplan has a Large Formal Living Room with Fireplace & Formal Dining Area Off the Kitchen, Plus Current Den/Office with Elegant French Doors that Could Become a 3rd Bedroom - Primary Suite at Rear of the Home with Walk-In Closet & Private Sliding Glass Door to the Backyard - Big Primary Bathroom Offers Dual Vanities, Soaking Tub & Separate Shower - Convenient Inside Laundry Room with Sink & Built-In Cabinetry - Two Single Attached Garages, One has Direct Access into the Home & One has a Door to the Backyard - Enjoy Private & Peaceful Backyard Setting Boasting Flagstone Patio Decking & Peek-a-Boo View of the Mountains to the North - This Yard is Very Low Maintenance, But Still has a Little Grass for Your Pets! $310/month HOA Dues Include Use of Beautiful Community Pool & Spa Just Up the Street, Plus All Exterior Maintenance of the Home, Including Roof, Paint & Termite - No Mello Roos Tax - Award-Winning Placentia-Yorba Linda School District, Zoned for Mabel Paine Elementary, Yorba Linda Middle, and Yorba Linda High School (which is just down the street)
Sold for $1,130,000
Listed by: First Team Real Estate • Kristen Fowler • Contact: 714-693-1180
Bought with: First Team Real Estate
$1,130,000
4156 Villa Pasado, Yorba Linda, CA 92886
3beds
1,714sqft
Condominium
Built in 2011
-- sqft lot
$1,153,200 Zestimate®
$659/sqft
$4,452 Estimated rent
Home value
$1,153,200
$1.06M - $1.26M
$4,452/mo
Zestimate® history
Owner options
List your home for rent
$4,452/mo
Rent Zestimate®
Find your next renter with Zillow Rental Manager. Plus, with online applications, you can quickly screen prospective tenants – for free.
$4,452/mo
Rent Zestimate®
Refinance and save
$7,483/mo
Est. payment
Refinancing to a lower rate could help reduce your monthly payments and save thousands over the life of the loan.
$7,483/mo
Est. payment
Explore your selling options
Work with a Zillow partner agent
Leverage their expertise and Zillow's premium Showcase listings to get your home seen by more buyers.
Get startedList with your own agent
Get your home in front of millions of buyers by listing it on Zillow.
Learn how to do itSell it yourself
Take full control of how buyers see your home on Zillow by listing For Sale by Owner (FSBO).
List your homeWhat's special
Absolutely no interior stepsTwo single attached garagesHigh ceilingsTremendous cabinet spaceCrown moldingsOpen floorplanFormal dining area
Zillow last checked:
Listing updated:
Listed by:
Kristen Fowler DRE #01061545 714-875-1710,
First Team Real Estate,
Dillon Fowler DRE #01899309,
First Team Real Estate
Bought with:
Kristen Fowler, DRE #01061545
First Team Real Estate
Brittney Fowler, DRE #01806787
First Team Real Estate
Source: CRMLS,MLS#: PW25105516 Originating MLS: California Regional MLS
Originating MLS: California Regional MLSFacts & features
Interior
Bedrooms & bathrooms
- Bedrooms: 3
- Bathrooms: 2
- Full bathrooms: 2
- Main level bathrooms: 2
- Main level bedrooms: 3
Rooms
- Room types: Bedroom, Den, Entry/Foyer, Kitchen, Laundry, Living Room, Primary Bedroom, Other, Dining Room
Primary bedroom
- Features: Main Level Primary
Primary bedroom
- Features: Primary Suite
Bedroom
- Features: All Bedrooms Down
Bedroom
- Features: Bedroom on Main Level
Bathroom
- Features: Bathtub, Dual Sinks, Enclosed Toilet, Full Bath on Main Level, Separate Shower, Tub Shower
Kitchen
- Features: Built-in Trash/Recycling, Granite Counters, Kitchen Island
Other
- Features: Walk-In Closet(s)
Heating
- Forced Air
Cooling
- Central Air
Appliances
- Included: Built-In Range, Double Oven, Dishwasher, Gas Cooktop, Disposal, Microwave, Refrigerator, Tankless Water Heater
- Laundry: Inside, Laundry Room
Features
- Breakfast Bar, Ceiling Fan(s), Crown Molding, Separate/Formal Dining Room, Eat-in Kitchen, Granite Counters, High Ceilings, Open Floorplan, Pantry, Recessed Lighting, All Bedrooms Down, Bedroom on Main Level, Main Level Primary, Primary Suite, Walk-In Closet(s)
- Flooring: Carpet, Tile, Wood
- Doors: French Doors, Sliding Doors
- Windows: Blinds, Double Pane Windows, Screens
- Has fireplace: Yes
- Fireplace features: Gas Starter, Living Room
- Common walls with other units/homes: 1 Common Wall
Interior area
- Total interior livable area: 1,714 sqft
Property
Parking
- Total spaces: 2
- Parking features: Direct Access, Garage
- Attached garage spaces: 2
Accessibility
- Accessibility features: No Stairs
Features
- Levels: One
- Stories: 1
- Entry location: 1
- Patio & porch: Patio, Stone
- Exterior features: Rain Gutters
- Pool features: Community, In Ground, Association
- Has spa: Yes
- Spa features: Association, Community, In Ground
- Fencing: Block,Wrought Iron
- Has view: Yes
- View description: Hills, Peek-A-Boo, Trees/Woods
Lot
- Size: 3.06 Acres
- Features: Back Yard, Close to Clubhouse, Sprinkler System
Details
- Parcel number: 93697383
- Special conditions: Standard
- Horse amenities: Riding Trail
Construction
Type & style
- Home type: Condo
- Architectural style: Ranch,Spanish
- Property subtype: Condominium
- Attached to another structure: Yes
Materials
- Foundation: Slab
- Roof: Tile
Condition
- Updated/Remodeled,Turnkey
- New construction: No
- Year built: 2011
Details
- Builder name: S&S
Utilities & green energy
- Sewer: Public Sewer
- Water: Public
- Utilities for property: Electricity Connected, Natural Gas Connected, Sewer Connected, Water Connected
Community & HOA
Community
- Features: Horse Trails, Street Lights, Suburban, Sidewalks, Pool
- Subdivision: Encanto At Villagio
HOA
- Has HOA: Yes
- Amenities included: Pool, Spa/Hot Tub
- HOA fee: $310 monthly
- HOA name: Villagio
- HOA phone: 949-581-4988
Location
- Region: Yorba Linda
Financial & listing details
- Price per square foot: $659/sqft
- Tax assessed value: $615,463
- Annual tax amount: $7,292
- Date on market: 5/12/2025
- Cumulative days on market: 8 days
- Listing terms: Cash,Cash to New Loan,Conventional
- Inclusions: washer & dryer - Ring doorbell
- Road surface type: Paved
Price history
| Date | Event | Price |
|---|---|---|
| 7/7/2025 | Sold | $1,130,000+3.2%$659/sqft |
Source:  CRMLS #PW25105516 Report a problem CRMLS #PW25105516 Report a problem | ||
| 7/7/2025 | Pending sale | $1,095,000$639/sqft |
Source: CRMLS #PW25105516 Report a problem | ||
| 5/23/2025 | Contingent | $1,095,000$639/sqft |
Source: CRMLS #PW25105516 Report a problem | ||
| 5/13/2025 | Listed for sale | $1,095,000+123.5%$639/sqft |
Source: CRMLS #PW25105516 Report a problem | ||
| 12/23/2011 | Sold | $490,000$286/sqft |
Source: Public Record Report a problem | ||
Public tax history
| Year | Property taxes | Tax assessment |
|---|---|---|
| 2025 | $7,292 +0.8% | $615,463 +2% |
| 2024 | $7,232 +1.8% | $603,396 +2% |
| 2023 | $7,105 +0.9% | $591,565 +2% |
| 2022 | $7,044 +3.6% | $579,966 +2% |
| 2021 | $6,798 +2.2% | $568,595 +1% |
| 2020 | $6,650 | $562,765 +2% |
| 2019 | $6,650 +3.6% | $551,731 +2% |
| 2018 | $6,422 +1.4% | $540,913 +2% |
| 2017 | $6,331 | $530,307 +2% |
| 2016 | $6,331 +1.8% | $519,909 +1.5% |
| 2015 | $6,219 +4.7% | $512,100 +2% |
| 2014 | $5,940 | $502,069 +0.5% |
| 2013 | -- | $499,800 +2% |
| 2012 | -- | $490,000 +105.4% |
| 2011 | -- | $238,564 |
Find assessor info on the county website
Neighborhood: 92886
Nearby homes
- $1,250,0003 bd2 ba1.7k sqft19948 Villa Medici, Yorba Linda, CA 92886Sold
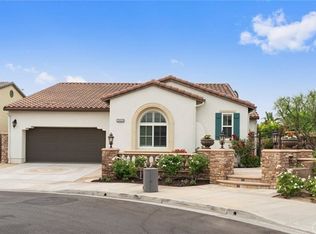
- $1,010,0002 bd2 ba1.5k sqft19972 Villa Medici, Yorba Linda, CA 92886Sold

- $1,039,2003 bd2 ba1.5k sqft19956 Giovanni Ct, Yorba Linda, CA 92886Off Market

- $1,755,5004 bd3 ba2.5k sqft20001 Livorno Ln, Yorba Linda, CA 92886Off Market
- $1,939,5004 bd2 ba3k sqft20031 Livorno Ln, Yorba Linda, CA 92886Off Market
- $1,626,5003 bd2 ba2.5k sqft20000 Livorno Ln, Yorba Linda, CA 92886Off Market
- $1,640,0003 bd3 ba2.4k sqft20010 Livorno Ln, Yorba Linda, CA 92886Sold
- $1,253,3004 bd3 ba1.9k sqft19917 Tiempo Ct, Yorba Linda, CA 92886Off Market
Nearby schools
GreatSchools rating
- 8/10Mabel M. Paine Elementary SchoolGrades: K-5Distance: 1.7 mi
- 9/10Yorba Linda Middle SchoolGrades: 6-8Distance: 2.4 mi
- 10/10Yorba Linda High SchoolGrades: 9-12Distance: 0.3 mi
Schools provided by the listing agent
- Elementary: Mabel Paine
- Middle: Yorba Linda
- High: Yorba Linda
Source: CRMLS. This data may not be complete. We recommend contacting the local school district to confirm school assignments for this home.
Get a cash offer in 3 minutes
Find out how much your home could sell for in as little as 3 minutes with a no-obligation cash offer.
Estimated market value
$1,153,200
Get a cash offer in 3 minutes
Find out how much your home could sell for in as little as 3 minutes with a no-obligation cash offer.
Estimated market value
$1,153,200
- California
- Orange County
- Yorba Linda
- 92886
- 4156 Villa Pasado
Nearby cities
Nearby zip codes
Other Yorba Linda Topics
